Spacious home filled with character in the heart of Waynesboro. Constructed in 1978, this quality custom-built, brick, ranch-style home offers nearly 3,000 square feet with 3 bedrooms/2 bathrooms, generous living spaces, loads of detail and an incredibly convenient location on a corner lot with beautiful mature oak trees. The wide front entry foyer opens up to a formal dining room made for entertaining and enhanced by wainscoting and high-quality trim work. The eat-in kitchen offers abundant storage space and cabinetry and a large breakfast nook. The expansive living room is accented by substantial trim work and judges paneling that boasts a beautiful wood grain. The room is anchored by a fireplace and two large windows. Enjoy serving guests from the impressive wet bar nook nearby, also perfect for use as the ultimate coffee bar. An impressive primary suite boasts 3 walk-in closets, en suite bathroom and an incredible private sitting room complete with fireplace and wrapped by windows on three walls. Two additional bedrooms are served by a Jack-and-Jill bathroom. Outside, enjoy the attached pull-through carport served by a circular drive at the side of the home, and an additional circular drive at the front. Never lack for storage with two outbuildings--a large storage shed and a site-built workshop that would be great for storage, hobbies, she-shed, workout room, etc. Substantial improvements have recently been made to the large corner lot including new HVAC installed in 7/25. This home features a large side yard and new wood privacy fence in the rear. The home's location is minutes from grocery, dining, Burke Health (hospital), pharmacies, and it's walkable to the city park and downtown. There is the possibility of a Buyer assuming the current VA Loan on the property.
For sale
Price cut: $5K (8/3)
$328,000
415 Victory Drive, Waynesboro, GA 30830
3beds
2,946sqft
Single Family Residence
Built in 1978
0.59 Acres Lot
$322,200 Zestimate®
$111/sqft
$-- HOA
What's special
Large side yardAttached pull-through carportGenerous living spacesLarge breakfast nookEn suite bathroomCorner lotLarge corner lot
- 104 days
- 313
- 24
Zillow last checked:
Listing updated:
Listed by:
Max Boswell 706-871-9141,
Mary Yelton Realty, Llc
Source: Hive MLS,MLS#: 100584644 Originating MLS: REALTORS® of Greater Augusta
Originating MLS: REALTORS® of Greater AugustaFacts & features
Interior
Bedrooms & bathrooms
- Bedrooms: 3
- Bathrooms: 2
- Full bathrooms: 2
Rooms
- Room types: Living Room, Dining Room, Master Bedroom, Bedroom 2, Bedroom 3, Other
Primary bedroom
- Level: Main
- Dimensions: 14 x 28
Bedroom 2
- Level: Main
- Dimensions: 14 x 12
Bedroom 3
- Level: Main
- Dimensions: 12 x 12
Dining room
- Level: Main
- Dimensions: 14 x 15
Kitchen
- Level: Main
- Dimensions: 12 x 16
Living room
- Level: Main
- Dimensions: 14 x 20
Other
- Level: Main
- Dimensions: 0 x 0
Heating
- Fireplace(s), Electric
Cooling
- Central Air
Appliances
- Included: Refrigerator, Range, Dishwasher
- Laundry: Dryer Hookup, Washer Hookup
Features
- Walk-in Closet(s), Entrance Foyer, Pantry, Wet Bar, Built-in Features, Eat-in Kitchen, Walk-In Closet(s)
- Flooring: Carpet, Parquet, Ceramic Tile, Hardwood
- Windows: Thermal Windows
- Basement: None
- Attic: Pull Down Stairs
- Number of fireplaces: 2
Interior area
- Total structure area: 2,946
- Total interior livable area: 2,946 sqft
Video & virtual tour
Property
Parking
- Total spaces: 2
- Parking features: Attached
- Has attached garage: Yes
- Carport spaces: 2
Accessibility
- Accessibility features: None
Features
- Levels: One
- Patio & porch: See Remarks
- Pool features: See Remarks
- Fencing: Wood
- View description: None
- Waterfront features: None
- Frontage type: See Remarks
Lot
- Size: 0.59 Acres
- Dimensions: 0.59 acres
- Features: Corner Lot
Details
- Additional structures: Workshop, Outbuilding
- Parcel number: W08017
- Zoning: R-1
- Special conditions: Standard
Construction
Type & style
- Home type: SingleFamily
- Property subtype: Single Family Residence
Materials
- Brick
- Foundation: See Remarks
- Roof: Architectural Shingle,Composition
Condition
- New construction: No
- Year built: 1978
Utilities & green energy
- Sewer: Public Sewer
- Water: Public
- Utilities for property: See Remarks
Green energy
- Green verification: None
Community & HOA
Community
- Subdivision: Burke Haven
HOA
- Has HOA: No
- Amenities included: Sidewalks, Street Lights
Location
- Region: Waynesboro
Financial & listing details
- Price per square foot: $111/sqft
- Tax assessed value: $119,796
- Annual tax amount: $3,011
- Date on market: 6/26/2026
- Cumulative days on market: 104 days
- Listing agreement: Exclusive Right To Sell
- Listing terms: Cash,Conventional,VA Loan
Estimated market value
$322,200
$306,000 - $338,000
$1,733/mo
Price history
| Date | Event | Price |
|---|---|---|
| 8/3/2026 | Price change | $328,000-1.5%$111/sqft |
Source:  Hive MLS #100584644 Report a problem Hive MLS #100584644 Report a problem | ||
| 7/12/2026 | Price change | $333,000-1.8%$113/sqft |
Source: Hive MLS #100584644 Report a problem | ||
| 6/26/2026 | Listed for sale | $339,000-0.3%$115/sqft |
Source: Hive MLS #100584644 Report a problem | ||
| 9/3/2025 | Listing removed | $340,000$115/sqft |
Source:  REALTORS® of Greater Augusta #544407 Report a problem REALTORS® of Greater Augusta #544407 Report a problem | ||
| 7/13/2025 | Listed for sale | $340,000+11.5%$115/sqft |
Source: REALTORS® of Greater Augusta #544407 Report a problem | ||
| 7/25/2024 | Sold | $305,000$104/sqft |
Source: Hive MLS #98184631 Report a problem | ||
| 7/10/2024 | Pending sale | $305,000$104/sqft |
Source: REALTORS® of Greater Augusta #529761 Report a problem | ||
| 5/30/2024 | Listed for sale | $305,000+22%$104/sqft |
Source: REALTORS® of Greater Augusta #529761 Report a problem | ||
| 5/23/2022 | Sold | $250,000$85/sqft |
Source: Public Record Report a problem | ||
Public tax history
| Year | Property taxes | Tax assessment |
|---|---|---|
| 2025 | $2,983 +56.4% | $119,797 |
| 2024 | $1,907 +15.6% | $119,797 +2.1% |
| 2023 | $1,650 -3.1% | $117,319 +16.6% |
| 2022 | $1,702 +20.3% | $100,575 +20.9% |
| 2021 | $1,415 | $83,214 |
| 2020 | $1,415 +14.3% | $83,214 +16.8% |
| 2019 | $1,239 -0.5% | $71,258 |
| 2018 | $1,245 -2% | $71,258 -3.2% |
| 2017 | $1,271 +175.6% | $73,589 |
| 2016 | $461 | $73,589 -3.5% |
| 2015 | $461 -5.5% | $76,232 +2.6% |
| 2014 | $488 -66.9% | $74,302 |
| 2013 | $1,476 | $74,302 |
| 2012 | -- | -- |
| 2011 | -- | -- |
| 2010 | -- | -- |
| 2008 | -- | $74,003 +1.5% |
| 2007 | -- | $72,910 +5.8% |
| 2005 | -- | $68,891 +5.7% |
| 2004 | -- | $65,206 +4.8% |
| 2003 | -- | $62,203 +4.1% |
| 2002 | -- | $59,762 +4.8% |
| 2001 | -- | $57,010 +0.9% |
| 2000 | -- | $56,481 |
Find assessor info on the county website
Monthly payment
Est. payment
Payment breakdown
Explore the cost of this home by adjusting the details. Changes won't be saved.Climate risks
Neighborhood: 30830
Nearby schools
Schools provided by the listing agent
- Elementary: Burke County Elementary
- Middle: Burke County
- High: Burke County
Source: Hive MLS. This data may not be complete. We recommend contacting the local school district to confirm school assignments for this home.
Similar homes


- $320,0005 bd2 ba2.8k sqft403 Shadrack Street, Waynesboro, GA 30830For Sale
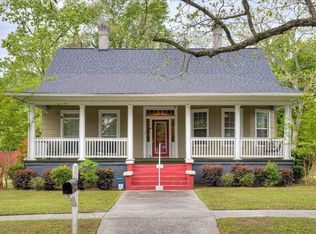
 MLS ID #100597519, Anne Kyzer, Mary Yelton Realty, Llc. Hive MLS
 - $295,0003 bd2 ba2k sqft411 Park Drive, Waynesboro, GA 30830For Sale
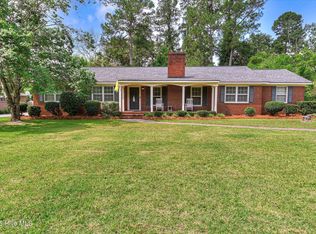 MLS ID #100585352, Kimberly Bailey, Mary Yelton Realty, Llc. Hive MLS
 - $324,9004 bd4 ba2.7k sqft135 Lake Bluff Drive S #135, Waynesboro, GA 30830For Sale
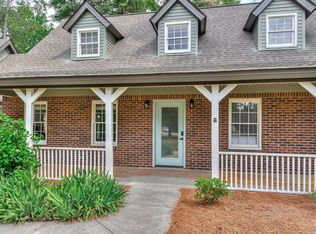 MLS ID #98256823, Janice F. Morris, Janice Morris Realty. Hive MLS
 - $--3 bd3 ba2k sqft411 Shadrack St, Waynesboro, GA 30830Auction
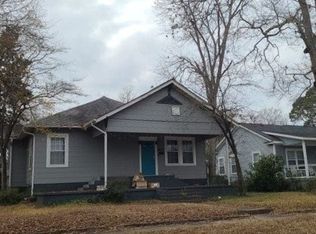 Auction.com 2
 - $313,0006 bd3 ba3.1k sqft527 S Liberty Street, Waynesboro, GA 30830For SaleMLS ID #100603682, Elizabeth Highsmith, Blanchard & Calhoun - WA. Hive MLS
- $299,9003 bd2 ba1.9k sqft134 Lake Bluff Drive, Waynesboro, GA 30830For SaleMLS ID #98253618, Anne Kyzer, Mary Yelton Realty, Llc. Hive MLS
- $330,0003 bd2 ba1.8k sqft268 Fairway Drive, Waynesboro, GA 30830For SaleMLS ID #100575204, Cassandra L Williams, Forward Movement Realty, LLC. Hive MLS
- $219,0003 bd2 ba1.6k sqft511 W 4th Street, Waynesboro, GA 30830For SaleMLS ID #100603187, James E Thomas, David Greene Realty, Llc. Hive MLS
- $399,0005 bd3 ba3.5k sqft216 Spring Valley Road, Waynesboro, GA 30830For SaleMLS ID #100592500, Anne Kyzer, Mary Yelton Realty, Llc. Hive MLS
- $439,9003 bd3 ba2.9k sqft123 Mcelmurray Road, Waynesboro, GA 30830For SaleMLS ID #98256952, Brian Culpepper, Hopkins Realty, LLC. Hive MLS
- $259,0003 bd2 ba1.5k sqft450 Mcintosh Drive, Waynesboro, GA 30830For SaleMLS ID #100575118, Mandy Nesmith, Berkshire Hathaway HomeServices. Hive MLS
- $249,0004 bd2 ba2k sqft307 W 7th Street, Waynesboro, GA 30830For SaleMLS ID #100604224, Elizabeth Highsmith, Blanchard & Calhoun - WA. Hive MLS
- $475,0005 bd4 ba3k sqft706 Wood Valley Road, Waynesboro, GA 30830For SaleMLS ID #100581753, Max Boswell, Mary Yelton Realty, Llc. Hive MLS
- $458,0004 bd4 ba3.4k sqft110 Oak Lane, Waynesboro, GA 30830For SaleMLS ID #100602229, Anne Kyzer, Mary Yelton Realty, Llc. Hive MLS
- $475,0003 bd2 ba2.4k sqft218 Spring Valley Road, Waynesboro, GA 30830For SaleMLS ID #100585357, Kimberly Bailey, Mary Yelton Realty, Llc. Hive MLS
- $299,0003 bd2 ba2k sqft3144 Highway 56 S, Waynesboro, GA 30830For SaleMLS ID #98256135, Elizabeth Highsmith, Blanchard & Calhoun - WA. Hive MLS
- $240,0003 bd2 ba1.5k sqft205 Live Oak Drive, Waynesboro, GA 30830For SaleMLS ID #98253054, Stephanie Winfrey, Keller Williams Realty Augusta Partners. Hive MLS
- $275,0003 bd2 ba1.7k sqft117 Zack Street, Waynesboro, GA 30830For SaleMLS ID #100579781, Shannon Norton, David Greene Realty, Llc. Hive MLS
- $380,0003 bd2 ba2.4k sqft141 Roberts Road, Waynesboro, GA 30830For SaleMLS ID #100595291, Anne Kyzer, Mary Yelton Realty, Llc. Hive MLS
- $312,0003 bd3 ba2.1k sqft4074 Goshen Lake Drive S, Augusta, GA 30906For SaleMLS ID #100582732, Kyle Joe Merritt, Meybohm Real Estate - Wheeler. Hive MLS
