Tucked away on a private 3 acre lot, this 5 bedroom, 4 bathroom home, offer peace without compromising comfort or space. The homes featurs wide plank wood floors, carpet in bedrooms and tile bathrooms. The kitchen and master ensuite was recently renovated giving the home a modern appeal. The exterior features a stone patio with a fire pit. The home is ideal for a family home, weekend escape or a income producing weekend retreat
Active
$725,000
618 Godbee Rd, Waynesboro, GA 30830
5beds
4,000sqft
Single Family Residence
Built in 1998
3 Acres Lot
$688,200 Zestimate®
$181/sqft
$-- HOA
What's special
Wide plank wood floorsTile bathroomsCarpet in bedrooms
- 17 days
- 323
- 5
Zillow last checked:
Listing updated:
Listed by:
Keith Burley 404-379-9774,
1st Classic Realty
Source: GAMLS,MLS#: 10834639
Facts & features
Interior
Bedrooms & bathrooms
- Bedrooms: 5
- Bathrooms: 4
- Full bathrooms: 4
- Main level bathrooms: 4
- Main level bedrooms: 5
Rooms
- Room types: Den, Exercise Room, Family Room, Foyer, Great Room, Office
Dining room
- Features: Separate Room
Heating
- Electric
Cooling
- Ceiling Fan(s), Central Air
Appliances
- Included: Cooktop, Dishwasher, Ice Maker, Microwave, Stainless Steel Appliance(s)
- Laundry: Common Area
Features
- Double Vanity, Master On Main Level, Separate Shower, Soaking Tub, Tile Bath, Walk-In Closet(s)
- Flooring: Carpet, Hardwood, Tile
- Basement: Concrete
- Attic: Pull Down Stairs
- Number of fireplaces: 2
- Fireplace features: Factory Built, Family Room, Gas Log
Interior area
- Total structure area: 4,000
- Total interior livable area: 4,000 sqft
- Finished area above ground: 4,000
- Finished area below ground: 0
Property
Parking
- Total spaces: 3
- Parking features: Carport
- Has carport: Yes
Features
- Levels: One
- Stories: 1
- Patio & porch: Patio, Porch
- Has spa: Yes
- Spa features: Bath
- Fencing: Fenced
Lot
- Size: 3 Acres
- Features: Level, Open Lot
Details
- Parcel number: 097037B
Construction
Type & style
- Home type: SingleFamily
- Architectural style: Ranch
- Property subtype: Single Family Residence
Materials
- Brick
- Foundation: Slab
- Roof: Composition
Condition
- Updated/Remodeled
- New construction: No
- Year built: 1998
Utilities & green energy
- Sewer: Septic Tank
- Water: Well
- Utilities for property: Cable Available, Electricity Available, High Speed Internet, Phone Available, Propane
Community & HOA
Community
- Features: None
- Subdivision: None
HOA
- Has HOA: No
- Services included: None
Location
- Region: Waynesboro
Financial & listing details
- Price per square foot: $181/sqft
- Tax assessed value: $395,897
- Annual tax amount: $584
- Date on market: 8/26/2026
- Cumulative days on market: 17 days
- Listing agreement: Exclusive Right To Sell
- Listing terms: Cash,Conventional,FHA,Fannie Mae Approved,Freddie Mac Approved,VA Loan
- Electric utility on property: Yes
Estimated market value
$688,200
$654,000 - $723,000
$2,837/mo
Price history
| Date | Event | Price |
|---|---|---|
| 8/26/2026 | Listed for sale | $725,000$181/sqft |
Source:  FMLS GA #7827880 Report a problem FMLS GA #7827880 Report a problem | ||
Public tax history
| Year | Property taxes | Tax assessment |
|---|---|---|
| 2025 | $584 -80.8% | $158,359 |
| 2024 | $3,049 -8.7% | $158,359 +0% |
| 2023 | $3,338 +46.9% | $158,281 +49.6% |
| 2022 | $2,272 +20.9% | $105,813 +20.6% |
| 2021 | $1,879 | $87,750 |
| 2020 | $1,879 +9.1% | $87,750 +10.7% |
| 2019 | $1,723 -0.3% | $79,271 |
| 2018 | $1,729 +4.6% | $79,271 +5.2% |
| 2017 | $1,652 +0% | $75,376 |
| 2016 | $1,652 | $75,376 +2% |
| 2015 | $1,652 +1.2% | $73,934 0% |
| 2014 | $1,633 -0.7% | $73,935 +0% |
| 2013 | $1,645 | $73,934 |
| 2012 | -- | -- |
| 2011 | -- | -- |
| 2010 | -- | -- |
| 2008 | -- | $74,820 -4.7% |
| 2007 | -- | $78,497 +47.4% |
| 2005 | -- | $53,247 +1.5% |
| 2004 | -- | $52,463 +4% |
| 2003 | -- | $50,429 +9% |
| 2002 | -- | $46,268 +0.2% |
| 2001 | -- | $46,190 +1% |
| 2000 | -- | $45,728 |
Find assessor info on the county website
Monthly payment
Est. payment
Payment breakdown
Explore the cost of this home by adjusting the details. Changes won't be saved.Climate risks
Neighborhood: 30830
Nearby schools
Schools provided by the listing agent
- Middle: Burke
- High: Burke Co
Source: GAMLS. This data may not be complete. We recommend contacting the local school district to confirm school assignments for this home.
Similar homes
- $689,9006 bd4 ba3.1k sqft506 Cohen Road, Waynesboro, GA 30830For Sale

 MLS ID #100575101, Anne Kyzer, Mary Yelton Realty, Llc. Hive MLS
 - $639,9004 bd3 ba3.6k sqft723 Wood Valley Rd, Waynesboro, GA 30830For Sale
 MLS ID #224364, Sheron Sizemore, United Real Estate, Aiken. Aiken MLS
 - $534,9004 bd3 ba2.7k sqft783 Hancock Landing Road, Waynesboro, GA 30830For Sale
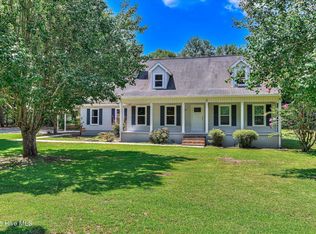 MLS ID #100594181, Heather Story, Re/max True Advantage. Hive MLS
 - $650,0003 bd2 ba2.3k sqft1072 Porter Carswell Rd, Waynesboro, GA 30830Active Under Contract
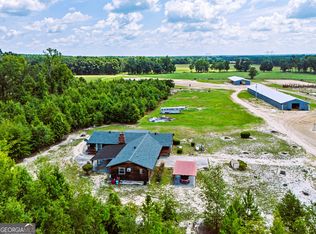
 MLS ID #10820054, Geoffrey Watson, eXp Realty. GAMLS
 - $600,0004 bd3 ba2.6k sqft1204 State Highway 80 W, Waynesboro, GA 30830ActiveMLS ID #10829090, Prissilla Cooper, Scott Realty Professionals LLC. GAMLS
- $480,0005 bd4 ba3k sqft706 Wood Valley Road, Waynesboro, GA 30830For SaleMLS ID #100581753, Max Boswell, Mary Yelton Realty, Llc. Hive MLS
- $380,0003 bd2 ba2.4k sqft141 Roberts Road, Waynesboro, GA 30830For SaleMLS ID #100595291, Anne Kyzer, Mary Yelton Realty, Llc. Hive MLS
- $399,0005 bd3 ba3.5k sqft216 Spring Valley Road, Waynesboro, GA 30830For SaleMLS ID #100592500, Anne Kyzer, Mary Yelton Realty, Llc. Hive MLS
- $650,0005 bd4 ba3.2k sqft4230 W Quaker Road, Keysville, GA 30816For SaleMLS ID #98256563, Chad Shivers, Shivers Real Estate Investments. Hive MLS
- $439,9003 bd3 ba2.9k sqft123 Mcelmurray Road, Waynesboro, GA 30830For SaleMLS ID #98256952, Brian Culpepper, Hopkins Realty, LLC. Hive MLS
- $475,0003 bd2 ba2.4k sqft218 Spring Valley Road, Waynesboro, GA 30830For SaleMLS ID #100585357, Kimberly Bailey, Mary Yelton Realty, Llc. Hive MLS
- $629,9003 bd3 ba2.3k sqft101 Toole Circle, Beech Island, SC 29842For SaleMLS ID #98203954, JProperties Group, Real Broker, LLC. Hive MLS
