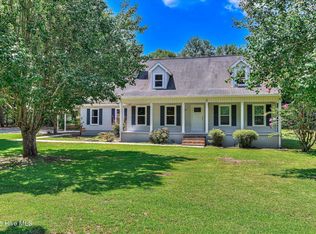
Enjoy incredible privacy and pristine views at this custom-built home on 5 acres nestled among rolling countryside in Burke County, Georgia.
The farmhouse style home, boasting nearly 3,000 square feet, overlooks pasture land and beautiful stands of hardwoods, visible from the wrap-around porch that offers vantage points in every direction. The home offers abundant living spaces with 4 bedrooms and 3.5 bathrooms, including an owner's suite on the main level.
The living room is anchored by a brick fireplace with gas logs and open to the kitchen and dining areas. Wide-plank oak floors running throughout the main level, plantation shutters and recessed lighting are a just a few of the details that elevate these spaces.
Enjoy granite counters, tile backsplash and large center island in the kitchen, and the adjacent dining area opens up to the porches with plenty of space to take your gatherings outdoors.
The spacious owner's suite includes a well-designed ensuite bathroom with a double vanity stretching across one wall, a large garden tub and a generous custom tile shower. Enjoy the privacy of a water closet and the luxury of a large walk-in closet.
The laundry room and a half bath for guests round out the main level.
Well-suited for multi-generational, entertaining and more, the home offers additional living spaces upstairs and down.
The top floor has two spacious bedrooms, a common area, a full hall bathroom with double vanity, spacious storage closet and walk-in attic spaces that are a dream for storing seasonal items and more.
On the home's lower level, you'll find a massive family room opens up to a back patio, a fourth bedroom and a full bathroom. An additional storage room is large enough to serve many purposes and you'll find access to the home's mechanical equipment.
If you're interested in private rural living, opportunities for gardening, keeping animals or exploring other hobbies or homesteading (chicken coop already in place!), this property offers so many possibilities.
For sale
$559,000
4219 Ga-23, Waynesboro, GA 30830
4beds
2,992sqft
Single Family Residence
Built in 2016
5 Acres Lot
$-- Zestimate®
$187/sqft
$-- HOA
What's special
Farmhouse style homeAbundant living spacesPlantation shuttersLarge walk-in closetRecessed lightingTile backsplashGenerous custom tile shower
- 2 days
- 192
- 17
Zillow last checked:
Listing updated:
Listed by:
Anne Kyzer 706-533-3307,
Mary Yelton Realty, Llc
Source: Hive MLS,MLS#: 100614876 Originating MLS: REALTORS® of Greater Augusta
Facts & features
Interior
Bedrooms & bathrooms
- Bedrooms: 4
- Bathrooms: 4
- Full bathrooms: 3
- 1/2 bathrooms: 1
Rooms
- Room types: Living Room, Dining Room, Master Bedroom, Laundry, Bedroom 2, Bedroom 3, Loft, Bedroom 4, Den
Primary bedroom
- Level: Main
- Dimensions: 20 x 14
Bedroom 2
- Level: Second
- Dimensions: 15 x 12
Bedroom 3
- Level: Second
- Dimensions: 15 x 12
Bedroom 4
- Level: Basement
- Dimensions: 16 x 12
Den
- Level: Basement
- Dimensions: 26 x 18
Dining room
- Level: Main
- Dimensions: 13 x 11
Kitchen
- Level: Main
- Dimensions: 14 x 12
Laundry
- Level: Main
- Dimensions: 14 x 5
Living room
- Level: Main
- Dimensions: 20 x 20
Loft
- Level: Second
- Dimensions: 13 x 7
Heating
- Fireplace(s), Electric, Heat Pump
Cooling
- Central Air
Appliances
- Included: Electric Oven, Refrigerator, Dishwasher, Electric Range
- Laundry: Dryer Hookup, Washer Hookup, Laundry Room
Features
- Walk-in Closet(s), High Ceilings, Kitchen Island, Walk-in Shower, Eat-in Kitchen, Walk-In Closet(s)
- Flooring: Carpet, Wood, Ceramic Tile
- Basement: Finished
- Attic: Walk-In
- Has fireplace: Yes
Interior area
- Total structure area: 2,992
- Total interior livable area: 2,992 sqft
Property
Parking
- Parking features: Concrete, Parking Pad
Features
- Levels: Three Or More
- Patio & porch: Patio, Porch, See Remarks, Wrap Around, Front Porch, Rear Porch, Side Porch
- Fencing: Partial
- View description: None
- Frontage type: See Remarks
Lot
- Size: 5 Acres
- Dimensions: 5 acres
- Features: Rolling Slope, Rural, Secluded
Details
- Additional structures: Outbuilding
- Parcel number: 099028b
- Zoning: R-1
- Special conditions: Standard
- Horses can be raised: Yes
- Horse amenities: Pasture
Construction
Type & style
- Home type: SingleFamily
- Property subtype: Single Family Residence
Materials
- Fiber Cement, Wood Frame
- Foundation: Crawl Space
- Roof: Architectural Shingle
Condition
- New construction: No
- Year built: 2016
Utilities & green energy
- Sewer: Septic Tank
- Water: Well
Community & HOA
Community
- Subdivision: Not In Subdivision
HOA
- Has HOA: No
Location
- Region: Waynesboro
Financial & listing details
- Price per square foot: $187/sqft
- Date on market: 11/6/2026
- Cumulative days on market: 2 days
- Listing agreement: Exclusive Right To Sell
- Listing terms: Cash,Conventional,FHA,USDA Loan,VA Loan
- Road surface type: Paved
Estimated market value
Not available
Estimated sales range
Not available
Not available
Price history
| Date | Event | Price |
|---|---|---|
| 11/6/2026 | Listed for sale | $559,000$187/sqft |
Source:  Hive MLS #100614876 Report a problem | ||
Public tax history
Tax history is unavailable.
Monthly payment
Est. payment
Payment breakdown
Explore the cost of this home by adjusting the details. Changes won't be saved.Climate risks
Neighborhood: 30830
Nearby schools
Schools provided by the listing agent
- Elementary: Waynesboro
- Middle: Burke County
- High: Burke County
Source: Hive MLS. This data may not be complete. We recommend contacting the local school district to confirm school assignments for this home.
- $474,1003 bd3 ba2.2k sqft4219 Highway 23 S, Waynesboro, GA 30830Off Market
- $3,4993 bd2 ba952 sqft4189 State Highway 23 S, Waynesboro, GA 30830Off Market
- $234,0003 bd1 ba1.4k sqft654 Claxton Lively Rd, Waynesboro, GA 30830Off Market
- $200,1003 bd2 ba1.6k sqft844 Claxton Lively Rd, Waynesboro, GA 30830Off Market
Similar homes
- $499,0004 bd3 ba2.7k sqft783 Hancock Landing Road, Waynesboro, GA 30830For Sale
 MLS ID #100594181, Heather Story, Re/max True Advantage. Hive MLS
- $450,0005 bd4 ba2.2k sqft205 Neely Circle, Waynesboro, GA 30830New Construction
 MLS ID #100615141, Elizabeth Highsmith, Blanchard & Calhoun - WA. Hive MLS
- $--4 bd2 ba2.3k sqft1954 McDade Farm Rd, Hephzibah, GA 30815AuctionAuction.com 2
- $725,0005 bd4 ba4k sqft618 Godbee Rd, Waynesboro, GA 30830Active

 MLS ID #10834639, Keith Burley, 1st Classic Realty. GAMLS
- $530,0005 bd3 ba3.1k sqft232 Shady Oak Lane, Waynesboro, GA 30830For SaleMLS ID #100602965, Elizabeth Highsmith, Blanchard & Calhoun - WA. Hive MLS
- $295,0004 bd2 ba2.4k sqft397 Hancock Landing Road, Waynesboro, GA 30830For SaleMLS ID #100606807, Anne Kyzer, Mary Yelton Realty, Llc. Hive MLS
- $458,0004 bd4 ba3.4k sqft110 Oak Lane, Waynesboro, GA 30830For SaleMLS ID #100602229, Anne Kyzer, Mary Yelton Realty, Llc. Hive MLS
- $600,0004 bd3 ba2.6k sqft1204 State Highway 80 W, Waynesboro, GA 30830ActiveMLS ID #10829090, Prissilla Cooper, Scott Realty Professionals LLC. GAMLS
- $689,9006 bd4 ba3.1k sqft506 Cohen Road, Waynesboro, GA 30830For SaleMLS ID #100575101, Anne Kyzer, Mary Yelton Realty, Llc. Hive MLS
- $697,9003 bd3 ba3.6k sqft224 Crest Ridge Drive, Waynesboro, GA 30830For SaleMLS ID #100601946, Victoria Reed Walker, Heart & Home Real Estate. Hive MLS
- $475,0005 bd4 ba3k sqft706 Wood Valley Road, Waynesboro, GA 30830For SaleMLS ID #100581753, Max Boswell, Mary Yelton Realty, Llc. Hive MLS
- $649,0004 bd3 ba2.3k sqft248 Margaret Lane, Waynesboro, GA 30830For SaleMLS ID #100614030, Anne Kyzer, Mary Yelton Realty, Llc. Hive MLS
- $650,0003 bd2 ba2.3k sqft1072 Porter Carswell Rd, Waynesboro, GA 30830Active Under ContractMLS ID #10820054, Geoffrey Watson, eXp Realty. GAMLS
- $339,9005 bd3 ba2.3k sqft317 Rackley Road, Waynesboro, GA 30830For SaleMLS ID #100609880, Anne Kyzer, Mary Yelton Realty, Llc. Hive MLS
- $595,0004 bd4 ba3.8k sqft829 Mark Walden Road, Blythe, GA 30805For SaleMLS ID #100612326, Sherry H Sanders, EXP Realty, LLC. Hive MLS
- $439,9003 bd3 ba2.9k sqft123 Mcelmurray Road, Waynesboro, GA 30830For SaleMLS ID #98256952, Brian Culpepper, Hopkins Realty, LLC. Hive MLS
- $510,0004 bd3 ba2.4k sqft1033 Marks Walden Road, Blythe, GA 30805For SaleMLS ID #98251926, John E Wilder, Cyber Group Realty, LLC. Hive MLS
- $449,0003 bd2 ba2.4k sqft218 Spring Valley Road, Waynesboro, GA 30830For SaleMLS ID #100585357, Kimberly Bailey, Mary Yelton Realty, Llc. Hive MLS
- $399,0005 bd3 ba3.5k sqft216 Spring Valley Road, Waynesboro, GA 30830For SaleMLS ID #100592500, Anne Kyzer, Mary Yelton Realty, Llc. Hive MLS
