Don't miss this beautiful custom built home on 10 acres in Burke County. It has 4 bedroom and 3 1/2 baths and over 3800 square feet with solid oak floors on the main level. The primary bedroom is located on the main floor and has a sitting area attached. It has separate walk-in closets with separate vanities and cabinets with a garden tub. A bonus room is located right beside it. The spacious living room has built-in shelves and a custom gas fireplace and the oversized kitchen has stainless steel appliances, corian countertops, distressed cabinets with pull out drawers and a large island. You will find a formal dining room with premium molding. The other 3 bedrooms are located upstairs with 2 being a Jack and Jill. There is also a screened in back porch to sit in and look out onto the property, Home features a 3 car garage with extra long concrete driveway. Outside you will find a golf range and fruit trees. Don't miss this one!
For sale
$595,000
829 Mark Walden Road, Blythe, GA 30805
4beds
3,838sqft
Single Family Residence
Built in 2008
10 Acres Lot
$595,100 Zestimate®
$155/sqft
$-- HOA
What's special
Custom gas fireplaceFruit treesLarge islandStainless steel appliancesOversized kitchenSeparate walk-in closetsCorian countertops
- 8 days
- 350
- 51
Zillow last checked:
Listing updated:
Listed by:
Sherry H Sanders 706-877-7005,
EXP Realty, LLC
Source: Hive MLS,MLS#: 100612326 Originating MLS: REALTORS® of Greater Augusta
Facts & features
Interior
Bedrooms & bathrooms
- Bedrooms: 4
- Bathrooms: 4
- Full bathrooms: 3
- 1/2 bathrooms: 1
Rooms
- Room types: Master Bedroom, Other, Bedroom 1, Bedroom 2, Bedroom 3, Living Room, Dining Room, Breakfast Room, Bonus Room, Laundry
Primary bedroom
- Level: First
- Dimensions: 14 x 13
Bedroom 1
- Level: Second
- Dimensions: 11 x 11
Bedroom 2
- Level: Second
- Dimensions: 11 x 15
Bedroom 3
- Level: Second
- Dimensions: 11 x 13
Bonus room
- Level: First
- Dimensions: 11 x 14
Breakfast room
- Level: First
- Dimensions: 8 x 13
Dining room
- Level: First
- Dimensions: 15 x 13
Kitchen
- Level: First
- Dimensions: 14 x 13
Laundry
- Level: First
- Dimensions: 11 x 7
Living room
- Level: First
- Dimensions: 17 x 23
Other
- Description: Sitting area in Primary Bedroom
- Level: First
- Dimensions: 7 x 7
Heating
- Electric, Heat Pump
Cooling
- Central Air, Ceiling Fan(s)
Appliances
- Included: Electric Cooktop, Built-In Microwave, Built-In Electric Oven, Refrigerator, Dishwasher, Cooktop
- Laundry: Dryer Hookup, Washer Hookup
Features
- Master Downstairs, Walk-in Closet(s), Kitchen Island, Ceiling Fan(s), Pantry, Walk-in Shower, Blinds/Shades, Built-in Features, Eat-in Kitchen, Gas Log, Walk-In Closet(s)
- Flooring: Carpet, Wood, Ceramic Tile
- Windows: Thermal Windows
- Basement: Crawl Space
- Attic: Partially Finished
- Has fireplace: Yes
- Fireplace features: Gas Log
Interior area
- Total structure area: 3,838
- Total interior livable area: 3,838 sqft
Video & virtual tour
Property
Parking
- Total spaces: 3
- Parking features: Attached, Garage Door Opener, Garage, Parking Pad
- Attached garage spaces: 3
Features
- Levels: Two
- Patio & porch: Porch, Front Porch, Rear Porch
- Fencing: Wire,Back Yard
- View description: None
- Frontage type: See Remarks
Lot
- Size: 10 Acres
- Dimensions: 437 x 1027 x 434 x 983
Details
- Additional structures: Pergola
- Parcel number: 042 012j
- Zoning: R1
- Special conditions: Standard
- Horses can be raised: Yes
Construction
Type & style
- Home type: SingleFamily
- Property subtype: Single Family Residence
Materials
- See Remarks
- Foundation: Crawl Space
- Roof: Architectural Shingle
Condition
- New construction: No
- Year built: 2008
Utilities & green energy
- Sewer: Septic Tank
- Water: Well
- Utilities for property: Water Available, Water Connected
Community & HOA
Community
- Subdivision: Not In Subdivision
HOA
- Has HOA: No
Location
- Region: Blythe
Financial & listing details
- Price per square foot: $155/sqft
- Tax assessed value: $456,890
- Annual tax amount: $2,890
- Date on market: 10/23/2026
- Cumulative days on market: 8 days
- Listing agreement: Exclusive Right To Sell
- Listing terms: Cash,Conventional,FHA,VA Loan
Estimated market value
$595,100
$565,000 - $625,000
$3,046/mo
Price history
| Date | Event | Price |
|---|---|---|
| 10/23/2026 | Listed for sale | $595,000+1090%$155/sqft |
Source:  Hive MLS #100612326 Report a problem | ||
| 8/7/2007 | Sold | $50,000$13/sqft |
Source: Public Record Report a problem | ||
Public tax history
| Year | Property taxes | Tax assessment |
|---|---|---|
| 2025 | $2,890 -18% | $182,756 |
| 2024 | $3,525 -7.4% | $182,756 +1.4% |
| 2023 | $3,805 +13.9% | $180,147 +16.5% |
| 2022 | $3,340 +18% | $154,622 +17.9% |
| 2021 | $2,831 | $131,148 |
| 2020 | $2,831 +10.1% | $131,148 +11.8% |
| 2019 | $2,571 -0.3% | $117,312 |
| 2018 | $2,580 -6.4% | $117,312 -5.6% |
| 2017 | $2,755 | $124,325 |
| 2016 | $2,755 | $124,325 -1.2% |
| 2015 | $2,755 -2% | $125,860 0% |
| 2014 | $2,812 -0.7% | $125,861 +0% |
| 2013 | $2,833 | $125,860 |
| 2012 | -- | -- |
| 2011 | -- | -- |
| 2010 | -- | -- |
Find assessor info on the county website
Monthly payment
Est. payment
Payment breakdown
Explore the cost of this home by adjusting the details. Changes won't be saved.Climate risks
Neighborhood: 30805
Nearby schools
Schools provided by the listing agent
- Elementary: Burke County Elementary
- Middle: Burke County
- High: Burke County
Source: Hive MLS. This data may not be complete. We recommend contacting the local school district to confirm school assignments for this home.
Similar homes
- $510,0004 bd3 ba2.4k sqft1033 Marks Walden Road, Blythe, GA 30805For Sale
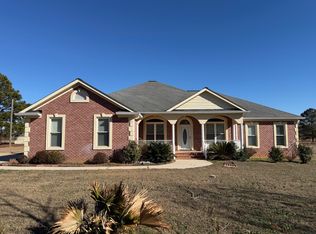
 MLS ID #98251926, John E Wilder, Cyber Group Realty, LLC. Hive MLS
- $460,0004 bd3 ba3k sqft115 Kim Court, Blythe, GA 30805For Sale
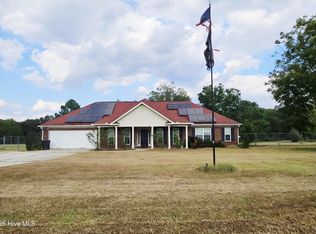 MLS ID #100611090, Natasha Deon Boles, ERA Wilder Realty. Hive MLS
- $669,9006 bd3 ba3.3k sqft4441 Etterle Road, Blythe, GA 30805For Sale
 MLS ID #100576461, Wilber M Lane, NextHome Resolute. Hive MLS
- $495,0004 bd3 ba3.3k sqft3516 Dry Creek Rd, Hephzibah, GA 30815Active

 MLS ID #10876940, Veloria Stewart, Keller Williams Realty Atl. Partners. GAMLS
- $640,0005 bd4 ba3.2k sqft4230 W Quaker Road, Keysville, GA 30816For SaleMLS ID #98256563, Chad Shivers, Shivers Real Estate Investments. Hive MLS
- $465,0004 bd3 ba2.6k sqft3618 Ga Highway 88, Blythe, GA 30805For SaleMLS ID #100580171, Melissa Nicole Martin, Century 21 Magnolia. Hive MLS
- $655,0006 bd6 ba4.1k sqft5225 Farmers Bridge Road, Hephzibah, GA 30815For SaleMLS ID #100603316, James Paul, Keller Williams Realty Augusta Partners. Hive MLS
- $600,0004 bd3 ba2.6k sqft1204 State Highway 80 W, Waynesboro, GA 30830ActiveMLS ID #10829090, Prissilla Cooper, Scott Realty Professionals LLC. GAMLS
- $697,9003 bd3 ba3.6k sqft224 Crest Ridge Drive, Waynesboro, GA 30830For SaleMLS ID #100601946, Victoria Reed Walker, Heart & Home Real Estate. Hive MLS
- $689,9006 bd4 ba3.1k sqft506 Cohen Road, Waynesboro, GA 30830For SaleMLS ID #100575101, Anne Kyzer, Mary Yelton Realty, Llc. Hive MLS
- $725,0005 bd4 ba4k sqft618 Godbee Rd, Waynesboro, GA 30830ActiveMLS ID #10834639, Keith Burley, 1st Classic Realty. GAMLS
- $499,9004 bd3 ba2.3k sqft2773 Gordon Highway, Augusta, GA 30909For SaleMLS ID #100606656, Amy Cook, AMY COOK & CO., LLC. Hive MLS
- $319,9005 bd2 ba2k sqft5258 Henderson Road, Hephzibah, GA 30815For SaleMLS ID #100597491, Matt Kelly, WRKHORSE REAL ESTATE. Hive MLS
- $479,0005 bd4 ba4.5k sqft5314 Bull Street, Augusta, GA 30909For SaleMLS ID #100612546, Jocelyn Vincent, Weichert Realtors - Cornerstone. Hive MLS
- $530,0005 bd3 ba3.1k sqft232 Shady Oak Lane, Waynesboro, GA 30830For SaleMLS ID #100602965, Elizabeth Highsmith, Blanchard & Calhoun - WA. Hive MLS
- $458,0004 bd4 ba3.4k sqft110 Oak Lane, Waynesboro, GA 30830For SaleMLS ID #100602229, Anne Kyzer, Mary Yelton Realty, Llc. Hive MLS
- $320,0004 bd3 ba2k sqft4435 Reynolds Street, Hephzibah, GA 30815For SaleMLS ID #100608451, Johnny Stevens, Meybohm Real Estate - Wheeler. Hive MLS
- $339,9005 bd3 ba2.3k sqft317 Rackley Road, Waynesboro, GA 30830For SaleMLS ID #100609880, Anne Kyzer, Mary Yelton Realty, Llc. Hive MLS
