Welcome to Your Private Country Haven in Blythe, Georgia!
Tucked away down a long private road, 3618 Highway 88 offers the ultimate retreat for anyone seeking peaceful, rural living without sacrificing space or modern comforts. This well maintained, all-brick ranch brick ranch has 4 bedrooms and 3 full bathrooms, perfect for a growing family or multi-generational living. The home sits on expansive acreage, surrounded by a fully fenced perimeter and manicured 2+ acre fenced yard. It features durable hardwood flooring throughout much of the home and a classic brick fireplace equipped with a wood-burning insert-ideal for chilly evenings. Enjoy total peace of mind with a brand-new roof, and the super spacious laundry room provides an abundance of storage and workspace options. The property also features two outbuildings. The first is a large garage, perfect for vehicle storage. The second is an expansive workshop complete with electrical power and a new roof, making it a handyman's or hobbyist's dream. Ready for fresh eggs and sustainable living? The property includes a chicken coop and a separate meat bird run. Per Richmond County Planning & Zoning, this property can be subdivided. It is an exceptional option for investors, builders, or families looking to create a multi-home compound. Enjoy the quiet charm of Blythe, GA, while maintaining easy highway access for a straightforward commute into Augusta, Fort Gordon, and the surrounding CSRA. Bring your horses, your ATVs, or your blueprints-the possibilities here are truly endless. Schedule your private tour today and explore the incredible lifestyle and potential waiting for you at 3618 Highway 88!
For sale
$465,000
3618 Ga Highway 88, Blythe, GA 30805
4beds
2,689sqft
Single Family Residence
Built in 1968
18.9 Acres Lot
$452,000 Zestimate®
$173/sqft
$-- HOA
What's special
All-brick ranchExpansive acreageFully fenced perimeterBrand-new roofPrivate road
- 133 days
- 522
- 35
Zillow last checked:
Listing updated:
Listed by:
Melissa Nicole Martin 706-829-3261,
Century 21 Magnolia
Source: Hive MLS,MLS#: 100580171 Originating MLS: REALTORS® of Greater Augusta
Originating MLS: REALTORS® of Greater AugustaFacts & features
Interior
Bedrooms & bathrooms
- Bedrooms: 4
- Bathrooms: 3
- Full bathrooms: 3
Rooms
- Room types: Living Room, Family Room, Dining Room, Laundry, Master Bedroom, Bedroom 2, Bedroom 3, Breakfast Room, Sunroom
Primary bedroom
- Description: please verify room size if important
- Level: Main
- Dimensions: 13 x 13
Bedroom 2
- Description: please verify room size if important
- Level: Main
- Dimensions: 10 x 11
Bedroom 3
- Description: please verify room size if important
- Level: Main
- Dimensions: 13 x 13
Breakfast room
- Description: please verify room size if important
- Level: Main
- Dimensions: 10 x 10
Dining room
- Description: please verify room size if important
- Level: Main
- Dimensions: 12 x 12
Family room
- Description: Brick fireplace with insert
- Level: Main
- Dimensions: 16 x 13
Kitchen
- Description: please verify room size if important
- Level: Main
- Dimensions: 12 x 13
Laundry
- Description: Full bath inside laundry room
- Level: Main
- Dimensions: 12 x 8
Living room
- Description: please verify room size if important
- Level: Main
- Dimensions: 16 x 13
Sunroom
- Description: please verify room size if important
- Level: Main
- Dimensions: 13 x 13
Heating
- Electric, Heat Pump
Cooling
- Central Air, Ceiling Fan(s)
Features
- Other
- Attic: Pull Down Stairs
- Number of fireplaces: 1
Interior area
- Total structure area: 2,689
- Total interior livable area: 2,689 sqft
Video & virtual tour
Property
Parking
- Total spaces: 4
- Parking features: Attached, Detached
- Attached garage spaces: 4
Features
- Levels: One
- Patio & porch: See Remarks
- Fencing: Chain Link
- View description: None
- Frontage type: See Remarks
Lot
- Size: 18.9 Acres
- Dimensions: 18.90 acres
Details
- Parcel number: 2900005010
- Zoning: R-1
- Special conditions: Standard
Construction
Type & style
- Home type: SingleFamily
- Property subtype: Single Family Residence
Materials
- See Remarks, Brick
- Foundation: Crawl Space
- Roof: Architectural Shingle
Condition
- New construction: No
- Year built: 1968
Utilities & green energy
- Sewer: Septic Tank
- Water: Well
- Utilities for property: Other
Community & HOA
Community
- Subdivision: Not In Subdivision
HOA
- Has HOA: No
Location
- Region: Blythe
Financial & listing details
- Price per square foot: $173/sqft
- Tax assessed value: $135,012
- Annual tax amount: $2,217
- Date on market: 6/9/2026
- Cumulative days on market: 133 days
- Listing agreement: Exclusive Agency
- Listing terms: Cash,Conventional,FHA,VA Loan
Estimated market value
$452,000
$429,000 - $475,000
$2,183/mo
Price history
| Date | Event | Price |
|---|---|---|
| 6/9/2026 | Listed for sale | $465,000+12%$173/sqft |
Source:  Hive MLS #100580171 Report a problem Hive MLS #100580171 Report a problem | ||
| 9/12/2023 | Sold | $415,000-6.7%$154/sqft |
Source: Hive MLS #98176951 Report a problem | ||
| 8/8/2023 | Pending sale | $445,000$165/sqft |
Source:  REALTORS® of Greater Augusta #514155 Report a problem REALTORS® of Greater Augusta #514155 Report a problem | ||
| 4/11/2023 | Listed for sale | $445,000$165/sqft |
Source: REALTORS® of Greater Augusta #514155 Report a problem | ||
Public tax history
| Year | Property taxes | Tax assessment |
|---|---|---|
| 2025 | $771 -69.4% | $135,012 +62.7% |
| 2024 | $2,515 +102.6% | $83,000 -36% |
| 2023 | $1,241 +1.7% | $129,644 +39.6% |
| 2022 | $1,220 +11.9% | $92,866 +29.9% |
| 2021 | $1,091 -4.8% | $71,492 |
| 2020 | $1,146 +3% | $71,492 +4.6% |
| 2019 | $1,113 -0.2% | $68,346 |
| 2018 | $1,115 +0.2% | $68,346 |
| 2017 | $1,113 -0.3% | $68,346 |
| 2016 | $1,116 | $68,346 |
| 2015 | $1,116 -0.1% | $68,346 |
| 2014 | $1,117 | $68,346 |
| 2013 | -- | -- |
| 2012 | -- | -- |
| 2011 | -- | -- |
| 2010 | -- | -- |
| 2009 | -- | -- |
| 2008 | -- | -- |
| 2007 | -- | -- |
| 2005 | -- | -- |
| 2004 | -- | -- |
| 2001 | -- | -- |
| 2000 | -- | -- |
Find assessor info on the county website
Monthly payment
Est. payment
Payment breakdown
Explore the cost of this home by adjusting the details. Changes won't be saved.Climate risks
Neighborhood: 30805
Nearby schools
Schools provided by the listing agent
- Elementary: Blythe
- Middle: Hephzibah
- High: Hephzibah Comp.
Source: Hive MLS. This data may not be complete. We recommend contacting the local school district to confirm school assignments for this home.

Similar homes
- $460,0004 bd3 ba3k sqft115 Kim Court, Blythe, GA 30805For Sale
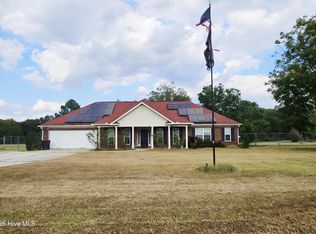
 MLS ID #100611090, Natasha Deon Boles, ERA Wilder Realty. Hive MLS
 - $285,0004 bd2 ba2.5k sqft158 Murrow Street, Blythe, GA 30805For Sale
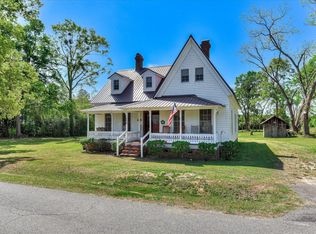 MLS ID #98255838, Christopher Robin Still, Meybohm Real Estate - Wheeler. Hive MLS
 - $510,0004 bd3 ba2.4k sqft1033 Marks Walden Road, Blythe, GA 30805For Sale
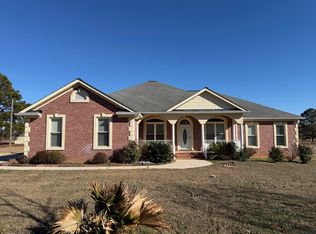 MLS ID #98251926, John E Wilder, Cyber Group Realty, LLC. Hive MLS
 - $264,9003 bd2 ba2.3k sqft2035 County Line Rd, Blythe, GA 30805For Sale
 MLS ID #225171, Shannon D Rollings, Shannon Rollings Real Estate. Aiken MLS
 - $249,9004 bd2 ba2.3k sqft3532 Matts Way, Blythe, GA 30805For SaleMLS ID #98199657, Andrew Prescott, RE/MAX Reinvented. Hive MLS
- $355,0003 bd3 ba1.8k sqft3588 Georgia 88, Blythe, GA 30805New ConstructionMLS ID #100591898, Christopher Sorrells, Re/max True Advantage. Hive MLS
- $235,0004 bd2 ba1.9k sqft3510 Matts Way, Blythe, GA 30805For SaleMLS ID #100585217, Branden Vernon, Blanchard & Calhoun - Evans. Hive MLS
- $349,0003 bd3 ba1.6k sqft131 Marks Walden Road, Blythe, GA 30805For SaleMLS ID #98251005, Ashley Holaway Nale, Elan Realtors. Hive MLS
- $330,0004 bd3 ba2.3k sqft2672 New Hope Circle, Hephzibah, GA 30815For SaleMLS ID #100596772, Jefferson Keller, Century 21 Jeff Keller Realty. Hive MLS
- $349,9005 bd2 ba2k sqft5258 Henderson Road, Hephzibah, GA 30815For SaleMLS ID #100597491, Matt Kelly, WRKHORSE REAL ESTATE. Hive MLS
- $266,0003 bd2 ba1.9k sqft4417 Etterle Road, Blythe, GA 30805For SaleMLS ID #98257368, Wilber M Lane, NextHome Resolute. Hive MLS
- $320,0004 bd3 ba2k sqft4435 Reynolds Street, Hephzibah, GA 30815For SaleMLS ID #100608451, Johnny Stevens, Meybohm Real Estate - Wheeler. Hive MLS
- $309,9003 bd2 ba1.7k sqft3004 Grey Fox Drive, Hephzibah, GA 30815For SaleMLS ID #100610108, Michelle Lovett Lockhart, Blanchard & Calhoun - WA. Hive MLS
- $375,0006 bd3 ba2.1k sqft452 Brad Mary Lake Rd, Harlem, GA 30814Active
 MLS ID #10842003, Jade Wolfe, eXp Realty. GAMLS
 - $299,0003 bd2 ba2.1k sqft4514 Windsor Spring Road, Hephzibah, GA 30815For SaleMLS ID #100589591, Makayla McCowen, Keller Williams Realty Augusta Partners. Hive MLS
- $367,4353 bd2 ba1.7k sqft253 Blythe Road, Hephzibah, GA 30815New ConstructionMLS ID #100599617, Christopher Sorrells, Re/max True Advantage. Hive MLS
- $309,0003 bd2 ba1.7k sqft1362 Oakridge Plantation Road, Hephzibah, GA 30815For SaleMLS ID #100606939, Noah McBride, Century 21 Magnolia. Hive MLS
