Welcome home to this beautifully maintained 3-bedroom, 2-bathroom brick home, ideally situated on a spacious lot in a well-established neighborhood with a peaceful, rural feel. Designed with both comfort and entertaining in mind, this home offers generously sized living spaces, vaulted ceilings, and an abundance of natural light.
The formal dining room is a standout feature, showcasing beautiful floor-to-ceiling windows and an impressive palladium window that creates a bright and inviting atmosphere. The eat-in kitchen features rich dark wood cabinetry and provides a comfortable space for everyday meals and gatherings.
Step outside and discover endless possibilities for outdoor living, gardening, entertaining, or simply enjoying the privacy and tranquility of the expansive lot. Additional features include a two-car garage, recent interior/exterior paint, and a fairly new roof, providing peace of mind for the next homeowner.
With its spacious lot, well-maintained condition, distinctive architectural details, and desirable combination of neighborhood convenience and rural charm, this property offers a wonderful opportunity to make a house your home.
For sale
Price cut: $14K (11/2)
$295,000
1362 Oakridge Plantation Road, Hephzibah, GA 30815
3beds
1,721sqft
Single Family Residence
Built in 2007
0.67 Acres Lot
$293,400 Zestimate®
$171/sqft
$-- HOA
What's special
Two-car garageBeautiful floor-to-ceiling windowsFairly new roofAbundance of natural lightGenerously sized living spacesBright and inviting atmosphereSpacious lot
- 53 days
- 478
- 56
Zillow last checked:
Listing updated:
Listed by:
Noah McBride 706-701-5940,
Century 21 Magnolia
Source: Hive MLS,MLS#: 100606939 Originating MLS: REALTORS® of Greater Augusta
Facts & features
Interior
Bedrooms & bathrooms
- Bedrooms: 3
- Bathrooms: 2
- Full bathrooms: 2
Rooms
- Room types: Living Room, Master Bedroom, Bedroom 2, Bedroom 3, Dining Room
Primary bedroom
- Level: Main
- Dimensions: 18 x 13
Bedroom 2
- Level: Main
- Dimensions: 11 x 11
Bedroom 3
- Level: Main
- Dimensions: 11 x 11
Dining room
- Level: Main
- Dimensions: 10 x 11
Kitchen
- Level: Main
- Dimensions: 12 x 11
Living room
- Level: Main
- Dimensions: 17 x 15
Heating
- Fireplace(s), Electric
Cooling
- Central Air
Appliances
- Included: Built-In Microwave, Built-In Electric Oven, Washer, Refrigerator, Dryer, Dishwasher
- Laundry: Dryer Hookup, Washer Hookup
Features
- Walk-in Closet(s), High Ceilings, Eat-in Kitchen, Walk-In Closet(s)
- Flooring: Carpet, Laminate, Hardwood
- Windows: Thermal Windows
- Basement: None
- Attic: Floored,Pull Down Stairs
- Has fireplace: Yes
Interior area
- Total structure area: 1,721
- Total interior livable area: 1,721 sqft
Property
Parking
- Total spaces: 2
- Parking features: Attached, Concrete, Garage
- Attached garage spaces: 2
Accessibility
- Accessibility features: None
Features
- Levels: One
- Patio & porch: Rear Porch
- Exterior features: None
- Pool features: None
- Fencing: Back Yard,None
- View description: None
- Waterfront features: None
- Frontage type: See Remarks
Lot
- Size: 0.67 Acres
- Dimensions: 135 x 215
- Features: Other
Details
- Parcel number: 2700127000
- Zoning: R3
Construction
Type & style
- Home type: SingleFamily
- Property subtype: Single Family Residence
Materials
- See Remarks, Brick
- Foundation: Slab
- Roof: Composition
Condition
- New construction: No
- Year built: 2007
Utilities & green energy
- Sewer: Septic Tank
- Water: Public
- Utilities for property: Cable Available
Green energy
- Green verification: None
Community & HOA
Community
- Security: Smoke Detector(s)
- Subdivision: Oakridge Plantation
HOA
- Has HOA: No
Location
- Region: Hephzibah
Financial & listing details
- Price per square foot: $171/sqft
- Tax assessed value: $100,768
- Annual tax amount: $2,571
- Date on market: 9/29/2026
- Cumulative days on market: 53 days
- Listing agreement: Exclusive Right To Sell
- Listing terms: Conventional,FHA,VA Loan
Estimated market value
$293,400
$279,000 - $308,000
$1,787/mo
Price history
| Date | Event | Price |
|---|---|---|
| 11/2/2026 | Price change | $295,000-4.5%$171/sqft |
Source:  Hive MLS #100606939 Report a problem | ||
| 9/29/2026 | Listed for sale | $309,000+16.6%$180/sqft |
Source: Hive MLS #100606939 Report a problem | ||
| 4/10/2023 | Sold | $265,000+56%$154/sqft |
Source: Public Record Report a problem | ||
| 2/23/2016 | Listing removed | $1,050$1/sqft |
Source: Meybohm LLC Report a problem | ||
| 2/18/2016 | Listed for rent | $1,050+5%$1/sqft |
Source: Meybohm LLC Report a problem | ||
| 4/8/2014 | Listing removed | $1,000$1/sqft |
Source: Meybohm LLC Report a problem | ||
| 12/20/2013 | Listed for rent | $1,000$1/sqft |
Source: Meybohm LLC Report a problem | ||
| 9/10/2013 | Listing removed | $1,000$1/sqft |
Source: Meybohm LLC Report a problem | ||
| 8/14/2013 | Listed for rent | $1,000$1/sqft |
Source: Meybohm LLC Report a problem | ||
| 11/13/2008 | Sold | $169,900+610.9%$99/sqft |
Source: Public Record Report a problem | ||
| 7/12/2007 | Sold | $23,900$14/sqft |
Source: Public Record Report a problem | ||
Public tax history
| Year | Property taxes | Tax assessment |
|---|---|---|
| 2025 | $2,419 -3.3% | $100,768 +0.9% |
| 2024 | $2,503 +49.4% | $99,868 +6.6% |
| 2023 | $1,675 -15.8% | $93,708 +16.1% |
| 2022 | $1,989 +23.3% | $80,709 +29.7% |
| 2021 | $1,614 -6.8% | $62,248 |
| 2020 | $1,731 -0.8% | $62,248 |
| 2019 | $1,746 +0.7% | $62,248 |
| 2018 | $1,735 -0.6% | $62,248 |
| 2017 | $1,746 +0.6% | $62,248 |
| 2016 | $1,736 | $62,248 |
| 2015 | $1,736 -1% | $62,248 |
| 2014 | $1,754 | $62,248 |
| 2013 | -- | -- |
| 2012 | -- | -- |
| 2011 | -- | -- |
| 2010 | -- | -- |
| 2009 | -- | -- |
| 2008 | -- | -- |
| 2007 | -- | -- |
Find assessor info on the county website
Monthly payment
Est. payment
Payment breakdown
Explore the cost of this home by adjusting the details. Changes won't be saved.Climate risks
Neighborhood: 30815
Nearby schools
Schools provided by the listing agent
- Elementary: Hephzibah
- Middle: Hephzibah
- High: Hephzibah Comp.
Source: Hive MLS. This data may not be complete. We recommend contacting the local school district to confirm school assignments for this home.
- $287,3003 bd2 ba1.7k sqft1362 Oak Ridge Plantation Rd, Hephzibah, GA 30815Off Market
- $328,9004 bd3 ba2.5k sqft1360 Oakridge Plantation Rd, Hephzibah, GA 30815Off Market

- $270,5004 bd2 ba1.8k sqft1364 Oakridge Plantation Rd, Hephzibah, GA 30815Off Market

- $273,4003 bd2 ba1.6k sqft1363 Oak Ridge Plantation Rd, Hephzibah, GA 30815Off Market
Similar homes
- $--4 bd2 ba2.3k sqft2010 Story Mill Estate Dr, Hephzibah, GA 30815Auction
 ServiceLink Auction
- $284,9003 bd2 ba1.7k sqft1008 Pleasant Valley Drive, Hephzibah, GA 30815For Sale
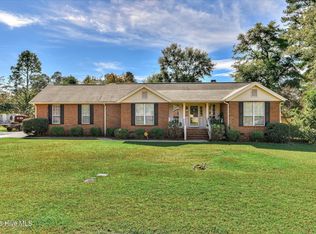
 MLS ID #100614721, Peter Larson, Summer House Realty. Hive MLS
- $309,9003 bd2 ba1.7k sqft3004 Grey Fox Drive, Hephzibah, GA 30815For Sale
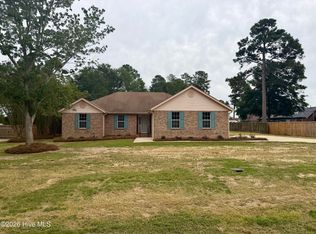 MLS ID #100610108, Michelle Lovett Lockhart, Blanchard & Calhoun - WA. Hive MLS
- $290,0004 bd3 ba2k sqft4435 Reynolds Street, Hephzibah, GA 30815For Sale
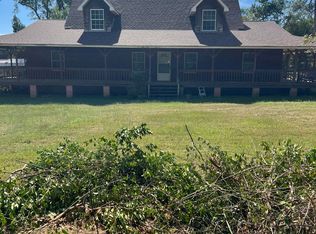 MLS ID #100608451, Johnny Stevens, Meybohm Real Estate - Wheeler. Hive MLS
- $330,0004 bd3 ba2.3k sqft2672 New Hope Circle, Hephzibah, GA 30815For SaleMLS ID #100596772, Jefferson Keller, Century 21 Jeff Keller Realty. Hive MLS
- $299,0003 bd3 ba1.9k sqft110 Gin House Street, Blythe, GA 30805For SaleMLS ID #100615712, Kandace Zumbro, Keller Williams Realty Augusta Partners. Hive MLS
- $264,9004 bd2 ba1.9k sqft4139 Foreman Way, Hephzibah, GA 30815For SaleMLS ID #100615863, Chad Trollinger, Keller Williams Realty Augusta Partners. Hive MLS
- $299,9005 bd2 ba2k sqft5258 Henderson Road, Hephzibah, GA 30815For SaleMLS ID #100597491, Matt Kelly, WRKHorse Real Estate. Hive MLS
- $259,9003 bd2 ba1.6k sqft4593 Windsor Spring Road, Hephzibah, GA 30815For SaleMLS ID #100603549, Wayne Snyder, Auben Realty, LLC. Hive MLS
- $349,9003 bd3 ba2.5k sqft111 Barefield Drive, Hephzibah, GA 30815For SaleMLS ID #100616370, Justin Bolin, Meybohm Real Estate - Wheeler. Hive MLS
- $274,0004 bd3 ba2.3k sqft4114 Big Oak Dr, Hephzibah, GA 30815Active
 MLS ID #10853676, Tanya Pickens, Opendoor Brokerage. GAMLS
- $300,0004 bd3 ba2k sqft2712 Ardwick Drive, Hephzibah, GA 30815For SaleMLS ID #100612058, Thomas Shoupe, Opendoor Brokerage LLC. Hive MLS
- $309,9004 bd3 ba2.2k sqft2720 Spirit Creek Rd, Hephzibah, GA 30815Active Under ContractMLS ID #10814014, Larry B Ramsey, eXp Realty. GAMLS
- $275,0004 bd3 ba1.7k sqft2890 Pepperdine Drive, Hephzibah, GA 30815For SaleMLS ID #100614821, Sarah Swan, Century 21 Magnolia. Hive MLS
- $190,0003 bd2 ba1.6k sqft2038 Bassford Drive, Hephzibah, GA 30815For SaleMLS ID #100617149, Victorian Williams, Realty One Group Visionaries. Hive MLS
