Welcome to 3510 Matts Way!
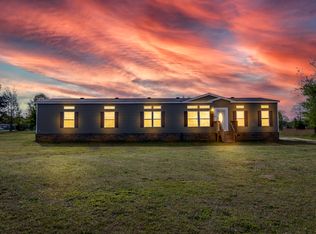
This property sits on a spacious lot of just over an acre, this charming home offers the perfect blend of country freedom and modern updates. Relax easy knowing both the roof and HVAC system are less than 5 years old, giving you long-term peace of mind and true turnkey living.
Inside, you'll find an expansive, open-concept living area featuring durable wood-look flooring and plenty of natural light. The heart of the home is a massive kitchen equipped with a central island and a generous adjoining dining area, making it an ideal setup for family meals and effortless entertaining. The large primary bedroom provides a comfortable retreat, complete with a private en-suite bathroom.
Step outside to your massive backyard to find your own summer oasis, featuring a swimming pool ready for warm days and a 10x14 storage shed that both convey with the property. With a handsome brick-skirt foundation and excellent curb appeal, this beautiful property is ready for you to move right in.
If exact measurements are important please verify.
Please verify school zoning.
For sale
$235,000
3510 Matts Way, Blythe, GA 30805
4beds
1,904sqft
Manufactured Home
Built in 2022
1.02 Acres Lot
$234,600 Zestimate®
$123/sqft
$4/mo HOA
What's special
Swimming poolHandsome brick-skirt foundationMassive backyardCentral islandPlenty of natural lightExcellent curb appealPrivate en-suite bathroom
- 98 days
- 82
- 6
Zillow last checked:
Listing updated:
Listed by:
Branden Vernon 703-937-7932,
Blanchard & Calhoun - Evans,
Debra Vernon 520-220-9996,
Blanchard & Calhoun - Evans
Source: Hive MLS,MLS#: 100585217 Originating MLS: REALTORS® of Greater Augusta
Originating MLS: REALTORS® of Greater AugustaFacts & features
Interior
Bedrooms & bathrooms
- Bedrooms: 4
- Bathrooms: 2
- Full bathrooms: 2
Rooms
- Room types: Living Room, Dining Room, Family Room, Master Bedroom, Bedroom 2, Bedroom 3, Bedroom 4
Primary bedroom
- Level: Main
- Dimensions: 17.58 x 12.58
Bedroom 2
- Level: Main
- Dimensions: 10.33 x 12.58
Bedroom 3
- Level: Main
- Dimensions: 10 x 12.58
Bedroom 4
- Level: Main
- Dimensions: 10.58 x 12.58
Dining room
- Level: Main
- Dimensions: 9.5 x 12.58
Family room
- Level: Main
- Dimensions: 15.25 x 12.58
Kitchen
- Level: Main
- Dimensions: 9.58 x 12.58
Living room
- Level: Main
- Dimensions: 19.83 x 12.58
Heating
- Electric, Forced Air
Cooling
- Central Air
Appliances
- Included: Built-In Microwave, Refrigerator, Range, Ice Maker, Dishwasher
- Laundry: Dryer Hookup, Washer Hookup
Features
- Walk-in Closet(s), Kitchen Island, Walk-In Closet(s)
- Flooring: Vinyl
- Doors: Storm Door(s)
- Windows: Thermal Windows
- Basement: Crawl Space
- Attic: Scuttle
- Has fireplace: No
Interior area
- Total structure area: 1,904
- Total interior livable area: 1,904 sqft
Property
Parking
- Parking features: Gravel
Accessibility
- Accessibility features: None
Features
- Levels: One
- Patio & porch: Front Porch, Rear Porch
- Exterior features: Storm Doors
- Pool features: Above Ground
- Fencing: Full,Fenced
- View description: None
- Frontage type: See Remarks
Lot
- Size: 1.02 Acres
- Dimensions: 125 x 355
Details
- Parcel number: 2660057000
- On leased land: Yes
- Zoning: R
- Special conditions: Standard
Construction
Type & style
- Home type: MobileManufactured
- Property subtype: Manufactured Home
Materials
- See Remarks, Vinyl Siding
- Foundation: Crawl Space
- Roof: Composition
Condition
- New Construction
- New construction: No
- Year built: 2022
Details
- Warranty included: Yes
Utilities & green energy
- Sewer: Septic Tank
- Water: Public
- Utilities for property: Other
Community & HOA
Community
- Security: Smoke Detector(s)
- Subdivision: Scotty Estates
HOA
- Has HOA: No
- HOA fee: $50 annually
- HOA name: HOA
Location
- Region: Blythe
Financial & listing details
- Price per square foot: $123/sqft
- Tax assessed value: $39,391
- Annual tax amount: $1,044
- Date on market: 6/29/2026
- Cumulative days on market: 98 days
- Listing agreement: Exclusive Right To Sell
- Listing terms: Assumable,Cash,Conventional,FHA,VA Loan
- Road surface type: Paved
Estimated market value
$234,600
$223,000 - $246,000
Not available
Price history
| Date | Event | Price |
|---|---|---|
| 6/29/2026 | Listed for sale | $235,000+29.5%$123/sqft |
Source:  Hive MLS #100585217 Report a problem Hive MLS #100585217 Report a problem | ||
| 4/10/2023 | Sold | $181,500-4.4%$95/sqft |
Source: Hive MLS #98170862 Report a problem | ||
| 3/12/2023 | Pending sale | $189,900$100/sqft |
Source:  REALTORS® of Greater Augusta #512533 Report a problem REALTORS® of Greater Augusta #512533 Report a problem | ||
| 2/26/2023 | Listed for sale | $189,900$100/sqft |
Source: REALTORS® of Greater Augusta #512533 Report a problem | ||
Public tax history
| Year | Property taxes | Tax assessment |
|---|---|---|
| 2025 | $934 +4% | $39,392 +3.1% |
| 2024 | $899 +413.3% | $38,198 +464.6% |
| 2023 | $175 -10.4% | $6,766 +0.1% |
| 2022 | $195 -8.3% | $6,760 -0.1% |
| 2021 | $213 -6.1% | $6,766 |
| 2020 | $227 -0.7% | $6,766 |
| 2019 | $229 +0.6% | $6,766 |
| 2018 | $227 -0.6% | $6,766 |
| 2017 | $229 +0.2% | $6,766 |
| 2016 | $228 | $6,766 |
| 2015 | $228 -0.8% | $6,766 |
| 2014 | $230 | $6,766 |
| 2013 | -- | -- |
| 2012 | -- | -- |
| 2011 | -- | -- |
| 2010 | -- | -- |
| 2009 | -- | -- |
| 2008 | -- | -- |
| 2007 | -- | -- |
| 2005 | -- | -- |
| 2004 | -- | -- |
Find assessor info on the county website
Monthly payment
Climate risks
Neighborhood: 30805
Nearby schools
Schools provided by the listing agent
- Elementary: Blythe
- Middle: Hephzibah
- High: Hephzibah Comp.
Source: Hive MLS. This data may not be complete. We recommend contacting the local school district to confirm school assignments for this home.
Similar homes
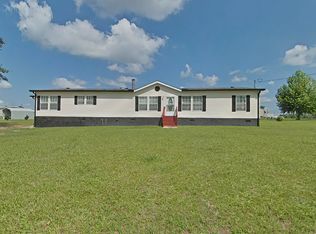
- $249,9004 bd2 ba2.3k sqft3532 Matts Way, Blythe, GA 30805For Sale
 MLS ID #98199657, Andrew Prescott, RE/MAX Reinvented. Hive MLS
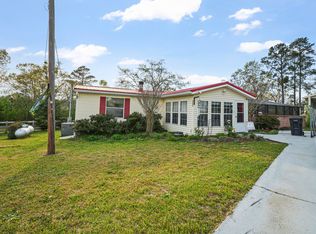
 - $229,0003 bd2 ba1.7k sqft3661 Ga Highway 88, Blythe, GA 30805For Sale
 MLS ID #98254086, LeeAnn George, Real Broker, LLC. Hive MLS
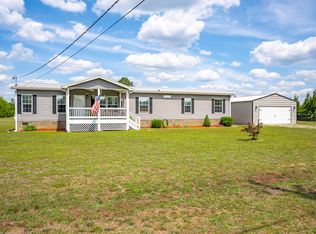
 - $264,9003 bd2 ba2k sqft3528 Council Road, Blythe, GA 30805For Sale
 MLS ID #98257277, Jamie R Long, Keller Williams Realty Augusta Partners. Hive MLS
 - $200,0003 bd2 ba1.6k sqft3629 Springhill Church Rd, Blythe, GA 30805Active

 MLS ID #10812118, Erik M Keith, Keller Williams Lanier Partners. GAMLS
 - $199,9003 bd3 ba2k sqft370 Church Street, Blythe, GA 30805For SaleMLS ID #98253992, Mark Long, Meybohm Real Estate - North Augusta. Hive MLS
- $285,0004 bd2 ba2.5k sqft158 Murrow Street, Blythe, GA 30805For SaleMLS ID #98255838, Christopher Robin Still, Meybohm Real Estate - Wheeler. Hive MLS
- $249,9003 bd2 ba1.3k sqft645 Bent Knee Rd, Keysville, GA 30816ActiveMLS ID #10809648, Christina Barton, Summer House Realty. GAMLS
- $219,0003 bd2 ba1.4k sqft1149 Alden Drive, Augusta, GA 30906For SaleMLS ID #100604324, Bryan Kirkland, Blanchard & Calhoun - WA. Hive MLS
- $230,0005 bd3 ba2.1k sqft4052 Us Highway 25, Hephzibah, GA 30815ActiveMLS ID #10724318, Bessie Dix, Augusta Partners, LLC. GAMLS
- $229,0004 bd3 ba2.2k sqft4013 Belair Road, Augusta, GA 30909For SaleMLS ID #100594683, Courtney Douglass, Realty One Group Visionaries. Hive MLS
- $224,9004 bd2 ba1.6k sqft1106 Hephzibah - Mcbean Road, Hephzibah, GA 30815New ConstructionMLS ID #100586015, Christine May, Leading Edge Real Estate. Hive MLS
- $220,0004 bd2 ba2.1k sqft4011 Whispering Pines Road S, Augusta, GA 30906For SaleMLS ID #100600164, Sherri Melton, Keller Williams Realty Augusta Partners. Hive MLS
- $256,5003 bd2 ba1.1k sqft1359 Newmantown Road, Grovetown, GA 30813For SaleMLS ID #98253894, Jeffery Scott Patterson, Better Homes & Gardens Executive Partners. Hive MLS
- $237,9003 bd2 ba1.5k sqft3009 Mabus Drive, Augusta, GA 30909For SaleMLS ID #100591093, John Canty, Keller Williams Realty Augusta Partners. Hive MLS
- $248,9003 bd3 ba1.5k sqft3920 Ruth Street, Augusta, GA 30909For SaleMLS ID #100601505, Starla Jenkins, Keller Williams Realty Augusta Partners. Hive MLS
- $254,9003 bd2 ba1.4k sqft1023 Woodberry Drive, Hephzibah, GA 30815For SaleMLS ID #100594931, LINDSAY HALL, Azalea Real Estate Group, LLC. Hive MLS
