Welcome to 5314 Bull Street, offering approximately 4,500 sq. ft. with 5 bedrooms and 4 bathrooms. This spacious home is designed for comfortable living and entertaining, featuring a dedicated theatre room and an impressive primary suite with a private sitting room and fireplace. This home has a downstairs bedroom perfect for a visit from the parents! You'll love the abundance of closets and storage space throughout. Step outside to a private backyard with an electrified storage building, perfect for hobbies, a workshop, or additional storage. A standby generator adds extra convenience and peace of mind. With generous living space, privacy, storage, and entertainment areas, this home has room for the way you want to live! No HOA. Entertainment centers in the great room and theatre room will convey. Primary bedroom furniture, CD storage unit in the great room and pool table are available for sell. Home has a Genrac Standby generator. New roof in 2022.
For sale
$479,000
5314 Bull Street, Augusta, GA 30909
5beds
4,500sqft
Single Family Residence
Built in 2011
0.34 Acres Lot
$472,200 Zestimate®
$106/sqft
$-- HOA
What's special
- 25 days
- 662
- 75
Likely to sell faster than
Zillow last checked:
Listing updated:
Listed by:
Jocelyn Vincent 703-599-7132,
Weichert Realtors - Cornerstone
Source: Hive MLS,MLS#: 100612546 Originating MLS: REALTORS® of Greater Augusta
Facts & features
Interior
Bedrooms & bathrooms
- Bedrooms: 5
- Bathrooms: 4
- Full bathrooms: 4
Rooms
- Room types: Media Room, Breakfast Room, Family Room, Dining Room, Bedroom 4, Bedroom 3, Bedroom 2, Master Bedroom, Bonus Room, Laundry, Bedroom 1
Primary bedroom
- Level: Upper
- Dimensions: 20 x 20
Bedroom 1
- Level: Main
- Dimensions: 11 x 12
Bedroom 2
- Level: Upper
- Dimensions: 14 x 16
Bedroom 3
- Level: Upper
- Dimensions: 14 x 18
Bedroom 4
- Level: Upper
- Dimensions: 14 x 14
Bonus room
- Level: Main
- Dimensions: 12 x 19
Breakfast room
- Level: Main
- Dimensions: 12 x 18
Dining room
- Level: Main
- Dimensions: 13 x 14
Family room
- Level: Main
- Dimensions: 18 x 19
Kitchen
- Level: Main
- Dimensions: 15 x 16
Media room
- Description: Rec Room
- Level: Upper
- Dimensions: 17 x 20
Heating
- Heat Pump, Fireplace Insert, Fireplace(s), Electric
Cooling
- Ceiling Fan(s), Heat Pump, Multi Units
Appliances
- Included: Vented Exhaust Fan, Mini Refrigerator, Electric Cooktop, Built-In Microwave, Refrigerator, Double Oven, Disposal, Dishwasher, Cooktop
- Laundry: Dryer Hookup, Washer Hookup
Features
- Walk-in Closet(s), Entrance Foyer, Whole-Home Generator, Pantry, Wet Bar, Built-in Features, Walk-In Closet(s)
- Flooring: Carpet, Ceramic Tile, Hardwood
- Doors: Thermal Doors, Storm Door(s)
- Windows: Thermal Windows
- Basement: None
- Attic: Pull Down Stairs,Storage
- Has fireplace: Yes
Interior area
- Total structure area: 4,500
- Total interior livable area: 4,500 sqft
Property
Parking
- Total spaces: 3
- Parking features: Garage Faces Front, Attached, Concrete, Garage Door Opener, Garage
- Attached garage spaces: 3
Accessibility
- Accessibility features: None
Features
- Levels: Two
- Patio & porch: Covered, Patio, Porch, Front Porch, Rear Porch
- Exterior features: Storm Doors, Thermal Doors
- Fencing: Privacy,Back Yard
- View description: None
- Frontage type: See Remarks
Lot
- Size: 0.34 Acres
- Dimensions: 73 x 162 x 111 x 160
- Features: Landscaped, Sprinklers in Front, Sprinklers in Rear
Details
- Additional structures: Shed(s), Storage
- Parcel number: 0664165000
- Zoning: 1RI
Construction
Type & style
- Home type: SingleFamily
- Property subtype: Single Family Residence
Materials
- Stone, Vinyl Siding, Wood Frame
- Foundation: Slab
- Roof: Composition
Condition
- New construction: No
- Year built: 2011
Utilities & green energy
- Sewer: Public Sewer
- Water: Public
- Utilities for property: Cable Available
Green energy
- Green verification: None
Community & HOA
Community
- Security: Smoke Detector(s), Security System Owned
- Subdivision: Elderberry
HOA
- Has HOA: No
- Amenities included: Street Lights
Location
- Region: Augusta
Financial & listing details
- Price per square foot: $106/sqft
- Tax assessed value: $466,700
- Annual tax amount: $5,017
- Date on market: 10/26/2026
- Cumulative days on market: 25 days
- Listing agreement: Exclusive Right To Sell
- Listing terms: Cash,Conventional,FHA,VA Loan
- Road surface type: Paved
Estimated market value
$472,200
$449,000 - $496,000
$2,992/mo
Price history
| Date | Event | Price |
|---|---|---|
| 10/26/2026 | Listed for sale | $479,000+57.2%$106/sqft |
Source:  Hive MLS #100612546 Report a problem | ||
| 2/25/2016 | Sold | $304,800-5.6%$68/sqft |
Source: Hive MLS #98074758 Report a problem | ||
| 10/16/2014 | Listed for sale | $323,000+7.4%$72/sqft |
Source: Roman Realty Report a problem | ||
| 1/31/2012 | Sold | $300,833$67/sqft |
Source: Hive MLS #98095989 Report a problem | ||
Public tax history
| Year | Property taxes | Tax assessment |
|---|---|---|
| 2025 | $2,195 +30.9% | $186,680 +13.1% |
| 2024 | $1,677 +15.1% | $165,096 -2.8% |
| 2023 | $1,457 -21.8% | $169,824 +10.2% |
| 2022 | $1,863 -56.9% | $154,168 +18.3% |
| 2021 | $4,324 -6.2% | $130,276 |
| 2020 | $4,611 +6% | $130,276 +7.5% |
| 2019 | $4,350 +2.5% | $121,215 |
| 2018 | $4,242 -2.5% | $121,215 |
| 2017 | $4,350 +0.5% | $121,215 |
| 2016 | $4,330 | $121,215 |
| 2015 | $4,330 -0.9% | $121,215 |
| 2014 | $4,368 | $121,215 |
| 2013 | -- | -- |
| 2012 | -- | -- |
Find assessor info on the county website
Monthly payment
Est. payment
Payment breakdown
Explore the cost of this home by adjusting the details. Changes won't be saved.Climate risks
Neighborhood: Belair
Nearby schools
Schools provided by the listing agent
- Elementary: Sue Reynolds
- Middle: Langford
- High: Richmond Academy
Source: Hive MLS. This data may not be complete. We recommend contacting the local school district to confirm school assignments for this home.


Similar homes
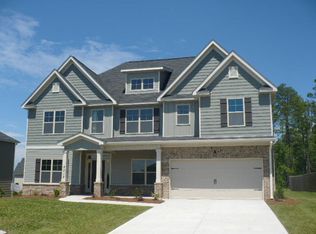
- $399,9004 bd3 ba3.5k sqft4819 Apple Court, Augusta, GA 30909For Sale
 MLS ID #100614618, Christine May, Leading Edge Real Estate. Hive MLS
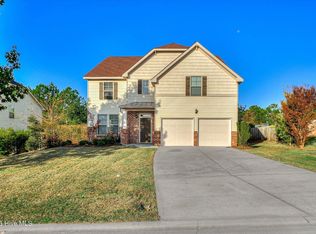
- $401,9004 bd3 ba3.5k sqft5005 Charlie Drive, Augusta, GA 30909For Sale
 MLS ID #100599011, Steven Koleno, Beycome Brokerage Realty. Hive MLS
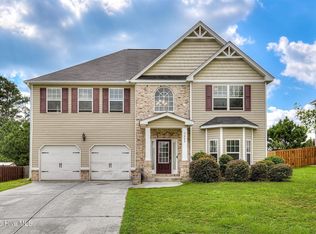
- $475,0004 bd3 ba2.3k sqft2773 Gordon Highway, Augusta, GA 30909For Sale
 MLS ID #100606656, Amy Cook, AMY COOK & CO., LLC. Hive MLS
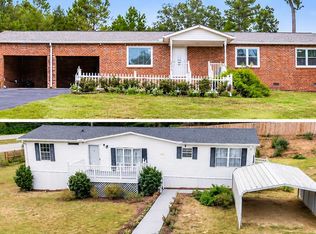
- $374,9004 bd3 ba2.5k sqft5315 Bull Street, Augusta, GA 30909For Sale
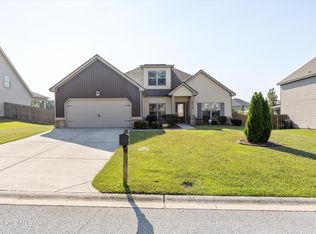 MLS ID #100611348, Tava C Banks, Keller Williams Realty Augusta Partners. Hive MLS
- $399,0004 bd3 ba2.4k sqft3925 Murray Street, Augusta, GA 30909For SaleMLS ID #100613761, Lisa Lops, River Realty. Hive MLS
- $499,9004 bd3 ba2.6k sqft8 Conifer Square, Augusta, GA 30909For SaleMLS ID #100615938, Gardelle Lewis, Meybohm Real Estate - Wheeler. Hive MLS
- $499,9005 bd3 ba3.4k sqft3011 Fox Spring Road, Augusta, GA 30909For SaleMLS ID #100609371, Jamie R Long, Keller Williams Realty Augusta Partners. Hive MLS
- $470,0003 bd3 ba2.5k sqft3139 W Lake Forest Drive, Augusta, GA 30909For SaleMLS ID #100611257, Diane Smith, Blanchard & Calhoun - WA. Hive MLS
- $329,0005 bd3 ba2.6k sqft3519 Nassau Drive, Augusta, GA 30909For SaleMLS ID #100616473, Emem Stuppard, Keller Williams Realty Augusta Partners. Hive MLS
- $494,9004 bd4 ba3.1k sqft6 Conifer Sq, Augusta, GA 30909Active
 MLS ID #10872977, Sabriya Scott, Scott Realty Professionals LLC. GAMLS
- $390,0004 bd3 ba3k sqft1509 Weaver Dr, Augusta, GA 30909Active Under ContractMLS ID #10844864, Christopher Nesbitt, Virtual Properties Realty.com. GAMLS
- $350,0004 bd3 ba2.4k sqft4028 Marshall Street, Augusta, GA 30909For SaleMLS ID #100586510, Phoebe Y Woodcock, Premier Homes Property Management. Hive MLS
- $350,0005 bd3 ba2.9k sqft120 Sims Court, Augusta, GA 30909For SaleMLS ID #100604566, Sherman Burnett, Keller Williams Realty Augusta Partners. Hive MLS
- $400,0006 bd4 ba2.7k sqft3424 Heather Drive, Augusta, GA 30909For SaleMLS ID #100606949, Rose Evans, Evans Real Estate Group. Hive MLS
- $569,9004 bd3 ba2.7k sqft3411 Kerry Place, Augusta, GA 30909For SaleMLS ID #100611376, The Stone Team, Meybohm Real Estate - Wheeler. Hive MLS
- $350,0005 bd3 ba3.5k sqft3201 Waverly Lane, Augusta, GA 30909For SaleMLS ID #98250891, Joseph Lewis, Keller Williams Realty Augusta Partners. Hive MLS
- $499,0004 bd4 ba2.6k sqft3075 Walton Way, Augusta, GA 30909For SaleMLS ID #98202132, Greg Honeymichael, Meybohm Real Estate - Evans. Hive MLS
- $525,0005 bd3 ba3k sqft4236 Quail Springs Circle, Martinez, GA 30907For SaleMLS ID #100613570, Gavin Guilfoyle, Blanchard & Calhoun - Evans. Hive MLS
- $548,9005 bd3 ba5.2k sqft3215 Skinner Mill Road, Augusta, GA 30909For SaleMLS ID #98255946, Cherelle Bonds, Berkshire Hathaway HomeServices Beazley Realtors. Hive MLS
- $309,9005 bd3 ba2.3k sqft1016 Hay Meadow Drive, Augusta, GA 30909For SaleMLS ID #100615932, Katie King, Southeastern Residential, LLC. Hive MLS
