Offering 20K Lender credit can be used for rate buy down or closing costs with preferred lender!
Welcome to 3215 Skinner Mill Road--Gated 1.75 acres AND about 4,800SQFT of where space, style, and opportunity come together in one exceptional property. Main home 3 bedrooms and 2 full baths. Offering 40k in upgrades. Smart home options, electric car charging station, updated bathrooms, finished basement, and 3 sheds.
Inside, you'll find a refreshed interior with the entire home freshly painted, creating a clean, modern feel throughout. The kitchen has been thoughtfully upgraded with beautiful marble countertops (2025), adding a touch of elegance and durability to the heart of the home.
Car enthusiasts and those needing extra storage will appreciate the newly added four-car garage (2024), providing ample room for vehicles, hobbies, or a workshop setup.
The finished basement adds incredible versatility, featuring two bedrooms, full bath, a kitchenette, dining space, living room with gas fireplace, laundry room, and a screened patio--perfect for guests, multi-generational living, or additional entertaining space. 2025 HVAC system installed.
Step outside and discover one of this property's most unique features--(2026)the backyard has been cleared to open up endless possibilities. Whether you envision creating your own private golf green, expanding outdoor living spaces, adding a guest home, or designing a custom retreat, this expansive green space is ready to bring your ideas to life.
Conveniently located while still offering room to grow, 3215 Skinner Mill Road is more than just a home--it's a canvas for your lifestyle. This is a MUST SEE!!! Potential Masters rental! Owner has fully moved out.
For sale
Price cut: $64.9K (7/15)
$585,000
3215 Skinner Mill Road, Augusta, GA 30909
5beds
4,800sqft
Single Family Residence
Built in 1966
1.71 Acres Lot
$568,500 Zestimate®
$122/sqft
$-- HOA
What's special
Finished basementGas fireplaceNewly added four-car garageElectric car charging stationScreened patioUpdated bathroomsSmart home options
- 159 days
- 692
- 29
Zillow last checked:
Listing updated:
Listed by:
Cherelle Bonds 706-863-1775,
Berkshire Hathaway HomeServices Beazley Realtors
Source: Hive MLS,MLS#: 98255946 Originating MLS: REALTORS® of Greater Augusta
Originating MLS: REALTORS® of Greater AugustaFacts & features
Interior
Bedrooms & bathrooms
- Bedrooms: 5
- Bathrooms: 3
- Full bathrooms: 3
Rooms
- Room types: Dining Room, Breakfast Room, Great Room, Master Bedroom, Bedroom 2, Bedroom 3, Bedroom 4, Bedroom 5
Primary bedroom
- Level: Main
- Dimensions: 15 x 11
Bedroom 2
- Level: Main
- Dimensions: 16 x 13
Bedroom 3
- Level: Main
- Dimensions: 11 x 10
Bedroom 4
- Level: Basement
- Dimensions: 13 x 10
Bedroom 5
- Level: Basement
- Dimensions: 13 x 10
Breakfast room
- Level: Main
- Dimensions: 13 x 8
Dining room
- Level: Main
- Dimensions: 16 x 11
Great room
- Level: Main
- Dimensions: 11 x 14
Kitchen
- Level: Basement
- Dimensions: 10 x 10
Kitchen
- Level: Main
- Dimensions: 12 x 15
Heating
- Fireplace(s), Electric, Natural Gas
Cooling
- Central Air, Ceiling Fan(s), Multi Units
Appliances
- Included: Vented Exhaust Fan, Refrigerator, Range, Dishwasher
- Laundry: Dryer Hookup, Washer Hookup
Features
- Walk-in Closet(s), Entrance Foyer, Pantry, Blinds/Shades, Eat-in Kitchen, In-Law Quarters, Walk-In Closet(s)
- Flooring: Ceramic Tile, Hardwood
- Doors: Thermal Doors
- Windows: Thermal Windows
- Basement: None
- Attic: Pull Down Stairs,Storage
- Number of fireplaces: 3
Interior area
- Total structure area: 4,800
- Total interior livable area: 4,800 sqft
Property
Parking
- Total spaces: 6
- Parking features: Attached, Garage Door Opener, Basement, Garage
- Attached garage spaces: 6
Accessibility
- Accessibility features: None
Features
- Levels: Bi-Level
- Patio & porch: Covered, Enclosed, Screened, Balcony, Front Porch, Rear Porch
- Exterior features: Thermal Doors
- Fencing: Privacy,Fenced
- Has view: Yes
- View description: None
- Frontage type: See Remarks
Lot
- Size: 1.71 Acres
- Dimensions: 200 x 332 x 233 x 355
Details
- Parcel number: 0170035000
- Zoning: ri1
Construction
Type & style
- Home type: SingleFamily
- Property subtype: Single Family Residence
Materials
- Brick, Wood Frame
- Foundation: Slab
- Roof: Composition
Condition
- New construction: No
- Year built: 1966
Utilities & green energy
- Sewer: Septic Tank
- Water: Public
- Utilities for property: Cable Available
Community & HOA
Community
- Security: Smoke Detector(s)
- Subdivision: Not In Subdivision
HOA
- Has HOA: No
Location
- Region: Augusta
Financial & listing details
- Price per square foot: $122/sqft
- Tax assessed value: $494,260
- Annual tax amount: $6,710
- Date on market: 4/9/2026
- Cumulative days on market: 159 days
- Listing agreement: Exclusive Right To Sell
- Listing terms: Cash,Conventional,FHA,VA Loan
Estimated market value
$568,500
$540,000 - $597,000
$2,984/mo
Price history
| Date | Event | Price |
|---|---|---|
| 7/15/2026 | Price change | $585,000-10%$122/sqft |
Source:  Hive MLS #98255946 Report a problem Hive MLS #98255946 Report a problem | ||
| 7/5/2026 | Price change | $649,9000%$135/sqft |
Source: Hive MLS #98255946 Report a problem | ||
| 6/20/2026 | Price change | $650,000-3.7%$135/sqft |
Source: Hive MLS #98255946 Report a problem | ||
| 6/1/2026 | Price change | $675,000-3%$141/sqft |
Source: Hive MLS #98255946 Report a problem | ||
| 5/30/2026 | Price change | $695,900-0.4%$145/sqft |
Source: Hive MLS #98255946 Report a problem | ||
| 5/20/2026 | Price change | $698,900-0.1%$146/sqft |
Source: Hive MLS #98255946 Report a problem | ||
| 4/9/2026 | Listed for sale | $699,900+28.9%$146/sqft |
Source: Hive MLS #554228 Report a problem | ||
| 9/15/2025 | Sold | $543,000-6.4%$113/sqft |
Source: Public Record Report a problem | ||
| 5/29/2025 | Price change | $580,000-5.7%$121/sqft |
Source:  REALTORS® of Greater Augusta #539959 Report a problem REALTORS® of Greater Augusta #539959 Report a problem | ||
| 4/24/2025 | Price change | $615,000-2.1%$128/sqft |
Source: REALTORS® of Greater Augusta #539959 Report a problem | ||
| 3/31/2025 | Listed for sale | $628,000+75.9%$131/sqft |
Source: REALTORS® of Greater Augusta #539959 Report a problem | ||
| 6/11/2021 | Sold | $357,000+2%$74/sqft |
Source:  Aiken MLS #116279 Report a problem Aiken MLS #116279 Report a problem | ||
| 5/25/2021 | Pending sale | $349,900$73/sqft |
Source: Aiken MLS #116279 Report a problem | ||
| 5/14/2021 | Contingent | $349,900$73/sqft |
Source:  REALTORS® of Greater Augusta #468473 Report a problem REALTORS® of Greater Augusta #468473 Report a problem | ||
| 5/12/2021 | Listed for sale | $349,900$73/sqft |
Source: REALTORS® of Greater Augusta #468473 Report a problem | ||
| 5/11/2021 | Contingent | $349,900$73/sqft |
Source: REALTORS® of Greater Augusta #468473 Report a problem | ||
| 4/14/2021 | Listed for sale | $349,900$73/sqft |
Source: REALTORS® of Greater Augusta #468473 Report a problem | ||
Public tax history
| Year | Property taxes | Tax assessment |
|---|---|---|
| 2025 | $2,439 -37% | $197,704 -21.3% |
| 2024 | $3,869 -31.2% | $251,221 +19.1% |
| 2023 | $5,621 +325.7% | $210,954 +53.1% |
| 2022 | $1,321 +6.4% | $137,822 +63.4% |
| 2021 | $1,242 +42.7% | $84,362 +70.3% |
| 2020 | $870 -0.5% | $49,530 |
| 2019 | $874 -0.2% | $49,530 |
| 2018 | $876 +0.2% | $49,530 |
| 2017 | $874 -0.3% | $49,530 |
| 2016 | $877 | $49,530 |
| 2015 | $877 +0% | $49,530 |
| 2014 | $876 | $49,530 |
| 2013 | -- | -- |
| 2012 | -- | -- |
| 2011 | -- | -- |
| 2010 | -- | -- |
| 2009 | -- | -- |
| 2008 | -- | -- |
| 2007 | -- | -- |
| 2005 | -- | -- |
| 2004 | -- | -- |
| 2001 | -- | -- |
| 2000 | -- | -- |
Find assessor info on the county website
Monthly payment
Est. payment
Payment breakdown
Explore the cost of this home by adjusting the details. Changes won't be saved.Climate risks
Neighborhood: West Augusta
Nearby schools
Schools provided by the listing agent
- Middle: Tutt
- High: Westside
Source: Hive MLS. This data may not be complete. We recommend contacting the local school district to confirm school assignments for this home.
Similar homes
- $615,0004 bd3 ba3.1k sqft802 Carriage Court, Augusta, GA 30909For Sale
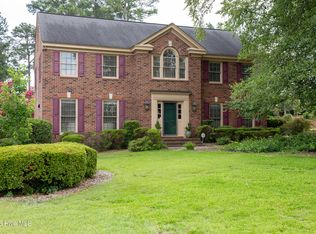
 MLS ID #100586254, Michael Todd Luckey, RE/MAX Reinvented. Hive MLS
 - $359,0004 bd3 ba2.4k sqft2924 Westchester Drive, Augusta, GA 30909For Sale
 MLS ID #100603537, Steven Koleno, Beycome Brokerage Realty. Hive MLS
 - $390,0004 bd3 ba3k sqft1509 Weaver Dr, Augusta, GA 30909Active

 MLS ID #10844864, Christopher Nesbitt, Virtual Properties Realty.com. GAMLS
 - $640,0004 bd4 ba4.9k sqft687 Spooner Drive, Evans, GA 30809For Sale
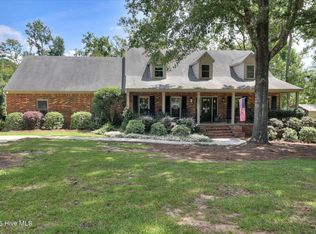 MLS ID #100602792, Norman Jarrett Townsend, Re/max True Advantage. Hive MLS
 - $599,9005 bd5 ba3.5k sqft3546 Pebble Beach Drive, Martinez, GA 30907For SaleMLS ID #100575518, Greg Oldham, Meybohm Real Estate - Evans. Hive MLS
- $349,9005 bd3 ba2.8k sqft629 Canterbury, Augusta, GA 30909For SaleMLS ID #98201012, Sandra Murrell, HomeSmart CSRA. Hive MLS
- $379,0004 bd3 ba2.9k sqft502 Arnlee Way, Augusta, GA 30909For SaleMLS ID #100585950, Betsey W Davis, Rosco Real Estate, LLC. Hive MLS
- $299,9004 bd3 ba3.1k sqft4025 Maddox Road, Augusta, GA 30909For SaleMLS ID #100587769, Christopher Sorrells, Re/max True Advantage. Hive MLS
- $489,0008 bd6 ba4.7k sqft714 Hickman Road, Augusta, GA 30904For SaleMLS ID #98256051, Kim Writer, Azalea Real Estate Group, LLC. Hive MLS
- $564,9004 bd3 ba3.5k sqft602 Branett Way, Evans, GA 30809For SaleMLS ID #100593605, Philip Jones, Re/max True Advantage. Hive MLS
- $435,0004 bd3 ba2.8k sqft4230 Quail Springs Circle, Martinez, GA 30907For SaleMLS ID #100601106, Noah McBride, Century 21 Magnolia. Hive MLS
- $690,0004 bd4 ba3.8k sqft607 Millstone Drive, Evans, GA 30809For SaleMLS ID #100596143, Sherri Melton, Keller Williams Realty Augusta Partners. Hive MLS
- $469,9004 bd4 ba3.1k sqft4189 Quail Springs Circle, Martinez, GA 30907For SaleMLS ID #100596858, Lauren Hodge, The Realty Studio. Hive MLS
- $429,9005 bd4 ba3.4k sqft4198 Knollcrest Circle N, Martinez, GA 30907For SaleMLS ID #100577808, Ann Marie McManus, Meybohm Real Estate - Wheeler. Hive MLS
- $519,9005 bd4 ba3.8k sqft853 Sparkleberry Road, Evans, GA 30809For SaleMLS ID #100575716, Naresh P Punjabi, Connect Realty, LLC. Hive MLS
- $499,9005 bd4 ba3.7k sqft16 Woodside Circle, Evans, GA 30809For SaleMLS ID #100579844, Micah Barber, Meybohm Real Estate - Evans. Hive MLS
- $525,0003 bd3 ba2.5k sqft5092 Bryant Cove Road, Evans, GA 30809For SaleMLS ID #100592878, David Alan Greene, David Greene Realty, Llc. Hive MLS
