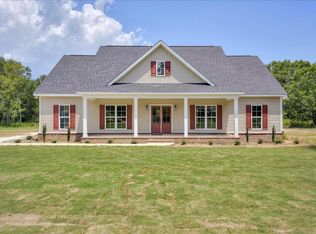
New Construction - beautifully built 4 BR/3.5 Bath home on 2.11 Acres. This gorgeous 2,265 sq ft home has all the bells and whistles, from the great room's 18 ft vaulted ceiling to the exposed balcony and expansive all-tile walk-in shower. Finished in November 2026 by highly regarded custom builder John Highsmith, the home's large and open layout has universal appeal with its stone fireplace, built-in bookshelves, formal dining room and soaring ceiling. The kitchen has custom built knotty alder cabinets, granite countertops, stainless steel appliances and a nice island bar for seating. The primary bedroom is located on main level with walk-in closet and en suite bath with soaking tub, double vanities, bidet and walk-in shower.
Three additional bedrooms are upstairs with two full baths and a unique loft area that would make a great office or sitting area. Other nice features include granite countertops through-out (including laundry), tankless gas hot water heater, concrete driveway with parking pad, 2 car garage, centipede sod, spray foam insulation and covered back porch. Builder will provide a one year warranty.
New construction
$450,000
205 Neely Circle, Waynesboro, GA 30830
5beds
2,265sqft
Single Family Residence
Built in 2026
2.11 Acres Lot
$-- Zestimate®
$199/sqft
$-- HOA
What's special
Stone fireplaceExposed balconyUnique loft areaStainless steel appliancesCentipede sodWalk-in closetGranite countertops
- 2 days
- 10
- 2
Zillow last checked:
Listing updated:
Listed by:
Elizabeth Highsmith 706-551-0729,
Blanchard & Calhoun - WA
Source: Hive MLS,MLS#: 100615141 Originating MLS: REALTORS® of Greater Augusta
Facts & features
Interior
Bedrooms & bathrooms
- Bedrooms: 5
- Bathrooms: 4
- Full bathrooms: 3
- 1/2 bathrooms: 1
Rooms
- Room types: Master Bedroom, Bedroom 4, Bedroom 2, Bedroom 3, Loft, Great Room, Dining Room, Laundry, Living Room
Primary bedroom
- Level: First
- Dimensions: 16.8 x 12.2
Bedroom 2
- Level: Second
- Dimensions: 11.2 x 11
Bedroom 3
- Level: Second
- Dimensions: 12 x 12.2
Bedroom 4
- Level: Second
- Dimensions: 11.1 x 12.6
Dining room
- Level: First
- Dimensions: 11.6 x 16
Great room
- Level: First
- Dimensions: 17 x 14.1
Kitchen
- Level: First
- Dimensions: 15.4 x 20.4
Laundry
- Level: First
- Dimensions: 6 x 7
Living room
- Level: First
- Dimensions: 17 x 12.8
Loft
- Level: Second
- Dimensions: 11.9 x 12.3
Heating
- Fireplace(s), Electric, Heat Pump
Cooling
- Central Air
Appliances
- Included: Vented Exhaust Fan, Refrigerator, Dishwasher, ENERGY STAR Qualified Appliances, Tankless Water Heater, Electric Range
- Laundry: Laundry Room
Features
- Walk-in Closet(s), High Ceilings, Bookcases, Kitchen Island, Ceiling Fan(s), Pantry, Walk-in Shower, Built-in Features, Gas Log, Walk-In Closet(s)
- Flooring: LVT/LVP, Tile
- Basement: None
- Attic: Pull Down Stairs
- Has fireplace: Yes
- Fireplace features: Gas Log
Interior area
- Total structure area: 2,265
- Total interior livable area: 2,265 sqft
Video & virtual tour
Property
Parking
- Total spaces: 2
- Parking features: Garage Faces Side
- Attached garage spaces: 2
Accessibility
- Accessibility features: Accessible Doors, Accessible Entrance, Accessible Closets, Accessible Common Area
Features
- Levels: Two
- Patio & porch: Covered, Front Porch, Rear Porch
- Exterior features: Irrigation System
- Fencing: None
- View description: None
- Frontage type: See Remarks
Lot
- Size: 2.11 Acres
- Dimensions: 143 x 620 x 148 x 617
Details
- Parcel number: 074069m
- Zoning: R-1
- Special conditions: Standard
Construction
Type & style
- Home type: SingleFamily
- Property subtype: Single Family Residence
Materials
- Vinyl Siding, Wood Frame
- Foundation: Slab
- Roof: Architectural Shingle
Condition
- New Construction
- New construction: Yes
- Year built: 2026
Details
- Warranty included: Yes
Utilities & green energy
- Sewer: Septic Tank
- Water: Well
- Utilities for property: Other
Green energy
- Energy efficient items: Lighting
Community & HOA
Community
- Subdivision: Not In Subdivision
HOA
- Has HOA: No
Location
- Region: Waynesboro
Financial & listing details
- Price per square foot: $199/sqft
- Annual tax amount: $195
- Date on market: 11/6/2026
- Cumulative days on market: 2 days
- Listing agreement: Exclusive Right To Sell
- Listing terms: Cash,Conventional,FHA,VA Loan
- Road surface type: Paved
Estimated market value
Not available
Estimated sales range
Not available
Not available
Price history
| Date | Event | Price |
|---|---|---|
| 11/6/2026 | Listed for sale | $450,000$199/sqft |
Source:  Hive MLS #100615141 Report a problem | ||
Public tax history
Tax history is unavailable.
Monthly payment
Est. payment
Payment breakdown
Explore the cost of this home by adjusting the details. Changes won't be saved.Climate risks
Neighborhood: 30830
Nearby schools
Schools provided by the listing agent
- Elementary: Waynesboro
- Middle: Burke County
- High: Burke County
Source: Hive MLS. This data may not be complete. We recommend contacting the local school district to confirm school assignments for this home.


Similar homes
- $475,0005 bd4 ba3k sqft706 Wood Valley Road, Waynesboro, GA 30830For Sale

 MLS ID #100581753, Max Boswell, Mary Yelton Realty, Llc. Hive MLS
- $559,0004 bd4 ba2.9k sqft4219 Ga-23, Waynesboro, GA 30830For Sale
 MLS ID #100614876, Anne Kyzer, Mary Yelton Realty, Llc. Hive MLS
- $449,0003 bd2 ba2.4k sqft218 Spring Valley Road, Waynesboro, GA 30830For Sale
 MLS ID #100585357, Kimberly Bailey, Mary Yelton Realty, Llc. Hive MLS
- $439,9003 bd3 ba2.9k sqft123 Mcelmurray Road, Waynesboro, GA 30830For Sale
 MLS ID #98256952, Brian Culpepper, Hopkins Realty, LLC. Hive MLS
- $339,9005 bd3 ba2.3k sqft317 Rackley Road, Waynesboro, GA 30830For SaleMLS ID #100609880, Anne Kyzer, Mary Yelton Realty, Llc. Hive MLS
- $530,0005 bd3 ba3.1k sqft232 Shady Oak Lane, Waynesboro, GA 30830For SaleMLS ID #100602965, Elizabeth Highsmith, Blanchard & Calhoun - WA. Hive MLS
- $235,0003 bd2 ba1.5k sqft504 Park Drive, Waynesboro, GA 30830For SaleMLS ID #100614551, Elizabeth Highsmith, Blanchard & Calhoun - WA. Hive MLS
- $499,0004 bd3 ba2.7k sqft783 Hancock Landing Road, Waynesboro, GA 30830For SaleMLS ID #100594181, Heather Story, Re/max True Advantage. Hive MLS
- $320,0005 bd2 ba2.8k sqft403 Shadrack Street, Waynesboro, GA 30830For SaleMLS ID #100597519, Anne Kyzer, Mary Yelton Realty, Llc. Hive MLS
- $330,0003 bd2 ba1.8k sqft268 Fairway Drive, Waynesboro, GA 30830For SaleMLS ID #100575204, Cassandra L Williams, Forward Movement Realty, LLC. Hive MLS
- $305,0003 bd2 ba2.9k sqft431 Pine Street, Waynesboro, GA 30830For SaleMLS ID #100611913, Ehrin Fairey, EXP Realty, LLC. Hive MLS
- $275,0003 bd2 ba1.7k sqft117 Zack Street, Waynesboro, GA 30830For SaleMLS ID #100579781, Shannon Norton, David Greene Realty, Llc. Hive MLS
- $249,0004 bd2 ba2k sqft307 W 7th Street, Waynesboro, GA 30830For SaleMLS ID #100604224, Elizabeth Highsmith, Blanchard & Calhoun - WA. Hive MLS
- $649,0004 bd3 ba2.3k sqft248 Margaret Lane, Waynesboro, GA 30830For SaleMLS ID #100614030, Anne Kyzer, Mary Yelton Realty, Llc. Hive MLS
- $313,0006 bd3 ba3.1k sqft527 S Liberty Street, Waynesboro, GA 30830For SaleMLS ID #100603682, Elizabeth Highsmith, Blanchard & Calhoun - WA. Hive MLS
- $322,0003 bd2 ba2.9k sqft415 Victory Drive, Waynesboro, GA 30830For SaleMLS ID #100584644, Max Boswell, Mary Yelton Realty, Llc. Hive MLS
- $265,0003 bd2 ba1.4k sqft403 Park Dr, Waynesboro, GA 30830Active
 MLS ID #10872145, Mason Davis, Great GA Realty, LLC. GAMLS
- $367,5003 bd2 ba2.3k sqft4223 Forest Road, Hephzibah, GA 30815For SaleMLS ID #100615167, Belinda Thompson, Real Broker - SC. Hive MLS
