SELLER OFFERING UP TO $10,000 TOWARD BUYER CLOSING COSTS OR RATE BUYDOWN WITH AN ACCEPTABLE OFFER! Tucked on 10 private, unrestricted acres just 2 miles from downtown Millen, this renovated 3-bed, 2-bath brick ranch features refinished oak floors, new windows, and spray foam insulation. Enjoy an updated kitchen with butcher block counters and a modern primary suite, plus updated mechanicals, a deep well, and a detached garage.
Active
Price cut: $20K (10/9)
$379,900
475 Perkins Rd, Millen, GA 30442
3beds
2,015sqft
Single Family Residence
Built in 1960
10 Acres Lot
$370,200 Zestimate®
$189/sqft
$-- HOA
What's special
Detached garageRefinished oak floorsNew windowsModern primary suite
- 48 days
- 514
- 53
Zillow last checked:
Listing updated:
Listed by:
Jessica Wilson 706-871-2502,
Southland Realty & Properties
Source: GAMLS,MLS#: 10838425
Facts & features
Interior
Bedrooms & bathrooms
- Bedrooms: 3
- Bathrooms: 2
- Full bathrooms: 2
- Main level bathrooms: 2
- Main level bedrooms: 3
Rooms
- Room types: Den
Dining room
- Features: Separate Room
Kitchen
- Features: Country Kitchen, Pantry
Heating
- Central
Cooling
- Central Air
Appliances
- Included: Dishwasher, Electric Water Heater, Oven/Range (Combo), Refrigerator, Stainless Steel Appliance(s)
- Laundry: Mud Room
Features
- Bookcases, Double Vanity, Master On Main Level, Separate Shower, Soaking Tub, Split Bedroom Plan, Walk-In Closet(s)
- Flooring: Hardwood, Tile
- Windows: Double Pane Windows
- Basement: Crawl Space
- Number of fireplaces: 1
- Fireplace features: Family Room
- Common walls with other units/homes: No Common Walls
Interior area
- Total structure area: 2,015
- Total interior livable area: 2,015 sqft
- Finished area above ground: 2,015
- Finished area below ground: 0
Property
Parking
- Parking features: Off Street
Features
- Levels: One
- Stories: 1
- Patio & porch: Deck, Porch
- Has view: Yes
- View description: Seasonal View
Lot
- Size: 10 Acres
- Features: Level, Private
Details
- Additional structures: Outbuilding, Workshop
- Parcel number: 015 136
- Special conditions: Agent Owned
Construction
Type & style
- Home type: SingleFamily
- Architectural style: Brick 4 Side,Ranch
- Property subtype: Single Family Residence
Materials
- Brick
- Foundation: Block
- Roof: Metal
Condition
- Updated/Remodeled
- New construction: No
- Year built: 1960
Utilities & green energy
- Sewer: Septic Tank
- Water: Well
- Utilities for property: Electricity Available, Water Available
Community & HOA
Community
- Features: None
- Subdivision: None
HOA
- Has HOA: No
- Services included: None
Location
- Region: Millen
Financial & listing details
- Price per square foot: $189/sqft
- Tax assessed value: $220,900
- Annual tax amount: $1,500
- Date on market: 9/2/2026
- Cumulative days on market: 48 days
- Listing agreement: Exclusive Right To Sell
- Listing terms: Cash,Conventional,FHA,VA Loan
- Electric utility on property: Yes
Estimated market value
$370,200
$352,000 - $389,000
$1,830/mo
Price history
| Date | Event | Price |
|---|---|---|
| 10/9/2026 | Price change | $379,900-5%$189/sqft |
Source:  GAMLS #10838425 Report a problem GAMLS #10838425 Report a problem | ||
| 9/2/2026 | Listed for sale | $399,900+370.5%$198/sqft |
Source: GAMLS #10838425 Report a problem | ||
| 9/4/2025 | Sold | $85,000-15%$42/sqft |
Source: GAMLS #10590668 Report a problem | ||
| 8/29/2025 | Pending sale | $100,000$50/sqft |
Source: GAMLS #10590668 Report a problem | ||
| 8/24/2025 | Listed for sale | $100,000$50/sqft |
Source: GAMLS #10590668 Report a problem | ||
Public tax history
| Year | Property taxes | Tax assessment |
|---|---|---|
| 2025 | $1,532 +5.4% | $88,360 +29.8% |
| 2024 | $1,454 +21.6% | $68,080 +15.2% |
| 2023 | $1,196 +41.3% | $59,120 +47.4% |
| 2022 | $846 -6.1% | $40,120 |
| 2021 | $901 -1.6% | $40,120 |
| 2020 | $916 +69.7% | $40,120 +57.9% |
| 2019 | $539 | $25,413 |
| 2018 | $539 -2% | $25,413 |
| 2017 | $550 -17.2% | $25,413 |
| 2016 | $664 | $25,413 0% |
| 2015 | -- | $25,414 |
| 2014 | -- | $25,414 +0% |
| 2013 | -- | $25,413 |
| 2012 | -- | -- |
| 2011 | -- | -- |
| 2010 | -- | -- |
| 2009 | -- | $25,413 |
| 2008 | -- | $25,413 |
| 2007 | -- | $25,413 +13.6% |
| 2006 | -- | $22,367 |
| 2005 | -- | $22,367 |
| 2004 | -- | $22,367 +2.5% |
| 2003 | -- | $21,829 |
| 2002 | -- | $21,829 |
| 2001 | -- | $21,829 |
| 2000 | -- | $21,829 +14% |
| 1999 | -- | $19,141 |
Find assessor info on the county website
Monthly payment
Est. payment
Payment breakdown
Explore the cost of this home by adjusting the details. Changes won't be saved.Climate risks
Neighborhood: 30442
Nearby schools
Schools provided by the listing agent
- Elementary: Jenkins High
- Middle: Jenkins
- High: Jenkins County
Source: GAMLS. This data may not be complete. We recommend contacting the local school district to confirm school assignments for this home.
Similar homes
- $410,0004 bd4 ba2.1k sqft1412 Godbee Rd, Millen, GA 30442Active
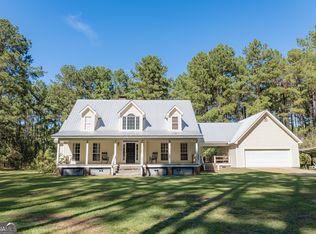
 MLS ID #10867244, Vondesa Lee, Next Move Real Estate. GAMLS
 - $299,9003 bd3 ba2.3k sqft631 Barney Ave, Millen, GA 30442Active
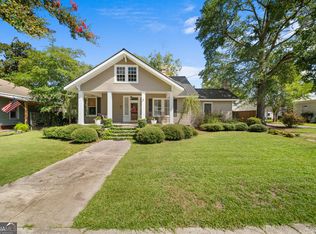 MLS ID #10839384, Jessica Wilson, Southland Realty & Properties. GAMLS
 - $298,0003 bd2 ba1.4k sqft1052 Spencer Rd, Millen, GA 30442Active
 MLS ID #10857495, Vondesa Lee, Next Move Real Estate. GAMLS
 - $289,9003 bd3 ba1.9k sqft3058 Old Eighty Rd, Millen, GA 30442Active
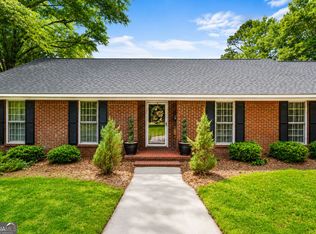 MLS ID #10789158, Jessica Wilson, Southland Realty & Properties. GAMLS
 - $295,0003 bd2 ba2.5k sqft935 Odom St, Millen, GA 30442ActiveMLS ID #10695427, Vondesa Lee, Next Move Real Estate. GAMLS
- $210,9003 bd2 ba1.6k sqft225 Virginia Ave, Millen, GA 30442ActiveMLS ID #10832529, Brooke Aaron Black, Highline Property Holdings. GAMLS
- $200,0003 bd2 ba1.8k sqft341 Azalea Ave, Millen, GA 30442ActiveMLS ID #10641241, Vondesa Lee, Next Move Real Estate. GAMLS
- $380,0003 bd2 ba2.4k sqft141 Roberts Road, Waynesboro, GA 30830For Sale
 MLS ID #100595291, Anne Kyzer, Mary Yelton Realty, Llc. Hive MLS
 - $229,0004 bd3 ba1.8k sqft422 Park St, Millen, GA 30442ActiveMLS ID #10834975, Hazel Hendrix, Weichert Realtors-Webb & Associates. GAMLS
- $349,9004 bd3 ba2.2k sqft2362 Millen Hwy, Sylvania, GA 30467Active Under ContractMLS ID #10803216, Lisa Ortiz, Robin Lance Realty. GAMLS
- $299,9005 bd3 ba3k sqft427 Harvey St, Millen, GA 30442ActiveMLS ID #10758186, Vondesa Lee, Next Move Real Estate. GAMLS
- $392,5003 bd2 ba2.3k sqft1693 Burtons Ferry Hwy, Sylvania, GA 30467ActiveMLS ID #10809081, Cynthia Parker, East Georgia Partners. GAMLS
- $199,0004 bd2 ba1.1k sqft554 Rabitsch Rd, Millen, GA 30442ActiveMLS ID #10756374, Sherri Chance, Next Move Real Estate. GAMLS
- $449,0003 bd2 ba2.2k sqft3313 Scarboro Hwy, Rocky Ford, GA 30455ActiveMLS ID #10802871, Bubba Hunt, RE/MAX Eagle Creek Realty. GAMLS
- $274,4003 bd2 ba1.9k sqft4983 State Highway 121, Millen, GA 30442ActiveMLS ID #10776932, Victoria Arthur, Weichert Realtors-Webb & Associates. GAMLS
- $225,0003 bd2 ba1.6k sqft973 Bascom Rd, Sylvania, GA 30467Active Under ContractMLS ID #10874735, Cynthia Parker, East Georgia Partners. GAMLS
- $447,5004 bd3 ba2.3k sqft241 Waters Station Rd, Sylvania, GA 30467ActiveMLS ID #10713396, James Lawson Jr., BHHS Kennedy Realty. GAMLS
- $499,9003 bd3 ba2.5k sqft435 Canoochee Byp, Midville, GA 30441ActiveMLS ID #10831280, Jessica Herrmann, Great GA Realty, LLC. GAMLS
- $330,0003 bd2 ba1.8k sqft268 Fairway Drive, Waynesboro, GA 30830For SaleMLS ID #100575204, Cassandra L Williams, Forward Movement Realty, LLC. Hive MLS
- $279,9003 bd2 ba1.4k sqft4606 Jackie Dr, Millen, GA 30442ActiveMLS ID #10801297, Jessica L Williams, Weichert Realtors-Webb & Associates. GAMLS
