Looking for peaceful country living? This solid, well-built home on 2.69 acres has so much to offer! Gorgeous oak floors, antique pine paneling, and loads of living space with a family room, living room, and formal dining room.
Large rooms throughout, plus a second kitchen with seating/office area--perfect for flexible or multi-generational living.
Lots of character and extras including wood-burning fireplace, a cedar closet, and accessibility features like 36'' doors and walk-in shower.
Outside you'll find a big shop, wide open skies, and a spacious front lawn. Metal roof and garage.
Located in quiet, peaceful area approximately 6 miles SW of Waynesboro. Country living at its best!
For sale
Price cut: $16K (7/21)
$299,000
3144 Highway 56 S, Waynesboro, GA 30830
3beds
2,080sqft
Single Family Residence
Built in 1957
2.69 Acres Lot
$292,800 Zestimate®
$144/sqft
$-- HOA
What's special
Wood-burning fireplaceBig shopSpacious front lawnGorgeous oak floorsMetal roofFamily roomAntique pine paneling
- 178 days
- 595
- 59
Zillow last checked:
Listing updated:
Listed by:
Elizabeth Highsmith 706-551-0729,
Blanchard & Calhoun - WA
Source: Hive MLS,MLS#: 98256135 Originating MLS: REALTORS® of Greater Augusta
Originating MLS: REALTORS® of Greater AugustaFacts & features
Interior
Bedrooms & bathrooms
- Bedrooms: 3
- Bathrooms: 2
- Full bathrooms: 2
Rooms
- Room types: Dining Room, Living Room, Family Room, Master Bedroom, Bathroom 1, Bedroom 2, Bedroom 3, Office
Primary bedroom
- Level: Main
- Dimensions: 13.3 x 14.6
Bedroom 2
- Level: Main
- Dimensions: 11.5 x 11.1
Bedroom 3
- Level: Main
- Dimensions: 11.5 x 15
Bathroom 1
- Description: walk-in shower
- Level: Main
- Dimensions: 13.4 x 7.8
Dining room
- Level: Main
- Dimensions: 12 x 15.4
Family room
- Level: Main
- Dimensions: 13.4 x 16
Kitchen
- Level: Main
- Dimensions: 11 x 15.8
Kitchen
- Description: 2nd Kitchen
- Level: Main
- Dimensions: 10.9 x 10.2
Living room
- Level: Main
- Dimensions: 17 x 13.6
Office
- Level: Main
- Dimensions: 15.7 x 17.6
Heating
- Fireplace(s), Electric, Heat Pump
Cooling
- Central Air
Appliances
- Included: Built-In Electric Oven, Refrigerator, Dishwasher, Cooktop
Features
- 2nd Kitchen, Walk-in Shower
- Flooring: Carpet, Laminate, Ceramic Tile, Hardwood
- Basement: None
- Attic: Pull Down Stairs
- Number of fireplaces: 1
Interior area
- Total structure area: 2,080
- Total interior livable area: 2,080 sqft
Video & virtual tour
Property
Parking
- Total spaces: 4
- Parking features: Garage
- Attached garage spaces: 4
Accessibility
- Accessibility features: Accessible Kitchen, Accessible Full Bath, Accessible Doors, Accessible Entrance, Accessible Approach with Ramp, Accessible Bedroom, Accessible Closets, Accessible Common Area
Features
- Levels: One
- Patio & porch: Covered, Front Porch
- Fencing: None
- View description: None
- Frontage type: See Remarks
Lot
- Size: 2.69 Acres
- Dimensions: 2.69 Acres
- Features: Landscaped
Details
- Additional structures: Workshop
- Parcel number: 058006
- Zoning: R1
- Special conditions: Standard
- Horses can be raised: Yes
Construction
Type & style
- Home type: SingleFamily
- Property subtype: Single Family Residence
Materials
- Brick, Wood Frame
- Foundation: Crawl Space
- Roof: Metal
Condition
- New construction: No
- Year built: 1957
Utilities & green energy
- Sewer: Septic Tank
- Water: Well
- Utilities for property: Water Connected
Community & HOA
Community
- Subdivision: Not In Subdivision
HOA
- Has HOA: No
Location
- Region: Waynesboro
Financial & listing details
- Price per square foot: $144/sqft
- Tax assessed value: $213,197
- Annual tax amount: $1,363
- Date on market: 4/14/2026
- Cumulative days on market: 178 days
- Listing agreement: Exclusive Right To Sell
- Listing terms: 1031 Exchange,Cash,Conventional,FHA,VA Loan
- Road surface type: Paved
Estimated market value
$292,800
$278,000 - $307,000
$1,841/mo
Price history
| Date | Event | Price |
|---|---|---|
| 7/21/2026 | Price change | $299,000-5.1%$144/sqft |
Source:  Hive MLS #98256135 Report a problem Hive MLS #98256135 Report a problem | ||
| 6/24/2026 | Price change | $315,000-4.5%$151/sqft |
Source: Hive MLS #98256135 Report a problem | ||
| 5/12/2026 | Price change | $330,000-4.3%$159/sqft |
Source: Hive MLS #98256135 Report a problem | ||
| 5/11/2026 | Listed for sale | $345,000$166/sqft |
Source: Hive MLS #98256135 Report a problem | ||
| 5/11/2026 | Listing removed | $345,000$166/sqft |
Source: Hive MLS #554418 Report a problem | ||
| 4/14/2026 | Listed for sale | $345,000$166/sqft |
Source: Hive MLS #554418 Report a problem | ||
| 1/15/2026 | Listing removed | -- |
Source: Owner Report a problem | ||
| 10/17/2025 | Listed for sale | $345,000$166/sqft |
Source: Owner Report a problem | ||
Public tax history
| Year | Property taxes | Tax assessment |
|---|---|---|
| 2025 | $1,363 -18% | $85,279 |
| 2024 | $1,663 -6.4% | $85,279 +2.5% |
| 2023 | $1,777 +22.1% | $83,206 +25.1% |
| 2022 | $1,455 +17.9% | $66,502 +18.1% |
| 2021 | $1,234 | $56,314 |
| 2020 | $1,234 +9.3% | $56,314 +11.2% |
| 2019 | $1,129 -0.3% | $50,659 |
| 2018 | $1,133 +15% | $50,659 +15.8% |
| 2017 | $985 | $43,753 |
| 2016 | $985 | $43,753 |
Find assessor info on the county website
Monthly payment
Est. payment
Payment breakdown
Explore the cost of this home by adjusting the details. Changes won't be saved.Climate risks
Neighborhood: 30830
Nearby schools
Schools provided by the listing agent
- Elementary: Waynesboro
- Middle: Burke County
- High: Burke County
Source: Hive MLS. This data may not be complete. We recommend contacting the local school district to confirm school assignments for this home.
- $61,0581 bd1 ba1.1k sqft3124 State Highway 56 S, Waynesboro, GA 30830Off Market
- $7103 bd2 ba1.1k sqft3184 State Highway 56 S #A, Waynesboro, GA 30830Off Market
- $235,9002 bd2 ba1.4k sqft3083 State Highway 56 S, Waynesboro, GA 30830Off Market
- $2,154,4004 bd2 ba3.6k sqft2768 State Highway 56 S, Waynesboro, GA 30830Off Market
Similar homes
- $299,9003 bd2 ba1.9k sqft134 Lake Bluff Drive, Waynesboro, GA 30830For Sale

 MLS ID #98253618, Anne Kyzer, Mary Yelton Realty, Llc. Hive MLS
 - $295,0003 bd2 ba2k sqft411 Park Drive, Waynesboro, GA 30830For Sale
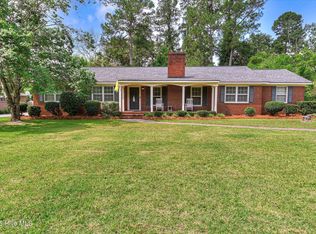 MLS ID #100585352, Kimberly Bailey, Mary Yelton Realty, Llc. Hive MLS
 - $328,0003 bd2 ba2.9k sqft415 Victory Drive, Waynesboro, GA 30830For Sale
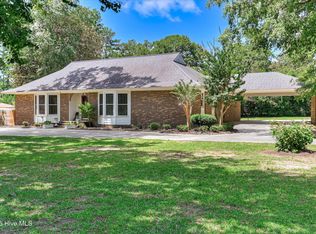 MLS ID #100584644, Max Boswell, Mary Yelton Realty, Llc. Hive MLS
 - $330,0003 bd2 ba1.8k sqft268 Fairway Drive, Waynesboro, GA 30830For Sale
 MLS ID #100575204, Cassandra L Williams, Forward Movement Realty, LLC. Hive MLS
 - $275,0003 bd2 ba1.7k sqft117 Zack Street, Waynesboro, GA 30830For SaleMLS ID #100579781, Shannon Norton, David Greene Realty, Llc. Hive MLS
- $324,9004 bd4 ba2.7k sqft135 Lake Bluff Drive S #135, Waynesboro, GA 30830For SaleMLS ID #98256823, Janice F. Morris, Janice Morris Realty. Hive MLS
- $259,0003 bd2 ba1.5k sqft450 Mcintosh Drive, Waynesboro, GA 30830For SaleMLS ID #100575118, Mandy Nesmith, Berkshire Hathaway HomeServices. Hive MLS
- $240,0003 bd2 ba1.5k sqft205 Live Oak Drive, Waynesboro, GA 30830For SaleMLS ID #98253054, Stephanie Winfrey, Keller Williams Realty Augusta Partners. Hive MLS
- $219,0003 bd2 ba1.6k sqft511 W 4th Street, Waynesboro, GA 30830For SaleMLS ID #100603187, James E Thomas, David Greene Realty, Llc. Hive MLS
- $249,0004 bd2 ba1.1k sqft280 Harrison Road, Waynesboro, GA 30830For SaleMLS ID #100607959, Anne Kyzer, Mary Yelton Realty, Llc. Hive MLS
- $320,0005 bd2 ba2.8k sqft403 Shadrack Street, Waynesboro, GA 30830For SaleMLS ID #100597519, Anne Kyzer, Mary Yelton Realty, Llc. Hive MLS
- $249,0004 bd2 ba2k sqft307 W 7th Street, Waynesboro, GA 30830For SaleMLS ID #100604224, Elizabeth Highsmith, Blanchard & Calhoun - WA. Hive MLS
- $313,0006 bd3 ba3.1k sqft527 S Liberty Street, Waynesboro, GA 30830For SaleMLS ID #100603682, Elizabeth Highsmith, Blanchard & Calhoun - WA. Hive MLS
- $298,0003 bd2 ba1.4k sqft1052 Spencer Rd, Millen, GA 30442Active
 MLS ID #10857495, Vondesa Lee, Next Move Real Estate. GAMLS
 - $380,0003 bd2 ba2.4k sqft141 Roberts Road, Waynesboro, GA 30830For SaleMLS ID #100595291, Anne Kyzer, Mary Yelton Realty, Llc. Hive MLS
- $439,9003 bd3 ba2.9k sqft123 Mcelmurray Road, Waynesboro, GA 30830For SaleMLS ID #98256952, Brian Culpepper, Hopkins Realty, LLC. Hive MLS
- $204,9004 bd2 ba1.2k sqft192 Briar Creek Estates Road, Waynesboro, GA 30830For SaleMLS ID #100606307, Daniele Ennis, Jason Mitchell Real Estate. Hive MLS
- $289,9003 bd3 ba1.9k sqft3058 Old Eighty Rd, Millen, GA 30442ActiveMLS ID #10789158, Jessica Wilson, Southland Realty & Properties. GAMLS
- $245,0003 bd2 ba1.4k sqft562 Boll Weevil Rd, Waynesboro, GA 30830ActiveMLS ID #10743023, Elizabeth Highsmith, Blanchard & Calhoun Real Estate. GAMLS
