Beautiful One and a Half Story Home -- Fully Remodeled & Move In Ready
This stunning 4 bedroom, 3.5 bath one and a half story home has been completely transformed with modern finishes, thoughtful upgrades, and a warm, inviting style throughout. Sitting on a spacious lot with a fully fenced backyard and fresh new sod, this property is truly move in ready inside and out.
Step into an open, airy layout featuring all new flooring, ship lap accent walls, and a cozy fireplace that anchors the main living space. The fully remodeled kitchen shines with stainless steel appliances, quartz countertops, new shaker cabinetry, and a charming farmhouse sink--a perfect blend of style and function.
All bathrooms have been updated with beautiful tile flooring, giving the home a clean, modern feel from top to bottom. With 4 bedrooms and 3.5 baths, there's plenty of room for family, guests, or a home office setup.
Enjoy outdoor living on the screened porch, overlooking the freshly sodded, private backyard. A 2 car carport provides convenient covered parking, and the separate workshop--complete with electricity and a roll up door--is ideal for hobbies, storage, or small business needs.
For sale
Price cut: $10K (6/29)
$364,410
135 Lake Bluff Drive S #135, Waynesboro, GA 30830
4beds
2,782sqft
:
Get pre-qualified$2,333/mo
Single Family Residence
Built in 1979
0.61 Acres Lot
$-- Zestimate®
$131/sqft
$-- HOA
What's special
- 106 days |
- 447 |
- 27 |
Zillow last checked:
Listing updated:
Listed by:
Janice F. Morris 706-551-2636,
Janice Morris Realty
Source: Hive MLS,MLS#: 98256823 Originating MLS: REALTORS® of Greater Augusta
Originating MLS: REALTORS® of Greater AugustaFacts & features
Interior
Bedrooms & bathrooms
- Bedrooms: 4
- Bathrooms: 4
- Full bathrooms: 3
- 1/2 bathrooms: 1
Rooms
- Room types: Living Room, Family Room, Laundry, Master Bedroom, Bedroom 2, Bedroom 3, Office, Bathroom 2, Bedroom 4
Primary bedroom
- Level: Main
- Dimensions: 15.6 x 14.11
Bedroom 2
- Level: Ground
- Dimensions: 12.2 x 23.1
Bedroom 3
- Level: Upper
- Dimensions: 12.5 x 23.1
Bedroom 4
- Level: Upper
- Dimensions: 22.2 x 11.6
Bathroom 2
- Level: Upper
- Dimensions: 8 x 8.3
Family room
- Level: Main
- Dimensions: 11.1 x 27
Kitchen
- Level: Main
- Dimensions: 11.5 x 15.06
Laundry
- Level: Main
- Dimensions: 5.4 x 10
Living room
- Level: Main
- Dimensions: 22.6 x 7.11
Office
- Level: Upper
- Dimensions: 9.5 x 9.9
Heating
- Fireplace(s), Electric, Heat Pump, Natural Gas
Cooling
- Central Air, Ceiling Fan(s), Multi Units
Appliances
- Included: Down Draft, Washer, Refrigerator, Range, Dryer, Dishwasher
- Laundry: Dryer Hookup, Washer Hookup, Laundry Room
Features
- Master Downstairs, Walk-in Closet(s), Mud Room, Walk-in Shower, Blinds/Shades, Eat-in Kitchen, Walk-In Closet(s)
- Flooring: Laminate, Ceramic Tile
- Basement: None
- Attic: Partially Floored
Interior area
- Total structure area: 2,782
- Total interior livable area: 2,782 sqft
Video & virtual tour
Property
Parking
- Total spaces: 4
- Parking features: Garage Faces Side, Carport, Attached, Detached, Concrete, Off Street
- Attached garage spaces: 4
- Has carport: Yes
Features
- Levels: One and One Half
- Patio & porch: Covered, Porch, Screened, Rear Porch
- Pool features: None
- Fencing: Privacy,Back Yard,Fenced
- Has view: Yes
- View description: None
- Waterfront features: None
- Frontage type: See Remarks
Lot
- Size: 0.61 Acres
- Dimensions: 121.0 x 120.0
- Features: Level, Landscaped
Details
- Additional structures: Storage, Workshop, Outbuilding
- Parcel number: 074b015
- Zoning: residential
- Special conditions: Third Party Approval
Construction
Type & style
- Home type: SingleFamily
- Property subtype: Single Family Residence
Materials
- See Remarks, Brick, Brick Veneer, Vinyl Siding
- Foundation: Slab
- Roof: Composition
Condition
- New construction: No
- Year built: 1979
Utilities & green energy
- Sewer: Septic Tank
- Water: Public
- Utilities for property: Natural Gas Available, Sewer Connected
Community & HOA
Community
- Subdivision: Spring Valley
HOA
- Has HOA: No
Location
- Region: Waynesboro
Financial & listing details
- Price per square foot: $131/sqft
- Annual tax amount: $2,903
- Date on market: 4/27/2026
- Cumulative days on market: 106 days
- Listing agreement: Exclusive Right To Sell
- Listing terms: Cash,Conventional,FHA,VA Loan
- Road surface type: Paved
Estimated market value
Not available
Estimated sales range
Not available
$2,485/mo
Price history
| Date | Event | Price |
|---|---|---|
| 6/29/2026 | Price change | $364,410-2.7%$131/sqft |
Source:  Hive MLS #98256823 Report a problem Hive MLS #98256823 Report a problem | ||
| 5/21/2026 | Price change | $374,410-6.4%$135/sqft |
Source: Hive MLS #98256823 Report a problem | ||
| 5/11/2026 | Listed for sale | $399,900$144/sqft |
Source: Hive MLS #98256823 Report a problem | ||
Public tax history
Tax history is unavailable.
Monthly payment
Est. payment
Payment breakdown
Explore the cost of this home by adjusting the details. Changes won't be saved.Climate risks
Neighborhood: 30830
Nearby schools
GreatSchools rating
- NAWaynesboro Primary SchoolGrades: PK-2Distance: 1.1 mi
- 4/10Burke County Middle SchoolGrades: 6-8Distance: 1.1 mi
- 3/10Burke County High SchoolGrades: 9-12Distance: 1.3 mi
Schools provided by the listing agent
- Elementary: Burke County Elementary
- Middle: Burke County
- High: Burke County
Source: Hive MLS. This data may not be complete. We recommend contacting the local school district to confirm school assignments for this home.
- $175,0003 bd2 ba2.1k sqft135 Lake Bluff Dr, Waynesboro, GA 30830Sold
- $281,2003 bd2 ba2.2k sqft137 Lake Bluff Dr, Waynesboro, GA 30830Off Market
- $239,300-- bd2 ba2k sqft133 Lake Bluff Dr, Waynesboro, GA 30830Off Market
- $270,6003 bd2 ba1.9k sqft131 Lake Bluff Dr, Waynesboro, GA 30830Off Market
- $284,8003 bd2 ba1.8k sqft103 Lake Bluff Dr, Waynesboro, GA 30830Off Market
- $310,0003 bd2 ba1.9k sqft134 Lake Bluff Dr, Waynesboro, GA 30830For Sale
- $440,0003 bd4 ba2.9k sqft136 Lake Bluff Dr, Waynesboro, GA 30830Sold
- $259,9003 bd3 ba1.9k sqft105 Lake Bluff Dr, Waynesboro, GA 30830Sold
A local agent can set up tours, give advice and negotiate with sellers.
Similar homes
- $328,0003 bd2 ba2.9k sqft415 Victory Drive, Waynesboro, GA 30830For Sale
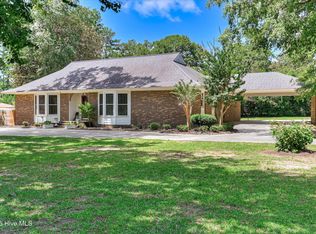
 MLS ID #100584644, Max Boswell, Mary Yelton Realty, Llc. Hive MLS
 - $310,0003 bd2 ba1.9k sqft134 Lake Bluff Drive, Waynesboro, GA 30830For Sale
 MLS ID #98253618, Anne Kyzer, Mary Yelton Realty, Llc. Hive MLS
 - $409,0005 bd3 ba3.5k sqft216 Spring Valley Road, Waynesboro, GA 30830For Sale
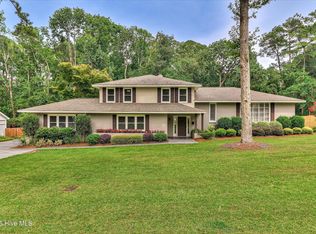 MLS ID #100592500, Anne Kyzer, Mary Yelton Realty, Llc. Hive MLS
 - $439,9003 bd3 ba2.9k sqft123 Mcelmurray Road, Waynesboro, GA 30830For Sale
 MLS ID #98256952, Brian Culpepper, Hopkins Realty, LLC. Hive MLS
 - $305,0003 bd2 ba2k sqft411 Park Drive, Waynesboro, GA 30830For SaleMLS ID #100585352, Kimberly Bailey, Mary Yelton Realty, Llc. Hive MLS
- $480,0005 bd4 ba3k sqft706 Wood Valley Road, Waynesboro, GA 30830For SaleMLS ID #100581753, Max Boswell, Mary Yelton Realty, Llc. Hive MLS
- $499,0003 bd2 ba2.4k sqft218 Spring Valley Road, Waynesboro, GA 30830For SaleMLS ID #100585357, Kimberly Bailey, Mary Yelton Realty, Llc. Hive MLS
- $330,0003 bd2 ba1.8k sqft268 Fairway Drive, Waynesboro, GA 30830For SaleMLS ID #100575204, Cassandra L Williams, Forward Movement Realty, LLC. Hive MLS
- $279,9003 bd2 ba2k sqft503 Forest Drive, Waynesboro, GA 30830For SaleMLS ID #100594007, Lee Kitchen, Meybohm Real Estate - North Augusta. Hive MLS
- $299,0003 bd2 ba2.3k sqft209 W 7th Street, Waynesboro, GA 30830For SaleMLS ID #98257326, Jennifer Harper, Mary Yelton Realty, Llc. Hive MLS
- $289,0003 bd2 ba1.9k sqft504 Woodbine Road, Waynesboro, GA 30830PendingMLS ID #98254322, Shannon Norton, David Greene Realty, Llc. Hive MLS
- $249,0004 bd3 ba2.5k sqft511 Victory Drive, Waynesboro, GA 30830For SaleMLS ID #98251705, Anne Kyzer, Mary Yelton Realty, Llc. Hive MLS
- $284,0003 bd3 ba1.7k sqft117 Zack Street, Waynesboro, GA 30830For SaleMLS ID #100579781, Shannon Norton, David Greene Realty, Llc. Hive MLS
- $259,9003 bd3 ba1.5k sqft450 Mcintosh Drive, Waynesboro, GA 30830For SaleMLS ID #100575118, Mandy Nesmith, Berkshire Hathaway HomeServices. Hive MLS
- $250,0003 bd2 ba1.4k sqft855 Academy Avenue, Waynesboro, GA 30830For SaleMLS ID #100590704, Anne Kyzer, Mary Yelton Realty, Llc. Hive MLS
- $240,0003 bd2 ba1.5k sqft205 Live Oak Drive, Waynesboro, GA 30830For SaleMLS ID #98253054, Stephanie Winfrey, Keller Williams Realty Augusta Partners. Hive MLS
- $299,0003 bd2 ba2k sqft3144 Highway 56 S, Waynesboro, GA 30830For SaleMLS ID #98256135, Elizabeth Highsmith, Blanchard & Calhoun - WA. Hive MLS
- $485,0004 bd3 ba2.3k sqft108 Meadow View Lane, Waynesboro, GA 30830New ConstructionMLS ID #98252631, Anne Kyzer, Mary Yelton Realty, Llc. Hive MLS
- $--3 bd2 ba2k sqft1111 Greiner Cir, Hephzibah, GA 30815AuctionXome
- $375,0004 bd3 ba2.2k sqft2010 Mccoys Mill Road, Hephzibah, GA 30815For SaleMLS ID #98201634, Michael Lamar, Realty One Group Visionaries. Hive MLS
