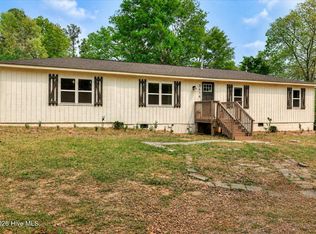
Nestled in Blythe on 1.23 acres, this completely remodeled 3 bedroom, 2 bath double-wide offers approximately 1,536 square feet of one-level living. Nearly everything is new, including the HVAC, water heater and roof. The home has not been lived in since the remodel, giving it a fresh, move-in-ready feel. Highlights include a cozy wood-burning fireplace, ceiling fans and a heat pump, and the refrigerator, range and microwave stay with the home. With over an acre and no HOA, there is plenty of room to spread out, garden or add your own touches. Don't miss this move-in-ready home in a peaceful country setting!
Under contract
$189,900
2066 Greenland Road, Blythe, GA 30805
3beds
1,536sqft
Manufactured Home
Built in 1999
1.23 Acres Lot
$188,900 Zestimate®
$124/sqft
$-- HOA
What's special
Cozy wood-burning fireplaceCeiling fansCompletely remodeledHeat pump
- 9 days
- 274
- 32
Likely to sell faster than
Zillow last checked:
Listing updated:
Listed by:
Andrew Prescott 803-480-0027,
RE/MAX Reinvented
Source: Hive MLS,MLS#: 100613336 Originating MLS: REALTORS® of Greater Augusta
Facts & features
Interior
Bedrooms & bathrooms
- Bedrooms: 3
- Bathrooms: 2
- Full bathrooms: 2
Rooms
- Room types: Living Room, Dining Room, Master Bedroom, Bedroom 2, Bedroom 3
Primary bedroom
- Level: Main
- Dimensions: 13.6 x 12.3
Bedroom 2
- Level: Main
- Dimensions: 9.2 x 12.6
Bedroom 3
- Level: Main
- Dimensions: 9.1 x 12.6
Dining room
- Level: Main
- Dimensions: 15.9 x 12.1
Kitchen
- Level: Main
- Dimensions: 18.1 x 12.1
Living room
- Level: Main
- Dimensions: 20 x 12.1
Heating
- Heat Pump, Fireplace(s), Electric, Forced Air
Cooling
- Ceiling Fan(s), Heat Pump
Appliances
- Included: Refrigerator, Range, Electric Range
- Laundry: Dryer Hookup, Washer Hookup, Laundry Room
Features
- Walk-in Closet(s), Kitchen Island, Ceiling Fan(s), Walk-in Shower, Eat-in Kitchen, Walk-In Closet(s)
- Flooring: LVT/LVP
- Basement: None
- Has fireplace: Yes
Interior area
- Total structure area: 1,536
- Total interior livable area: 1,536 sqft
Property
Parking
- Parking features: Unpaved
Accessibility
- Accessibility features: None
Features
- Levels: One
- Patio & porch: Deck, Patio, Porch, Front Porch, Rear Porch
- Exterior features: None
- Pool features: None
- Fencing: None
- View description: None
- Waterfront features: None
- Frontage type: See Remarks
Lot
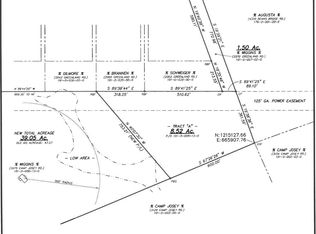
- Size: 1.23 Acres
- Dimensions: 25 x 384 x 311 x 178 x 223 x 211
Details
- Additional structures: Storage
- Parcel number: 1910037000
- Zoning: R!
- Special conditions: Standard
Construction
Type & style
- Home type: MobileManufactured
- Property subtype: Manufactured Home
Materials
- Brick, Vinyl Siding, Wood Frame
- Foundation: Block, Other, Pilings
- Roof: Architectural Shingle
Condition
- New construction: No
- Year built: 1999
Utilities & green energy
- Sewer: Septic Tank
- Water: Public
- Utilities for property: Water Connected
Green energy
- Green verification: None
Community & HOA
Community
- Security: Smoke Detector(s)
- Subdivision: Greenland Acres
HOA
- Has HOA: No
Location
- Region: Blythe
Financial & listing details
- Price per square foot: $124/sqft
- Tax assessed value: $32,114
- Annual tax amount: $420
- Date on market: 10/29/2026
- Cumulative days on market: 9 days
- Listing agreement: Exclusive Right To Sell
- Listing terms: Cash,Conventional,FHA,VA Loan
Estimated market value
$188,900
$179,000 - $198,000
Not available
Price history
| Date | Event | Price |
|---|---|---|
| 11/3/2026 | Contingent | $189,900$124/sqft |
Source:  Hive MLS #100613336 Report a problem | ||
| 10/29/2026 | Listed for sale | $189,900+427.5%$124/sqft |
Source: Hive MLS #100613336 Report a problem | ||
| 7/17/2026 | Sold | $36,000+20%$23/sqft |
Source: Public Record Report a problem | ||
| 11/4/2024 | Sold | $30,000-27.4%$20/sqft |
Source: Public Record Report a problem | ||
| 1/3/2006 | Sold | $41,300+47.5%$27/sqft |
Source: Public Record Report a problem | ||
| 6/11/2002 | Sold | $28,000$18/sqft |
Source: Public Record Report a problem | ||
Public tax history
| Year | Property taxes | Tax assessment |
|---|---|---|
| 2025 | $835 +13.8% | $15,628 |
| 2024 | $734 +2.8% | $15,628 -0.2% |
| 2023 | $714 +1.9% | $15,665 +12.4% |
| 2022 | $701 -4.1% | $13,943 |
| 2021 | $731 -3.9% | $13,943 +0.3% |
| 2020 | $760 -1% | $13,902 -0.9% |
| 2019 | $768 -0.8% | $14,027 -1.9% |
| 2018 | $774 -0.3% | $14,296 -1.2% |
| 2017 | $777 +3.6% | $14,472 +6.9% |
| 2016 | $750 | $13,537 -0.8% |
| 2015 | $750 -1.6% | $13,648 -0.9% |
| 2014 | $762 | $13,778 |
| 2013 | -- | -- |
| 2012 | -- | -- |
| 2011 | -- | -- |
| 2010 | -- | -- |
| 2009 | -- | -- |
| 2008 | -- | -- |
| 2007 | -- | -- |
| 2005 | -- | -- |
| 2004 | -- | -- |
| 2001 | -- | -- |
| 2000 | -- | -- |
Find assessor info on the county website
Monthly payment
Climate risks
Neighborhood: Pinetucky
Nearby schools
Schools provided by the listing agent
- Elementary: Blythe
- Middle: Hephzibah
- High: Hephzibah Comp.
Source: Hive MLS. This data may not be complete. We recommend contacting the local school district to confirm school assignments for this home.

Similar homes
- $199,0003 bd2 ba1.5k sqft123 Community House Rd, Blythe, GA 30805For Sale
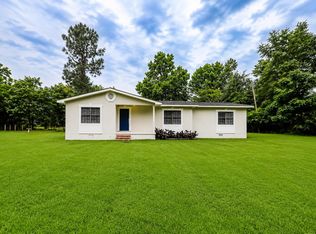 MLS ID #223407, Andrew Prescott, RE/MAX Reinvented. Aiken MLS
- $195,0003 bd2 ba1.4k sqft3711 Teakwood Court, Hephzibah, GA 30815For Sale
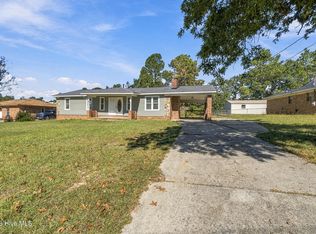
 MLS ID #100611305, Micah Barber, Meybohm Real Estate - Evans. Hive MLS
- $179,9003 bd2 ba1.2k sqft2503 Dewsbury Court, Hephzibah, GA 30815For Sale
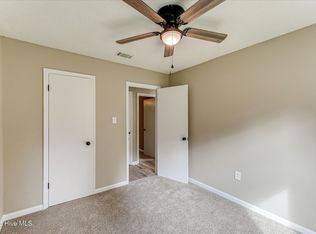 MLS ID #100614385, CHRISTOPHER MAJORS, Jim Hadden Real Estate. Hive MLS
- $189,9004 bd2 ba1.6k sqft3616 Morgan Road, Hephzibah, GA 30815For Sale
 MLS ID #98255984, Laura Boshell, Keller Williams Realty Augusta Partners. Hive MLS
- $195,0003 bd2 ba1.5k sqft2322 Rutherford Avenue, Augusta, GA 30906For SaleMLS ID #100611393, Preston Myhand, Blanchard & Calhoun - WA. Hive MLS
- $169,9003 bd2 ba1.2k sqft3486 Cactus Court, Augusta, GA 30906For SaleMLS ID #100610930, Leroy Hammond, Keller Williams Realty Augusta Partners. Hive MLS
- $195,0003 bd2 ba1.5k sqft2169 Pepperidge Dr, Augusta, GA 30906Active Under Contract
 MLS ID #10815672, Sade Stafford, Keller Williams West Atlanta. GAMLS
- $209,8643 bd2 ba1.4k sqft2657 Barclay Street, Hephzibah, GA 30815For SaleMLS ID #100611241, Justin Weegar, Berkshire Hathaway HomeServices Beazley Realtors. Hive MLS
- $220,0003 bd2 ba1.6k sqft2850 Pepperdine Drive, Hephzibah, GA 30815For SaleMLS ID #100608081, Daniel T Ijigbamigbe, Keller Williams Realty Augusta Partners. Hive MLS
- $205,0003 bd2 ba1.6k sqft1911 Elizabeth Drive, Augusta, GA 30906For SaleMLS ID #100591686, Chundra Senika Tolbert, Augusta Real Estate Co.. Hive MLS
- $184,0003 bd2 ba1.2k sqft3912 Debra Street, Augusta, GA 30906For SaleMLS ID #98257032, Trulock Group, Blanchard & Calhoun - Evans. Hive MLS
- $214,9003 bd2 ba1.1k sqft3522 Bullock Avenue, Augusta, GA 30906For SaleMLS ID #100602482, Joseph Lewis, Keller Williams Realty Augusta Partners. Hive MLS
- $179,9003 bd2 ba1.3k sqft2429 Young Drive, Augusta, GA 30906For SaleMLS ID #100609014, Joseph Lewis, Keller Williams Realty Augusta Partners. Hive MLS
- $200,0004 bd2 ba1.3k sqft1909 Melrose Drive, Augusta, GA 30906For SaleMLS ID #98256089, Josh Keck, Keller Williams Realty Augusta Partners. Hive MLS
- $200,0003 bd2 ba1.3k sqft2432 N Carolina Avenue, Augusta, GA 30906For SaleMLS ID #100585308, Stephen Jones, Rosco Real Estate, LLC. Hive MLS
- $179,0003 bd2 ba1.2k sqft2411 Ga Highway 17 N, Wrens, GA 30833For SaleMLS ID #100613245, JACKIE CHRISTENSEN, Better Homes & Gardens Executive Partners. Hive MLS
- $189,9003 bd2 ba1.4k sqft333 Indian Trail, Augusta, GA 30907For SaleMLS ID #100592391, Jennifer Sanders, AMY COOK & CO., LLC. Hive MLS
