Great brick ranch in Wrens . Wonderful starter home with 3 bedrooms and 1 1/2 bath. Brand new brown/gray LVP throughout and Newer windows. Freshly Painted walls, trim and doors. Kitchen has granite countertops and White shaker style counters. Eating area within kitchen with views to back yard. Laundry area is in kitchen as well. Garage has been converted to space with lvp and freshly painted. Large fenced yard with outbuilding conveying with property. Carport also will stay. Great location close to town. Easy drive to Augusta Airport or Fort Gordon. Call me to see house.
For sale
$179,000
2411 Ga Highway 17 N, Wrens, GA 30833
3beds
1,215sqft
Single Family Residence
Built in 1974
0.46 Acres Lot
$174,000 Zestimate®
$147/sqft
$-- HOA
What's special
Brick ranchOutbuilding conveying with propertyWhite shaker style countersLarge fenced yardNewer windows
- 15 days
- 150
- 13
Likely to sell faster than
Zillow last checked:
Listing updated:
Listed by:
JACKIE CHRISTENSEN 303-931-3257,
Better Homes & Gardens Executive Partners
Source: Hive MLS,MLS#: 100613245 Originating MLS: REALTORS® of Greater Augusta
Facts & features
Interior
Bedrooms & bathrooms
- Bedrooms: 3
- Bathrooms: 2
- Full bathrooms: 1
- 1/2 bathrooms: 1
Rooms
- Room types: Master Bedroom, Bedroom 1, Bedroom 2, Living Room, Bonus Room, Bathroom 1
Primary bedroom
- Level: First
- Dimensions: 11 x 14
Bedroom 1
- Level: First
- Dimensions: 9 x 10
Bedroom 2
- Level: First
- Dimensions: 10 x 11
Bathroom 1
- Level: First
- Dimensions: 6 x 7
Bonus room
- Level: First
- Dimensions: 25 x 10
Kitchen
- Level: First
- Dimensions: 18 x 11
Living room
- Level: First
- Dimensions: 12 x 14
Heating
- Electric, Heat Pump
Cooling
- Central Air, Ceiling Fan(s)
Appliances
- Included: Electric Oven, Dishwasher
- Laundry: In Kitchen, Laundry Closet
Features
- Eat-in Kitchen
- Flooring: LVT/LVP
- Basement: None
- Attic: Scuttle
- Has fireplace: No
Interior area
- Total structure area: 1,215
- Total interior livable area: 1,215 sqft
Video & virtual tour
Property
Parking
- Total spaces: 2
- Parking features: None, Unpaved, Detached Carport
- Carport spaces: 2
Accessibility
- Accessibility features: None
Features
- Levels: One
- Patio & porch: Front Porch
- Exterior features: See Remarks
- Pool features: None
- Fencing: Chain Link,Back Yard,Fenced
- View description: None
- Waterfront features: None
- Frontage type: See Remarks
Lot
- Size: 0.46 Acres
- Dimensions: 96 x 207 x 96 x 207
- Features: Interior Lot, Level, Cleared, Landscaped
Details
- Additional structures: Outbuilding
- Parcel number: 0084 030
- Zoning: RA
Construction
Type & style
- Home type: SingleFamily
- Property subtype: Single Family Residence
Materials
- Block, Vinyl Siding, Wood Frame
- Foundation: Block
- Roof: Composition
Condition
- New construction: No
- Year built: 1974
Utilities & green energy
- Sewer: County Sewer
- Water: County Water
- Utilities for property: Cable Available, Sewer Connected, Water Connected
Community & HOA
Community
- Security: Smoke Detector(s)
- Subdivision: Not In Subdivision
HOA
- Has HOA: No
Location
- Region: Wrens
Financial & listing details
- Price per square foot: $147/sqft
- Tax assessed value: $58,762
- Annual tax amount: $1,700
- Date on market: 10/29/2026
- Cumulative days on market: 15 days
- Listing agreement: Exclusive Right To Sell
- Listing terms: Cash,Conventional,FHA,USDA Loan,VA Loan
- Road surface type: Paved
Estimated market value
$174,000
$165,000 - $183,000
$1,186/mo
Price history
| Date | Event | Price |
|---|---|---|
| 10/29/2026 | Listed for sale | $179,000+90.4%$147/sqft |
Source:  Hive MLS #100613245 Report a problem | ||
| 11/26/2020 | Listing removed | $94,000$77/sqft |
Source: RE/MAX True Advantage #457148 Report a problem | ||
| 7/30/2020 | Price change | $94,000-10.5%$77/sqft |
Source: RE/MAX True Advantage #457148 Report a problem | ||
| 6/29/2020 | Price change | $105,000+40%$86/sqft |
Source: RE/MAX True Advantage #457148 Report a problem | ||
| 1/4/2020 | Listed for sale | $75,000$62/sqft |
Source: Owner Report a problem | ||
Public tax history
Tax history is unavailable.
Monthly payment
Est. payment
Payment breakdown
Explore the cost of this home by adjusting the details. Changes won't be saved.Climate risks
Neighborhood: 30833
Nearby schools
Schools provided by the listing agent
- Elementary: Wrens
- Middle: Wrens
- High: Jefferson County
Source: Hive MLS. This data may not be complete. We recommend contacting the local school district to confirm school assignments for this home.

Similar homes
- $219,9004 bd2 ba1.8k sqft305 Terrace Hill Road, Wrens, GA 30833For Sale
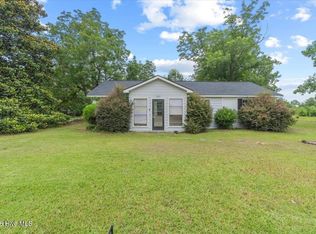
 MLS ID #100583430, Charissa S. Jones, Realty One Group Visionaries. Hive MLS
- $149,9004 bd2 ba1.2k sqft306 Waynesboro Highway, Wrens, GA 30833For Sale
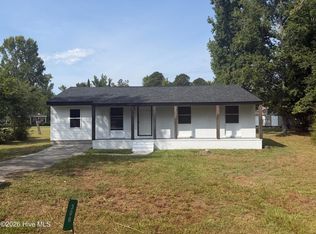 MLS ID #100601915, Michelle Lovett Lockhart, Blanchard & Calhoun - WA. Hive MLS
- $199,9003 bd2 ba1.2k sqft109 Matthews Street, Wrens, GA 30833For Sale
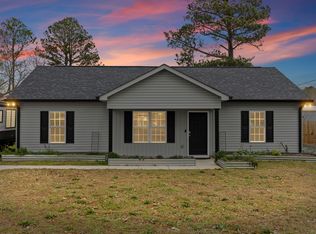 MLS ID #98252191, Masiana Geter, Keller Williams Realty Augusta Partners. Hive MLS
- $194,9003 bd3 ba1.8k sqft180 S Easy Street, Stapleton, GA 30823For Sale
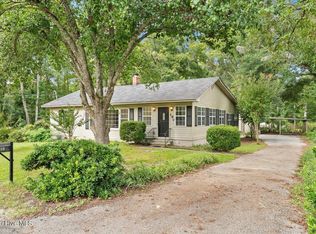 MLS ID #100603201, Makayla McCowen, Keller Williams Realty Augusta Partners. Hive MLS
- $173,9003 bd2 ba1.4k sqft932 Walnut Street, Louisville, GA 30434For SaleMLS ID #100615777, Mary Pinkston, Realty One Group Visionaries. Hive MLS
- $169,9003 bd2 ba1.4k sqft4634 Storey Mill Rd, Hephzibah, GA 30815Active
 MLS ID #10760976, Deandra Bryant, Trelora Realty, Inc.. GAMLS
- $175,0003 bd2 ba1.3k sqft220 Annies Ln, Hephzibah, GA 30815ActiveMLS ID #10829323, Brooke Aaron Black, Highline Property Holdings. GAMLS
- $190,0002 bd2 ba1.7k sqft1052 Fairlane Dr, Louisville, GA 30434ActiveMLS ID #10757483, Lisa R Wasden, Wasden Realty, Inc.. GAMLS
- $205,0003 bd2 ba1k sqft578 Lamkin Road, Harlem, GA 30814For SaleMLS ID #100576384, Roxanne Deleorean Hollimon, Hollimon & Company Real Estate. Hive MLS
- $216,5003 bd2 ba1.5k sqft107 Oakwood Dr, Harlem, GA 30814Active Under ContractMLS ID #10832347, Marion Hester, Century 21 Magnolia. GAMLS
- $235,0004 bd2 ba1.4k sqft411 Stonewall Drive, Thomson, GA 30824For SaleMLS ID #100614072, Tola Morris, Keller Williams Realty Augusta Partners. Hive MLS
- $105,0003 bd1 ba1k sqft2316 State Highway 171 N, Louisville, GA 30434ActiveMLS ID #10886173, Lisa R Wasden, Wasden Realty, Inc.. GAMLS
- $225,0003 bd1 ba1.2k sqft310 Black St, Thomson, GA 30824ActiveMLS ID #10760901, Sandy M Jones Butler, Gold Oak Real Estate. GAMLS
- $114,9003 bd2 ba1.2k sqft6362 N Highway 221, Matthews, GA 30818ActiveMLS ID #10875974, Diane Norris, Coldwell Banker Lake Oconee Realty. GAMLS
- $145,0003 bd2 ba1.8k sqft426 Salem Rd, Thomson, GA 30824Active Under ContractMLS ID #10702371, Marion Hester, Century 21 Magnolia. GAMLS
- $145,0004 bd2 ba1.6k sqft3560 Headstall Lane, Dearing, GA 30808For SaleMLS ID #100611297, Kayla Anthony, Re/max True Advantage. Hive MLS
- $179,9002 bd2 ba1k sqft539 Guill St, Thomson, GA 30824ActiveMLS ID #10858111, Tina L Story, Coldwell Banker Watson & Knox. GAMLS
