You're going to love this completely renovated 4 bedroom 2 bath brick home! New roof, new appliances, new flooring, new cabinets, new countertops, etc.
For sale
$149,900
306 Waynesboro Highway, Wrens, GA 30833
4beds
1,211sqft
Single Family Residence
Built in 1979
9,583 Square Feet Lot
$144,800 Zestimate®
$124/sqft
$-- HOA
What's special
- 46 days
- 413
- 47
Zillow last checked:
Listing updated:
Listed by:
Michelle Lovett Lockhart 706-495-4891,
Blanchard & Calhoun - WA
Source: Hive MLS,MLS#: 100601915 Originating MLS: REALTORS® of Greater Augusta
Facts & features
Interior
Bedrooms & bathrooms
- Bedrooms: 4
- Bathrooms: 2
- Full bathrooms: 2
Rooms
- Room types: Family Room, Master Bedroom, Bedroom 2, Bedroom 3, Bedroom 4
Primary bedroom
- Level: Main
- Dimensions: 11 x 12
Bedroom 2
- Level: Main
- Dimensions: 10 x 9
Bedroom 3
- Dimensions: 11 x 10
Bedroom 4
- Dimensions: 16 x 10
Family room
- Level: Main
- Dimensions: 16 x 14
Kitchen
- Level: Main
- Dimensions: 13 x 10
Heating
- Electric, Forced Air
Cooling
- Central Air, Ceiling Fan(s)
Appliances
- Included: Built-In Microwave, See Remarks, Dishwasher, Electric Range
- Laundry: Laundry Closet, Laundry Room
Features
- Mud Room, Kitchen Island, Walk-in Shower, See Remarks
- Flooring: LVT/LVP
- Basement: None
- Attic: See Remarks
- Has fireplace: No
Interior area
- Total structure area: 1,211
- Total interior livable area: 1,211 sqft
Property
Parking
- Parking features: Parking Pad
Accessibility
- Accessibility features: None
Features
- Levels: One
- Patio & porch: Covered, Front Porch
- Exterior features: See Remarks
- Fencing: None
- Has view: Yes
- View description: See Remarks
- Waterfront features: None
- Frontage type: See Remarks
Lot
- Size: 9,583 Square Feet
- Features: Level, See Remarks
Details
- Parcel number: 0084g076
- Zoning: R1
- Special conditions: Standard
Construction
Type & style
- Home type: SingleFamily
- Property subtype: Single Family Residence
Materials
- See Remarks, Brick
- Foundation: Crawl Space
- Roof: Architectural Shingle,See Remarks
Condition
- New construction: No
- Year built: 1979
Utilities & green energy
- Sewer: Other
- Water: Public
- Utilities for property: Sewer Connected, Water Connected
Community & HOA
Community
- Security: Smoke Detector(s)
- Subdivision: Other
HOA
- Has HOA: No
Location
- Region: Wrens
Financial & listing details
- Price per square foot: $124/sqft
- Tax assessed value: $20,189
- Annual tax amount: $861
- Date on market: 9/7/2026
- Cumulative days on market: 46 days
- Listing agreement: Exclusive Right To Sell
- Listing terms: Cash,Conventional,FHA,USDA Loan,VA Loan
Estimated market value
$144,800
$138,000 - $152,000
$1,216/mo
Price history
| Date | Event | Price |
|---|---|---|
| 9/7/2026 | Listed for sale | $149,900+373.3%$124/sqft |
Source:  Hive MLS #100601915 Report a problem | ||
| 12/29/2023 | Sold | $31,674$26/sqft |
Source: Hive MLS #98178751 Report a problem | ||
| 11/27/2023 | Pending sale | $31,674$26/sqft |
Source:  REALTORS® of Greater Augusta #522479 Report a problem | ||
| 11/9/2023 | Listed for sale | $31,674$26/sqft |
Source: REALTORS® of Greater Augusta #522479 Report a problem | ||
| 8/17/2023 | Sold | $31,674$26/sqft |
Source: Public Record Report a problem | ||
Public tax history
| Year | Property taxes | Tax assessment |
|---|---|---|
| 2025 | $861 +3.2% | $20,190 +5.6% |
| 2024 | $835 +9.5% | $19,118 +4.7% |
| 2023 | $762 +10.6% | $18,264 +12.2% |
| 2022 | $689 -0.7% | $16,274 +1.9% |
| 2021 | $694 -2.4% | $15,969 -2% |
| 2020 | $711 -3% | $16,298 -0.5% |
| 2019 | $733 +0.1% | $16,382 +0.1% |
| 2018 | $732 -10.1% | $16,362 -2.1% |
| 2017 | $814 +6.8% | $16,720 +0.5% |
| 2016 | $762 | $16,632 +0.5% |
| 2015 | -- | $16,556 -3% |
| 2014 | -- | $17,072 +1.4% |
| 2013 | -- | $16,837 |
| 2012 | -- | -- |
| 2011 | -- | -- |
| 2010 | -- | -- |
| 2009 | -- | $21,031 +2.9% |
| 2008 | -- | $20,432 +1.8% |
| 2007 | -- | $20,080 +10.5% |
| 2006 | -- | $18,176 |
| 2005 | -- | $18,176 +10% |
| 2004 | -- | $16,517 |
| 2003 | -- | $16,517 |
| 2002 | -- | $16,517 +24.8% |
| 2001 | -- | $13,240 |
| 2000 | -- | $13,240 |
Find assessor info on the county website
Monthly payment
Est. payment
Payment breakdown
Explore the cost of this home by adjusting the details. Changes won't be saved.Climate risks
Neighborhood: 30833
Nearby schools
Schools provided by the listing agent
- Elementary: Jefferson
- Middle: Jefferson County
- High: Jefferson County
Source: Hive MLS. This data may not be complete. We recommend contacting the local school district to confirm school assignments for this home.
Similar homes
- $219,9004 bd2 ba1.8k sqft305 Terrace Hill Road, Wrens, GA 30833For Sale
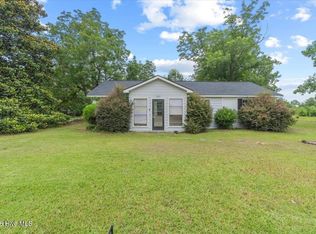
 MLS ID #100583430, Charissa S. Jones, Realty One Group Visionaries. Hive MLS
- $--4 bd2 ba1.3k sqft1010 Peachtree St, Louisville, GA 30434Auction
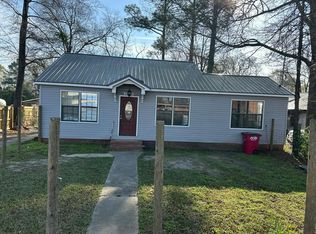 Auction.com 2
- $199,9003 bd2 ba1.2k sqft109 Matthews Street, Wrens, GA 30833For Sale
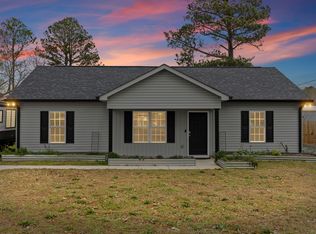 MLS ID #98252191, Masiana Geter, Keller Williams Realty Augusta Partners. Hive MLS
- $189,9003 bd2 ba1.4k sqft2249 Old Milledgeville Road, Thomson, GA 30824For Sale
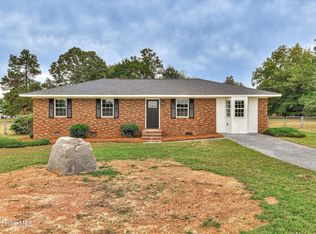 MLS ID #100611346, Peter Larson, Summer House Realty. Hive MLS
- $199,9003 bd3 ba1.8k sqft180 S Easy Street, Stapleton, GA 30823For SaleMLS ID #100603201, Makayla McCowen, Keller Williams Realty Augusta Partners. Hive MLS
- $154,9002 bd2 ba900 sqft2818 Wrens Highway, Thomson, GA 30824For SaleMLS ID #100607768, Dennis Pickens, Better Homes & Gardens Executive Partners. Hive MLS
- $179,9003 bd2 ba1.4k sqft4634 Storey Mill Rd, Hephzibah, GA 30815Active
 MLS ID #10760976, Deandra Bryant, Trelora Realty, Inc.. GAMLS
- $190,0002 bd2 ba1.7k sqft1052 Fairlane Dr, Louisville, GA 30434ActiveMLS ID #10757483, Lisa R Wasden, Wasden Realty, Inc.. GAMLS
- $214,9003 bd2 ba1k sqft145 Peachtree Street, Harlem, GA 30814For SaleMLS ID #100604605, Susan H Ayers, Clickit Realty. Hive MLS
- $216,5003 bd2 ba1.5k sqft107 Oakwood Dr, Harlem, GA 30814Active Under ContractMLS ID #10832347, Marion Hester, Century 21 Magnolia. GAMLS
- $205,0003 bd2 ba1k sqft578 Lamkin Road, Harlem, GA 30814For SaleMLS ID #100576384, Roxanne Deleorean Hollimon, Hollimon & Company Real Estate. Hive MLS
- $205,0003 bd2 ba1.3k sqft220 Annies Ln, Hephzibah, GA 30815ActiveMLS ID #10829323, Brooke Aaron Black, Highline Property Holdings. GAMLS
- $127,0003 bd2 ba800 sqft2505 Patterson Bridge Road, Hephzibah, GA 30815For SaleMLS ID #100585572, Roxana Renee Ensley, VanderMorgan Realty. Hive MLS
- $200,0003 bd2 ba1.6k sqft3629 Springhill Church Rd, Blythe, GA 30805ActiveMLS ID #10812118, Erik M Keith, Keller Williams Lanier Partners. GAMLS
- $210,0003 bd2 ba1.6k sqft2112 Stoker Place, Hephzibah, GA 30815For SaleMLS ID #98251114, Trulock Group, Blanchard & Calhoun - Evans. Hive MLS
- $211,9002 bd3 ba1.1k sqft1226 Vail Drive #14b, Grovetown, GA 30813New ConstructionMLS ID #98253916, Terri O'Neil, Ivey Realty Associates, Llc. Hive MLS
- $211,9002 bd3 ba1.1k sqft1224 Vail Drive #14c, Grovetown, GA 30813New ConstructionMLS ID #98253918, Terri O'Neil, Ivey Realty Associates, Llc. Hive MLS
- $212,0002 bd3 ba1.1k sqft1214 Vail Drive #15c, Grovetown, GA 30813New ConstructionMLS ID #98251158, Terri O'Neil, Ivey Realty Associates, Llc. Hive MLS
- $212,0002 bd3 ba1.1k sqft1216 Vail Drive #15b, Grovetown, GA 30813New ConstructionMLS ID #98251156, Terri O'Neil, Ivey Realty Associates, Llc. Hive MLS
