*Special 4.75% interest rate with Preferred Lender, 6,500 builder incentives and don't forget to ask about our Ivey Honors Program for active/retired military, first responders and teachers*
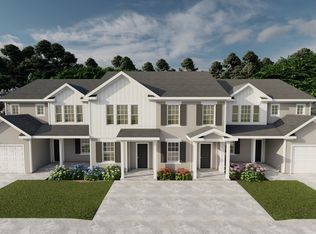
The Athens 2-Bedroom Townhome plan by Ivey Homes features open living on the first floor with the kitchen flowing into the dining room and living room. This popular open concept main living space flows right out to a private lanai for a peaceful retreat or hosting guests. The second floor features the primary and second bedrooms, both with their own bathrooms and walk-in closets. The Athens 2-Bedroom Townhome is a perfect mix of comfort, convenience, and luxury with very low maintenance. Every Ivey home is built to above-code IveyWise building standards to include a Home Energy Rating Score (HERS) and Average Annual Energy Savings Guaranteed by third party testing. IveyWise - Energy Efficient, Better Built, Healthier Home. Community amenities include community pool, pavilion, activity park, playground, sidewalks, streetlights, green spaces, landscaped entrance. Townhome residents enjoy year-round residence lawncare, yearly pressure washing, termite coverage, water for irrigation and roof reserve.
New construction
$212,000
1216 Vail Drive #15b, Grovetown, GA 30813
2beds
1,162sqft
:
Get pre-qualified$1,605/mo
Townhouse
Built in 2026
-- sqft lot
$211,700 Zestimate®
$182/sqft
$246/mo HOA
What's special
Green spacesCommunity poolActivity parkLandscaped entrance
- 249 days |
- 36 |
- 1 |
Zillow last checked:
Listing updated:
Listed by:
Terri O'Neil 706-495-2594,
Ivey Realty Associates, Llc
Source: Hive MLS,MLS#: 98251156 Originating MLS: REALTORS® of Greater Augusta
Originating MLS: REALTORS® of Greater AugustaFacts & features
Interior
Bedrooms & bathrooms
- Bedrooms: 2
- Bathrooms: 3
- Full bathrooms: 2
- 1/2 bathrooms: 1
Rooms
- Room types: Dining Room, Living Room, Master Bedroom, Bedroom 2
Primary bedroom
- Level: Upper
- Dimensions: 13 x 11
Bedroom 2
- Level: Upper
- Dimensions: 12 x 12
Dining room
- Level: Main
- Dimensions: 11 x 10
Kitchen
- Level: Main
- Dimensions: 10 x 12
Living room
- Level: Main
- Dimensions: 11 x 17
Heating
- Electric, Forced Air, Heat Pump
Cooling
- Central Air, Ceiling Fan(s)
Appliances
- Included: Vented Exhaust Fan, Built-In Microwave, Range, Disposal, Dishwasher, ENERGY STAR Qualified Appliances
- Laundry: Dryer Hookup, Washer Hookup
Features
- Walk-in Closet(s), Entrance Foyer, Pantry, Eat-in Kitchen, Walk-In Closet(s)
- Flooring: LVT/LVP, Carpet
- Doors: Thermal Doors
- Windows: Thermal Windows
- Basement: None
- Attic: Partially Floored,Pull Down Stairs
Interior area
- Total structure area: 1,162
- Total interior livable area: 1,162 sqft
Property
Parking
- Parking features: Attached, Concrete, Garage
- Has attached garage: Yes
Features
- Levels: Two
- Patio & porch: Covered, Patio, Porch, Front Porch, Rear Porch
- Exterior features: Thermal Doors
- Fencing: None
- Has view: Yes
- View description: See Remarks
- Frontage type: See Remarks
Lot
- Features: See Remarks, Landscaped, Sprinklers in Front, Sprinklers in Rear, Other
Details
- Parcel number: 15b
- Zoning: R2
Construction
Type & style
- Home type: Townhouse
- Property subtype: Townhouse
Materials
- Vinyl Siding, Wood Frame
- Foundation: Slab
- Roof: Composition
Condition
- New construction: Yes
- Year built: 2026
Details
- Warranty included: Yes
Utilities & green energy
- Sewer: Public Sewer
- Water: Public
- Utilities for property: Cable Available
Green energy
- Green verification: HERS Index Score
- Energy efficient items: Lighting, Thermostat
- Indoor air quality: Ventilation
Community & HOA
Community
- Security: Smoke Detector(s)
- Subdivision: Caroleton
HOA
- Has HOA: Yes
- Amenities included: Clubhouse, Pool, Park, Sidewalks, Street Lights
- HOA fee: $2,950 annually
- HOA name: Bragg & Associates
- HOA phone: 706-210-0494
Location
- Region: Grovetown
Financial & listing details
- Price per square foot: $182/sqft
- Tax assessed value: $212,000
- Date on market: 11/20/2025
- Cumulative days on market: 249 days
- Listing agreement: Exclusive Right To Sell
- Listing terms: Cash,Conventional,FHA,VA Loan
- Road surface type: Paved
Estimated market value
$211,700
$201,000 - $222,000
$1,666/mo
Price history
| Date | Event | Price |
|---|---|---|
| 5/11/2026 | Listed for sale | $212,000$182/sqft |
Source:  Hive MLS #98251156 Report a problem Hive MLS #98251156 Report a problem | ||
| 5/11/2026 | Listing removed | $212,000$182/sqft |
Source: Hive MLS #549487 Report a problem | ||
| 11/20/2025 | Listed for sale | $212,000$182/sqft |
Source: Hive MLS #549487 Report a problem | ||
Public tax history
Tax history is unavailable.
Monthly payment
Est. payment
Payment breakdown
Explore the cost of this home by adjusting the details. Changes won't be saved.Climate risks
Neighborhood: 30813
Nearby schools
GreatSchools rating
- 9/10Euchee Creek Elementary SchoolGrades: PK-5Distance: 2.8 mi
- 6/10Harlem Middle SchoolGrades: 6-8Distance: 5.1 mi
- 6/10Harlem High SchoolGrades: 9-12Distance: 4.4 mi
Schools provided by the listing agent
- Elementary: Euchee Creek
- Middle: Harlem
- High: Harlem
Source: Hive MLS. This data may not be complete. We recommend contacting the local school district to confirm school assignments for this home.
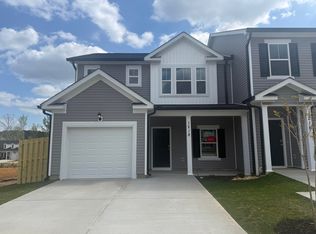
- $245,0003 bd3 ba1.4k sqft1218 Vail Dr #15A, Grovetown, GA 30813Sold
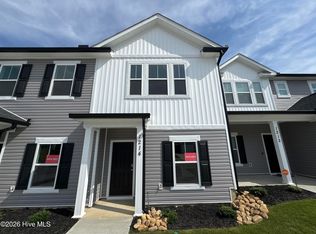
- $212,0002 bd3 ba1.1k sqft1214 Vail Dr #15C, Grovetown, GA 30813New Construction
- $222,7002 bd3 ba1.1k sqft1023 Vail Dr, Grovetown, GA 30813Off Market
- $244,9003 bd3 ba1.4k sqft1212 Vail Dr #15D, Grovetown, GA 30813Sold

- $249,4903 bd3 ba1.4k sqft1212 Vail Dr, Grovetown, GA 30813Sold
- $153,900-- bd-- ba-- sqft1222 Vail Dr, Grovetown, GA 30813Off Market
- $244,0003 bd3 ba1.4k sqft1228 Vail Dr #14A, Grovetown, GA 30813New Construction
- $211,9002 bd3 ba1.1k sqft1226 Vail Dr #14B, Grovetown, GA 30813New Construction
A local agent can set up tours, give advice and negotiate with sellers.
Similar homes
- $212,0002 bd3 ba1.1k sqft1214 Vail Drive #15c, Grovetown, GA 30813New Construction
 MLS ID #98251158, Terri O'Neil, Ivey Realty Associates, Llc. Hive MLS
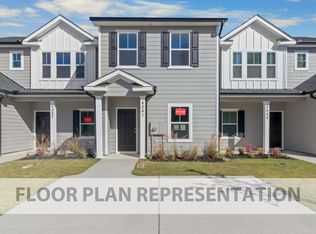
 - $211,9002 bd3 ba1.1k sqft1224 Vail Drive #14c, Grovetown, GA 30813New Construction
 MLS ID #98253918, Terri O'Neil, Ivey Realty Associates, Llc. Hive MLS
 - $211,9002 bd3 ba1.1k sqft1226 Vail Drive #14b, Grovetown, GA 30813New ConstructionMLS ID #98253916, Terri O'Neil, Ivey Realty Associates, Llc. Hive MLS
- from $209,9002 bd3 ba1.1k sqftAthens 2 Bedroom Plan, Caroleton, Grovetown, GA 30813New Construction
 Ivey Homes
 - from $234,9002 bd3 ba1.4k sqftGriffin 2 Bedroom Plan, Caroleton, Grovetown, GA 30813New ConstructionIvey Homes
- from $229,9002 bd2 ba1.2k sqftMacon 2 Bedroom Plan, Caroleton, Grovetown, GA 30813New ConstructionIvey Homes
- $305,5003 bd2 ba1.5k sqft420 Arrowwood Drive, Grovetown, GA 30813For SaleMLS ID #100591031, Berry Team Augusta, Meybohm Real Estate - Evans. Hive MLS
- $244,0003 bd3 ba1.4k sqft1222 Vail Drive #14d, Grovetown, GA 30813New ConstructionMLS ID #98253921, Terri O'Neil, Ivey Realty Associates, Llc. Hive MLS
- $244,0003 bd3 ba1.4k sqft1228 Vail Drive #14a, Grovetown, GA 30813New ConstructionMLS ID #98253912, Terri O'Neil, Ivey Realty Associates, Llc. Hive MLS
- from $244,9003 bd3 ba1.5k sqftGriffin 3 Bedroom Plan, Caroleton, Grovetown, GA 30813New ConstructionIvey Homes
- from $259,0003 bd3 ba1.6k sqftMacon 3 Bedroom Plan, Caroleton, Grovetown, GA 30813New ConstructionIvey Homes
- $242,9002 bd3 ba1.4k sqft1305 Newbern Drive #11c, Grovetown, GA 30813New ConstructionMLS ID #98198299, Terri O'Neil, Ivey Realty Associates, Llc. Hive MLS
- $242,9002 bd3 ba1.4k sqft1303 Newbern Drive #11b, Grovetown, GA 30813New ConstructionMLS ID #98198126, Terri O'Neil, Ivey Realty Associates, Llc. Hive MLS
- $224,5002 bd2 ba1.1k sqft807 Stephens Street, Grovetown, GA 30813For SaleMLS ID #98256425, Victor Garcia, Meybohm Real Estate - Evans. Hive MLS
- $212,9002 bd3 ba1.3k sqft2214 Jasmine Way, Grovetown, GA 30813For SaleMLS ID #100576731, Tommy Stephenson, Better Homes & Gardens Executive Partners. Hive MLS
- from $242,9003 bd3 ba1.4k sqftAthens 3 Bedroom Plan, Caroleton, Grovetown Ya2cdg Grovetown, GA 30813New ConstructionIvey Homes
- $214,9003 bd3 ba1.3k sqft2220 Jasmine Way, Grovetown, GA 30813For SaleMLS ID #100581221, Tommy Stephenson, Better Homes & Gardens Executive Partners. Hive MLS
- $259,0003 bd2 ba1.1k sqft1359 Newmantown Road, Grovetown, GA 30813For SaleMLS ID #98253894, Jeffery Scott Patterson, Better Homes & Gardens Executive Partners. Hive MLS
- $249,8002 bd3 ba1.1k sqft602 Williams Street, Grovetown, GA 30813New ConstructionMLS ID #98256472, Micah Barber, Meybohm Real Estate - Evans. Hive MLS
- $249,8002 bd3 ba1.1k sqft600 Williams Street, Grovetown, GA 30813New ConstructionMLS ID #98256385, Micah Barber, Meybohm Real Estate - Evans. Hive MLS
