Welcome home to 305 Terrace Hill Road in charming Wrens, Georgia! This beautifully refreshed 4-bedroom, 2-bath home is full of light, space, and modern updates that make everyday living feel effortless.
Step inside and you'll immediately notice the fresh, neutral color palette and updated flooring that create a bright and welcoming atmosphere throughout. The spacious living room offers plenty of room to gather with family and friends, while the beautifully updated kitchen shines with white cabinetry, stainless steel appliances, stylish tile backsplash, and abundant counter space for cooking, entertaining, or enjoying your morning coffee.
The generously sized owner's suite provides a peaceful retreat at the end of the day, complete with ample space to relax and unwind. Three additional bedrooms offer flexibility for family, guests, a home office, or hobby space. The sunroom is an added bonus, creating the perfect spot to enjoy natural light year-round, whether you're sipping sweet tea, reading a book, or caring for your favorite plants.
Outside, you'll find a large yard with mature trees and plenty of room to play, garden, entertain, or simply enjoy the peaceful surroundings. With its combination of modern updates, functional layout, and small-town charm, this home offers the perfect blend of comfort and convenience.
Don't miss your opportunity to make this move-in-ready gem your own, schedule your private showing today!
For sale
Price cut: $10K (8/5)
$219,900
305 Terrace Hill Road, Wrens, GA 30833
4beds
1,804sqft
Single Family Residence
Built in 1969
0.62 Acres Lot
$217,500 Zestimate®
$122/sqft
$-- HOA
What's special
- 108 days
- 230
- 15
Zillow last checked:
Listing updated:
Listed by:
Charissa S. Jones 706-631-2422,
Realty One Group Visionaries
Source: Hive MLS,MLS#: 100583430 Originating MLS: REALTORS® of Greater Augusta
Originating MLS: REALTORS® of Greater AugustaFacts & features
Interior
Bedrooms & bathrooms
- Bedrooms: 4
- Bathrooms: 2
- Full bathrooms: 2
Rooms
- Room types: Living Room, Dining Room, Laundry, Master Bedroom, Bedroom 2, Bedroom 3, Bedroom 4
Primary bedroom
- Level: Main
- Dimensions: 23 x 10
Bedroom 2
- Level: Main
- Dimensions: 14 x 10
Bedroom 3
- Level: Main
- Dimensions: 13 x 10
Bedroom 4
- Level: Main
- Dimensions: 15 x 8
Dining room
- Level: Main
- Dimensions: 9 x 12
Kitchen
- Level: Main
- Dimensions: 18 x 13
Laundry
- Level: Main
- Dimensions: 8 x 10
Living room
- Level: Main
- Dimensions: 22 x 13
Heating
- Electric, Forced Air
Cooling
- Central Air, Ceiling Fan(s)
Appliances
- Included: Built-In Microwave, Refrigerator, Range, Dishwasher
- Laundry: Dryer Hookup, Washer Hookup
Features
- Blinds/Shades, Eat-in Kitchen
- Flooring: Laminate, Ceramic Tile
- Basement: None
- Attic: Pull Down Stairs
- Has fireplace: No
Interior area
- Total structure area: 1,804
- Total interior livable area: 1,804 sqft
Property
Parking
- Total spaces: 2
- Parking features: Gravel
- Garage spaces: 2
Features
- Levels: One
- Patio & porch: Front Porch, Glass Enclosed
- Exterior features: None
- Fencing: None
- Has view: Yes
- View description: None
- Frontage type: See Remarks
Lot
- Size: 0.62 Acres
- Dimensions: 132 x 205 x 133 x 204
- Features: Other
Details
- Parcel number: R002 199a
- Zoning: R1
Construction
Type & style
- Home type: SingleFamily
- Property subtype: Single Family Residence
Materials
- See Remarks, Brick, Wood Siding
- Foundation: Slab
- Roof: Composition
Condition
- New construction: No
- Year built: 1969
Utilities & green energy
- Sewer: Public Sewer
- Water: Public
- Utilities for property: Cable Available
Community & HOA
Community
- Security: Smoke Detector(s)
- Subdivision: Not In Subdivision
HOA
- Has HOA: No
Location
- Region: Wrens
Financial & listing details
- Price per square foot: $122/sqft
- Tax assessed value: $87,501
- Annual tax amount: $3,733
- Date on market: 6/22/2026
- Cumulative days on market: 108 days
- Listing agreement: Exclusive Right To Sell
- Listing terms: Cash,Conventional,FHA,VA Loan
Estimated market value
$217,500
$207,000 - $228,000
$1,364/mo
Price history
| Date | Event | Price |
|---|---|---|
| 8/5/2026 | Price change | $219,900-4.3%$122/sqft |
Source:  Hive MLS #100583430 Report a problem Hive MLS #100583430 Report a problem | ||
| 7/20/2026 | Price change | $229,900-2.2%$127/sqft |
Source: Hive MLS #100583430 Report a problem | ||
| 6/22/2026 | Listed for sale | $235,000+22.4%$130/sqft |
Source: Hive MLS #100583430 Report a problem | ||
| 9/12/2023 | Sold | $192,000-4%$106/sqft |
Source: Hive MLS #98176953 Report a problem | ||
| 8/9/2023 | Contingent | $199,999$111/sqft |
Source:  REALTORS® of Greater Augusta #512896 Report a problem REALTORS® of Greater Augusta #512896 Report a problem | ||
| 8/1/2023 | Price change | $199,999-7.4%$111/sqft |
Source: REALTORS® of Greater Augusta #512896 Report a problem | ||
| 7/18/2023 | Listed for sale | $216,000$120/sqft |
Source: REALTORS® of Greater Augusta #512896 Report a problem | ||
| 6/29/2023 | Contingent | $216,000$120/sqft |
Source: REALTORS® of Greater Augusta #512896 Report a problem | ||
| 3/15/2023 | Listed for sale | $216,000$120/sqft |
Source: REALTORS® of Greater Augusta #512896 Report a problem | ||
| 3/15/2023 | Pending sale | $216,000$120/sqft |
Source: REALTORS® of Greater Augusta #512896 Report a problem | ||
| 3/13/2023 | Contingent | $216,000$120/sqft |
Source: REALTORS® of Greater Augusta #512896 Report a problem | ||
| 3/8/2023 | Listed for sale | $216,000+192.3%$120/sqft |
Source: REALTORS® of Greater Augusta #512896 Report a problem | ||
| 10/11/2022 | Sold | $73,900$41/sqft |
Source: Hive MLS #98168620 Report a problem | ||
Public tax history
Tax history is unavailable.
Monthly payment
Est. payment
Payment breakdown
Explore the cost of this home by adjusting the details. Changes won't be saved.Climate risks
Neighborhood: 30833
Nearby schools
Schools provided by the listing agent
- Elementary: Jefferson
- Middle: Jefferson County
- High: Jefferson County
Source: Hive MLS. This data may not be complete. We recommend contacting the local school district to confirm school assignments for this home.
Similar homes
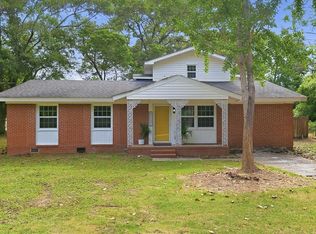
- $248,0004 bd2 ba2k sqft108 Old Thomson Road, Wrens, GA 30833For Sale
 MLS ID #98257384, Nancy Carolyn Powell, Powell & Associates. Hive MLS
 - $265,0005 bd2 ba2.5k sqft406 King Street, Wrens, GA 30833For Sale
 MLS ID #100584079, Evelyn Williams, VanderMorgan Realty. Hive MLS
 - $164,8953 bd2 ba1k sqft110 Waynesboro Highway E #110, Wrens, GA 30833For Sale
 MLS ID #100584072, James A Howell, Ray Fredericks Realty Co.. Hive MLS
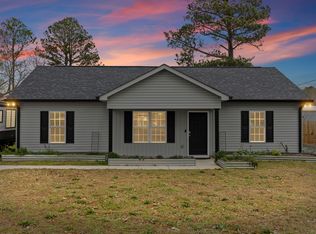
 - $199,9003 bd2 ba1.2k sqft109 Matthews Street, Wrens, GA 30833For Sale
 MLS ID #98252191, Masiana Geter, Keller Williams Realty Augusta Partners. Hive MLS
 - $249,9003 bd2 ba1.4k sqft2612 Hobbs Mill Road, Dearing, GA 30808For SaleMLS ID #100598251, David Taylor Cartledge, Real Broker, LLC. Hive MLS
- $228,5004 bd2 ba1.8k sqft421 Dixie Drive, Thomson, GA 30824For SaleMLS ID #98256862, Kim P Wells, Meybohm Real Estate - Evans. Hive MLS
- $239,9003 bd2 ba1.4k sqft1163 Fairlane Dr, Louisville, GA 30434Active
 MLS ID #10798986, Kimberly Williams, Augusta Partners, LLC. GAMLS
 - $265,0004 bd3 ba1.8k sqft345 Church Street, Blythe, GA 30805For SaleMLS ID #100601374, Betsey W Davis, Rosco Real Estate, LLC. Hive MLS
- $249,9002 bd2 ba1.8k sqft1714 Wrens Hwy, Thomson, GA 30824ActiveMLS ID #10836920, Thomas Sims, Keller Williams Realty Atlanta North. GAMLS
- $246,0003 bd2 ba1.5k sqft107 Oakwood Dr, Harlem, GA 30814ActiveMLS ID #10832347, Marion Hester, Century 21 Magnolia. GAMLS
- $229,5005 bd2 ba1.9k sqft566 Shadowmoor Cir, Thomson, GA 30824ActiveMLS ID #10835571, Ethan Harkins, Keller Williams Lake Oconee. GAMLS
- $235,0003 bd2 ba1.8k sqft228 E Main Street, Gibson, GA 30810For SaleMLS ID #100574825, Gregory Johnson, Blanchard & Calhoun - Evans. Hive MLS
- $205,0003 bd2 ba1k sqft578 Lamkin Road, Harlem, GA 30814For SaleMLS ID #100576384, Roxanne Deleorean Hollimon, Hollimon & Company Real Estate. Hive MLS
- $219,9003 bd2 ba1.4k sqft2745 Davis Mill Road, Hephzibah, GA 30815For SaleMLS ID #100580226, Morris L Williams, Keller Williams Realty Augusta Partners. Hive MLS
- $242,9003 bd2 ba1.9k sqft818 Ridge Ave, Thomson, GA 30824ActiveMLS ID #10832712, Tina L Story, Coldwell Banker Watson & Knox. GAMLS
- $274,9004 bd2 ba2k sqft2784 Highway 1, Louisville, GA 30434For SaleMLS ID #98256839, Peter Larson, Summer House Realty. Hive MLS
