DUPLEX! DUPLEX! DUPLEX! Welcome to this beautiful Victorian Style House right in the mist of town square!!!
This house sits on a corner, half acre lot. The house has been remoldeled to be either a single dwelling, consisting of 5 bedrooms or a Duplex with 3 bedrooms on the lower level and 2 bedrooms on the upper level. This house is perfect for a multi family home, due to it having a complete apt on the 2nd level. It also can be used as a income producing property,(Duplex). The seller has done many upgrades, to include, 2 new a/c units, 2 new bathrooms, fresh paint, new appliances to be installed just before closing. Dont let this opportunity get away from you! Call and schedule a viewing today!
For sale
$265,000
406 King Street, Wrens, GA 30833
5beds
2,504sqft
Single Family Residence
Built in 1964
0.56 Acres Lot
$-- Zestimate®
$106/sqft
$-- HOA
What's special
Victorian style houseCorner half acre lotFresh paint
- 97 days
- 280
- 18
Zillow last checked:
Listing updated:
Listed by:
Evelyn Williams 423-394-0516,
VanderMorgan Realty
Source: Hive MLS,MLS#: 100584079 Originating MLS: REALTORS® of Greater Augusta
Originating MLS: REALTORS® of Greater AugustaFacts & features
Interior
Bedrooms & bathrooms
- Bedrooms: 5
- Bathrooms: 2
- Full bathrooms: 2
Rooms
- Room types: Living Room, Bedroom 1, Bedroom 2, Bedroom 3
Bedroom 1
- Level: Upper
- Dimensions: 16 x 15
Bedroom 1
- Level: Ground
- Dimensions: 15 x 15
Bedroom 2
- Level: Upper
- Dimensions: 16 x 14
Bedroom 2
- Level: Ground
- Dimensions: 16 x 12
Bedroom 3
- Level: Ground
- Dimensions: 10 x 8
Kitchen
- Level: Upper
- Dimensions: 8 x 10
Kitchen
- Level: Ground
- Dimensions: 11 x 8
Living room
- Level: Upper
- Dimensions: 20 x 17
Living room
- Level: Ground
- Dimensions: 16 x 14
Heating
- Electric, Forced Air
Cooling
- Central Air, Ceiling Fan(s), Multi Units
Appliances
- Included: Electric Range
- Laundry: Dryer Hookup, Washer Hookup, Laundry Room
Features
- Ceiling Fan(s)
- Flooring: Carpet, Vinyl, Hardwood
- Attic: None
- Number of fireplaces: 2
Interior area
- Total structure area: 2,504
- Total interior livable area: 2,504 sqft
Property
Parking
- Parking features: None, Off Street, No Garage, Parking Pad
Features
- Levels: Two
- Patio & porch: Covered, Porch, Front Porch, Side Porch
- Fencing: Fenced
- View description: None
- Frontage type: See Remarks
Lot
- Size: 0.56 Acres
- Dimensions: 33.207609/ 82.383932
- Features: Corner Lot
Details
- Additional structures: Shower, Outbuilding
- Parcel number: R002 090
- Zoning: residential
- Special conditions: Standard
Construction
Type & style
- Home type: SingleFamily
- Property subtype: Single Family Residence
Materials
- Concrete, Vinyl Siding
- Foundation: Crawl Space
- Roof: Metal
Condition
- New construction: No
- Year built: 1964
Utilities & green energy
- Utilities for property: Sewer Connected, Water Connected
Community & HOA
Community
- Subdivision: Not In Subdivision
HOA
- Has HOA: No
Location
- Region: Wrens
Financial & listing details
- Price per square foot: $106/sqft
- Tax assessed value: $244,893
- Annual tax amount: $4,180
- Date on market: 6/24/2026
- Cumulative days on market: 98 days
- Listing agreement: Exclusive Agency
- Listing terms: Cash,Conventional,FHA,VA Loan
- Road surface type: Paved
Estimated market value
Not available
Estimated sales range
Not available
Not available
Price history
| Date | Event | Price |
|---|---|---|
| 6/24/2026 | Listed for sale | $265,000+324%$106/sqft |
Source:  Hive MLS #100584079 Report a problem Hive MLS #100584079 Report a problem | ||
| 12/20/2024 | Sold | $62,500+6.6%$25/sqft |
Source: Hive MLS #98194288 Report a problem | ||
| 2/22/2024 | Sold | $58,621-21.7%$23/sqft |
Source: Public Record Report a problem | ||
| 1/3/2020 | Listing removed | -- |
Source: Auction.com Report a problem | ||
| 12/18/2019 | Listed for sale | -- |
Source: Auction.com Report a problem | ||
| 3/18/2009 | Sold | $74,900+134.1%$30/sqft |
Source: Public Record Report a problem | ||
| 8/19/2008 | Sold | $32,000-27.9%$13/sqft |
Source: Public Record Report a problem | ||
| 4/1/2008 | Sold | $44,378$18/sqft |
Source: Public Record Report a problem | ||
Public tax history
| Year | Property taxes | Tax assessment |
|---|---|---|
| 2025 | $4,180 +264.5% | $97,957 +272.9% |
| 2024 | $1,147 -0.4% | $26,267 +2.7% |
| 2023 | $1,152 +12.9% | $25,564 +15.8% |
| 2022 | $1,020 -3.2% | $22,078 -0.4% |
| 2021 | $1,054 +1.5% | $22,161 +1.7% |
| 2020 | $1,038 -3.1% | $21,783 -0.6% |
| 2019 | $1,072 -0.2% | $21,924 -0.2% |
| 2018 | $1,074 -1.8% | $21,958 -2.2% |
| 2017 | $1,094 +6.1% | $22,459 -0.1% |
| 2016 | $1,031 | $22,491 +0.2% |
| 2015 | -- | $22,447 -2.9% |
| 2014 | -- | $23,117 -6.7% |
| 2013 | -- | $24,778 |
| 2012 | -- | -- |
| 2011 | -- | -- |
| 2010 | -- | -- |
| 2009 | -- | $30,299 -18.3% |
| 2008 | -- | $37,107 |
| 2007 | -- | $37,107 +8.6% |
| 2006 | -- | $34,169 |
| 2005 | -- | $34,169 +11.3% |
| 2004 | -- | $30,695 |
| 2003 | -- | $30,695 |
| 2002 | -- | $30,695 +9.8% |
| 2001 | -- | $27,960 +6.6% |
| 2000 | -- | $26,232 |
Find assessor info on the county website
Monthly payment
Est. payment
Payment breakdown
Explore the cost of this home by adjusting the details. Changes won't be saved.Climate risks
Neighborhood: 30833
Nearby schools
Schools provided by the listing agent
- Elementary: Wrens
- Middle: Wrens
- High: Jefferson County
Source: Hive MLS. This data may not be complete. We recommend contacting the local school district to confirm school assignments for this home.

Similar homes
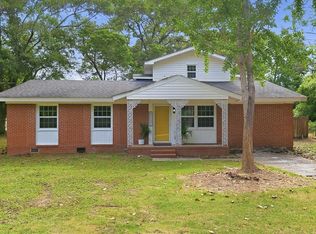
- $219,9004 bd2 ba1.8k sqft305 Terrace Hill Road, Wrens, GA 30833For Sale

 MLS ID #100583430, Charissa S. Jones, Realty One Group Visionaries. Hive MLS
 - $248,0004 bd2 ba2k sqft108 Old Thomson Road, Wrens, GA 30833For Sale
 MLS ID #98257384, Nancy Carolyn Powell, Powell & Associates. Hive MLS
 - $264,9003 bd2 ba2.3k sqft2035 County Line Rd, Blythe, GA 30805For Sale
 MLS ID #225171, Shannon D Rollings, Shannon Rollings Real Estate. Aiken MLS
 - $265,0004 bd3 ba1.8k sqft345 Church Street, Blythe, GA 30805For Sale
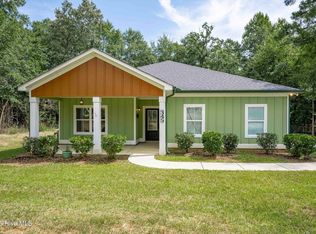 MLS ID #100601374, Betsey W Davis, Rosco Real Estate, LLC. Hive MLS
 - $274,9004 bd2 ba2k sqft2784 Highway 1, Louisville, GA 30434For SaleMLS ID #98256839, Peter Larson, Summer House Realty. Hive MLS
- $249,9003 bd2 ba1.4k sqft2612 Hobbs Mill Road, Dearing, GA 30808For SaleMLS ID #100598251, David Taylor Cartledge, Real Broker, LLC. Hive MLS
- $295,0003 bd2 ba3.2k sqft401 W Broad Street, Louisville, GA 30434For SaleMLS ID #100605586, Elizabeth Highsmith, Blanchard & Calhoun - WA. Hive MLS
- $285,0004 bd2 ba2.5k sqft158 Murrow Street, Blythe, GA 30805For SaleMLS ID #98255838, Christopher Robin Still, Meybohm Real Estate - Wheeler. Hive MLS
- $199,9003 bd3 ba1.8k sqft180 S Easy Street, Stapleton, GA 30823For SaleMLS ID #100603201, Makayla McCowen, Keller Williams Realty Augusta Partners. Hive MLS
- $249,9002 bd2 ba1.8k sqft1714 Wrens Hwy, Thomson, GA 30824Active
 MLS ID #10836920, Thomas Sims, Keller Williams Realty Atlanta North. GAMLS
 - $264,9003 bd2 ba2k sqft3528 Council Road, Blythe, GA 30805For SaleMLS ID #98257277, Jamie R Long, Keller Williams Realty Augusta Partners. Hive MLS
- $249,9003 bd3 ba1.9k sqft765 Central Rd SW, Thomson, GA 30824ActiveMLS ID #10835448, Jenalee Carr, eXp Realty. GAMLS
- $249,9003 bd3 ba1.9k sqft765 Central Rd, Thomson, GA 30824For Sale
 MLS ID #185715, Jenalee Carr, eXp Realty, LLC. MGMLS
 - $277,0002 bd1 ba1.4k sqft1227 County Line Road, Harlem, GA 30814For SaleMLS ID #100600458, Barbara Dubois, ERA Wilder Realty. Hive MLS
- $275,0003 bd2 ba2.4k sqft1065 Nathan Jones Rd, Harlem, GA 30814ActiveMLS ID #10762354, Gladys Daniels, Southern Classic Realtors. GAMLS
- $246,0003 bd2 ba1.5k sqft107 Oakwood Dr, Harlem, GA 30814ActiveMLS ID #10832347, Marion Hester, Century 21 Magnolia. GAMLS
- $239,9003 bd2 ba1.4k sqft1163 Fairlane Dr, Louisville, GA 30434ActiveMLS ID #10798986, Kimberly Williams, Augusta Partners, LLC. GAMLS
- $295,0003 bd2 ba1.9k sqft2160 Bostic Mill Rd, Bartow, GA 30413ActiveMLS ID #10798996, Kimberly Williams, Augusta Partners, LLC. GAMLS
- $269,9005 bd3 ba2.3k sqft152 Keys Lane, Hephzibah, GA 30815New ConstructionHive MLS
