Set on one and a half peaceful acres in Louisville, this all-brick ranch offers the kind of space and flexibility that's getting harder to find. With four bedrooms and two full bathrooms, the layout is practical and easy to live in.
Inside, the home has been completely refreshed with new flooring, fresh paint, updated light fixtures, and ceiling fans throughout, giving it a clean, move-in ready feel. You'll also find two oversized living areas, offering plenty of room to spread out- perfect for entertaining, a playroom, home office, or separate gathering spaces.
Step outside and you've got room to breathe. The property features a private pond and two gazebos- perfect for quiet mornings, weekend gatherings, or simply enjoying the view. The large lot gives you the space and privacy that's hard to come by.
Vacant and ready for its next owner, this home combines solid construction, thoughtful updates, and plenty of space both inside and out.
For sale
Price cut: $5K (7/7)
$279,900
2784 Highway 1, Louisville, GA 30434
4beds
2,059sqft
:
Get pre-qualified$1,818/mo
Single Family Residence
Built in 1977
1.5 Acres Lot
$-- Zestimate®
$136/sqft
$-- HOA
What's special
All-brick ranchPrivate pondCeiling fans throughoutLarge lotTwo gazebosNew flooringFresh paint
- 89 days |
- 821 |
- 74 |
Zillow last checked:
Listing updated:
Listed by:
Peter Larson 706-993-0414,
Summer House Realty
Source: Hive MLS,MLS#: 98256839 Originating MLS: REALTORS® of Greater Augusta
Originating MLS: REALTORS® of Greater AugustaFacts & features
Interior
Bedrooms & bathrooms
- Bedrooms: 4
- Bathrooms: 2
- Full bathrooms: 2
Rooms
- Room types: Living Room, Dining Room, Bonus Room, Laundry, Master Bedroom, Bedroom 2, Bedroom 3, Bedroom 4
Primary bedroom
- Level: Main
- Dimensions: 15 x 18
Bedroom 2
- Level: Main
- Dimensions: 12 x 15
Bedroom 3
- Level: Main
- Dimensions: 12 x 15
Bedroom 4
- Level: Main
- Dimensions: 12 x 12
Bonus room
- Level: Main
- Dimensions: 20 x 25
Dining room
- Level: Main
- Dimensions: 12 x 12
Kitchen
- Level: Main
- Dimensions: 12 x 15
Laundry
- Level: Main
- Dimensions: 12 x 10
Living room
- Level: Main
- Dimensions: 20 x 25
Heating
- Fireplace(s)
Cooling
- Central Air, Ceiling Fan(s)
Appliances
- Included: Built-In Microwave, Refrigerator, Dishwasher, Electric Range
- Laundry: Dryer Hookup, Washer Hookup, Laundry Room
Features
- Master Downstairs, Ceiling Fan(s), Blinds/Shades, Eat-in Kitchen, See Remarks
- Flooring: LVT/LVP, Carpet
- Basement: None
- Attic: Scuttle
Interior area
- Total structure area: 2,059
- Total interior livable area: 2,059 sqft
Property
Parking
- Total spaces: 2
- Parking features: Attached, Concrete, Garage Door Opener, Garage
- Attached garage spaces: 2
Features
- Levels: One
- Patio & porch: Covered, Front Porch
- Exterior features: See Remarks
- Fencing: None
- Has view: Yes
- View description: Pond
- Has water view: Yes
- Water view: Pond
- Waterfront features: Pond
- Frontage type: Pond Front
Lot
- Size: 1.5 Acres
- Dimensions: 1.5 acres
- Features: Pond on Lot, Level, See Remarks
Details
- Additional structures: Gazebo
- Parcel number: 0091060
- Zoning: RA
- Special conditions: Standard
Construction
Type & style
- Home type: SingleFamily
- Property subtype: Single Family Residence
Materials
- Brick, Fiber Cement, Wood Frame
- Foundation: Crawl Space
- Roof: Composition
Condition
- New construction: No
- Year built: 1977
Utilities & green energy
- Sewer: Septic Tank
- Water: Well
- Utilities for property: Cable Available, See Remarks
Community & HOA
Community
- Security: Smoke Detector(s)
- Subdivision: Other
HOA
- Has HOA: No
Location
- Region: Louisville
Financial & listing details
- Price per square foot: $136/sqft
- Tax assessed value: $98,008
- Annual tax amount: $1,244
- Date on market: 4/27/2026
- Cumulative days on market: 89 days
- Listing agreement: Exclusive Right To Sell
- Listing terms: 1031 Exchange,Cash,Conventional,FHA,USDA Loan,VA Loan
- Road surface type: Paved

Peter Larson
(319) 331-3322
By pressing Contact Agent, you agree that the real estate professional identified above may call/text you about your search, which may involve use of automated means and pre-recorded/artificial voices. You don't need to consent as a condition of buying any property, goods, or services. Message/data rates may apply. You also agree to our Terms of Use. Zillow does not endorse any real estate professionals. We may share information about your recent and future site activity with your agent to help them understand what you're looking for in a home.
Estimated market value
Not available
Estimated sales range
Not available
$1,857/mo
Price history
| Date | Event | Price |
|---|---|---|
| 7/7/2026 | Price change | $279,900-1.8%$136/sqft |
Source:  Hive MLS #98256839 Report a problem Hive MLS #98256839 Report a problem | ||
| 6/1/2026 | Price change | $284,900-5%$138/sqft |
Source: Hive MLS #98256839 Report a problem | ||
| 5/11/2026 | Listed for sale | $299,900+233.2%$146/sqft |
Source: Hive MLS #98256839 Report a problem | ||
| 8/27/2025 | Sold | $90,000$44/sqft |
Source: Public Record Report a problem | ||
Public tax history
| Year | Property taxes | Tax assessment |
|---|---|---|
| 2025 | $1,244 -34.8% | $39,203 -36.1% |
| 2024 | $1,907 +5.3% | $61,392 -3% |
| 2023 | $1,811 -3.6% | $63,292 +11.5% |
| 2022 | $1,878 -1.8% | $56,743 +2.3% |
| 2021 | $1,913 -1.1% | $55,464 -0.9% |
| 2020 | $1,934 -2.8% | $55,953 +0.5% |
| 2019 | $1,991 +1.4% | $55,684 +1.5% |
| 2018 | $1,963 +5.8% | $54,858 +0.6% |
| 2017 | $1,855 +11.5% | $54,522 +1.2% |
| 2016 | $1,664 | $53,878 -1% |
| 2015 | -- | $54,445 -1.1% |
| 2014 | -- | $55,052 -1.5% |
| 2013 | -- | $55,897 |
| 2012 | -- | -- |
| 2011 | -- | -- |
| 2010 | -- | -- |
| 2009 | -- | $57,888 +11.6% |
| 2008 | -- | $51,849 +10.3% |
| 2007 | -- | $47,008 +5.6% |
| 2006 | -- | $44,526 |
| 2005 | -- | $44,526 +15.4% |
| 2004 | -- | $38,592 |
| 2003 | -- | $38,592 |
| 2002 | -- | $38,592 +17.5% |
| 2001 | -- | $32,832 |
| 2000 | -- | $32,832 |
Find assessor info on the county website
Monthly payment
Est. payment
Payment breakdown
Explore the cost of this home by adjusting the details. Changes won't be saved.Climate risks
Neighborhood: 30434
Nearby schools
GreatSchools rating
- 5/10Louisville AcademyGrades: PK-5Distance: 2.2 mi
- 3/10Jefferson County Middle SchoolGrades: 6-8Distance: 8.4 mi
- 3/10Jefferson County High SchoolGrades: 9-12Distance: 8.3 mi
Schools provided by the listing agent
- Elementary: Louisville Academy
- Middle: Jefferson County
- High: Jefferson County
Source: Hive MLS. This data may not be complete. We recommend contacting the local school district to confirm school assignments for this home.
- $7,406-- bd2 ba1.7k sqft2898 Us Highway 1 S, Louisville, GA 30434Off Market
- $161,100-- bd2 ba1.7k sqft2898 Us Highway 1 S, Louisville, GA 30434Off Market
- $15,766-- bd1 ba816 sqftOld Us Highway 1, Louisville, GA 30434Off Market
- $5,436-- bd-- ba-- sqftNimrod Rd, Louisville, GA 30434Off Market
- $5,000-- bd-- ba-- sqftOld Us Highway 1, Louisville, GA 30434Off Market
- $1,980-- bd-- ba-- sqftOld Us Highway 1, Louisville, GA 30434Off Market
- $10,000-- bd1 ba-- sqftOld Us Highway 1, Louisville, GA 30434Off Market
- $3,030-- bd1 ba1k sqftOld Us Highway 1, Louisville, GA 30434Off Market
Similar homes
- $--4 bd2 ba1.3k sqft1010 Peachtree St, Louisville, GA 30434Auction
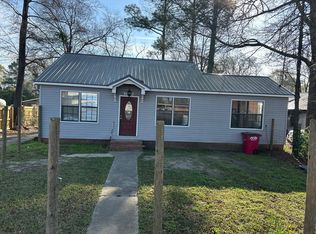 Auction.com 2
 - $320,0003 bd2 ba2.4k sqft4965 Georgia 171, Louisville, GA 30434For Sale

 MLS ID #100582853, Anne Kyzer, Mary Yelton Realty, Llc. Hive MLS
 - $310,0003 bd2 ba1.9k sqft2160 Bostic Mill Road, Bartow, GA 30413For Sale
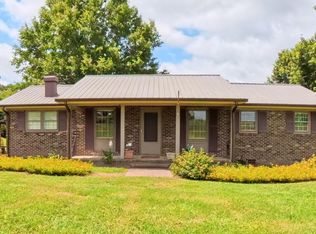 MLS ID #100586053, Kimberly Williams, Keller Williams Realty Augusta Partners. Hive MLS
 - $195,0002 bd2 ba1.7k sqft1052 Fairlane Dr, Louisville, GA 30434Active
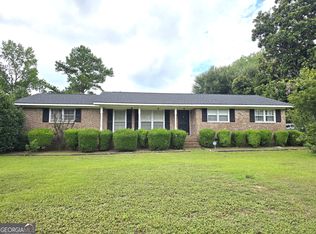
 MLS ID #10757483, Lisa R Wasden, Wasden Realty, Inc.. GAMLS
 - $--3 bd2 ba2.6k sqft701 Wadley Coleman Lake Rd, Midville, GA 30441AuctionAuction.com 2
- $169,9003 bd2 ba1.4k sqft932 Walnut Street, Louisville, GA 30434For SaleMLS ID #100587839, MARY PINKSTON, Keller Williams Realty Augusta Partners. Hive MLS
- $264,9004 bd3 ba2k sqft108 Old Thomson Road, Wrens, GA 30833For SaleMLS ID #98257384, Nancy Carolyn Powell, Powell & Associates. Hive MLS
- $265,0005 bd2 ba2.5k sqft406 King Street, Wrens, GA 30833For SaleMLS ID #100584079, Evelyn Williams, VanderMorgan Realty. Hive MLS
- $299,9004 bd4 ba1.9k sqft4615 Harrison Davisboro Rd, Davisboro, GA 31018For SaleMLS ID #11864914, Nolan Andrews, ACS Realty. My State MLS
- $238,0004 bd3 ba2.2k sqft3718 N High Way #1, Midville, GA 30441ActiveMLS ID #10728446, Rhett Blount, DRB Realty & Properties LLC. GAMLS
- $240,0004 bd3 ba3k sqft1817 Cato Road, Stapleton, GA 30823For SaleMLS ID #100582747, Sarah Baldwin, Keller Williams Realty Augusta Partners. Hive MLS
- $299,0003 bd2 ba2k sqft3144 Highway 56 S, Waynesboro, GA 30830For SaleMLS ID #98256135, Elizabeth Highsmith, Blanchard & Calhoun - WA. Hive MLS
- $229,9004 bd2 ba1.8k sqft305 Terrace Hill Road, Wrens, GA 30833For SaleMLS ID #100583430, Charissa S. Jones, Realty One Group Visionaries. Hive MLS
- $299,0003 bd2 ba1.1k sqft147 Brannen Lndg, Midville, GA 30441ActiveMLS ID #10754662, Terri Bell, Southern Estates Homes & Land. GAMLS
- $249,5002 bd3 ba1.8k sqft58 Cheatham Street, Wadley, GA 30477For SaleMLS ID #98257077, Kimberly Williams, Keller Williams Realty Augusta Partners. Hive MLS
- $280,0002 bd2 ba1.8k sqft53 Summertown Main St, Midville, GA 30441ActiveMLS ID #10685589, Emily Conner Johnson, South Auction, Inc.. GAMLS
- $348,0004 bd3 ba2.2k sqft3728 N Highway 1, Swainsboro, GA 30401ActiveMLS ID #10728470, Rhett Blount, DRB Realty & Properties LLC. GAMLS
- $298,0003 bd1 ba1.2k sqft1983 Minton Chapel Rd, Bartow, GA 30413ActiveMLS ID #10763083, April Smith, Fickling Lake Country,LLC. GAMLS
- $335,0003 bd2 ba2.2k sqft210 Saint Galilee Rd, Swainsboro, GA 30401ActiveMLS ID #10807870, Steven T Koleno, Beycome Brokerage Realty LLC. GAMLS
- $325,0003 bd2 ba1.7k sqft203 S Wrens Circle, Wrens, GA 30833For SaleMLS ID #98254375, Nickolay Grubisa, Blanchard & Calhoun - WA. Hive MLS
