Move right in and enjoy complete peace of mind! This beautifully updated home blends modern comfort with exceptional functional upgrades, sitting on a gorgeous property designed for both relaxation and hobbies. Every major system has been meticulously improved so you can just unpack and unwind. Step inside to a bright, welcoming interior featuring fresh paint throughout. The heart of the home has been completely transformed: Renovated Family Room: Stripped down to the studs and fully rebuilt with brand-new flooring. Chef's Dream Kitchen: Fully remodeled with custom, soft-close cabinetry. Bonus: All kitchen appliances, plus the washer and dryer, are included! Your backyard is ready for summer BBQs and relaxing afternoons. A handyman or hobbyist's dream come true! This massive 3040 detached workshop is fully insulated, completely wired for electricity, and features its own plumbed gas hookup. Schedule your tour today to experience the perfect mix of rural charm and modern, high-end updates!
Active
Price cut: $15K (9/4)
$295,000
2160 Bostic Mill Rd, Bartow, GA 30413
3beds
1,911sqft
Single Family Residence
Built in 1973
2 Acres Lot
$290,700 Zestimate®
$154/sqft
$-- HOA
What's special
Bright welcoming interiorCustom soft-close cabinetryFresh paint throughoutBrand-new flooringRenovated family room
- 78 days
- 137
- 6
Zillow last checked:
Listing updated:
Listed by:
Kimberly Williams 706-750-0785,
Augusta Partners, LLC
Source: GAMLS,MLS#: 10798996
Facts & features
Interior
Bedrooms & bathrooms
- Bedrooms: 3
- Bathrooms: 2
- Full bathrooms: 2
- Main level bathrooms: 2
- Main level bedrooms: 3
Rooms
- Room types: Family Room, Laundry
Heating
- Central
Cooling
- Ceiling Fan(s), Central Air
Appliances
- Included: Dishwasher, Microwave, Oven/Range (Combo), Refrigerator
- Laundry: Common Area
Features
- Separate Shower, Tile Bath, Walk-In Closet(s)
- Flooring: Laminate, Tile, Vinyl
- Basement: None
- Has fireplace: No
Interior area
- Total structure area: 1,911
- Total interior livable area: 1,911 sqft
- Finished area above ground: 1,911
- Finished area below ground: 0
Property
Parking
- Parking features: Carport, Detached
- Has carport: Yes
Features
- Levels: One
- Stories: 1
Lot
- Size: 2 Acres
- Features: Level
Details
- Parcel number: 0073 036
Construction
Type & style
- Home type: SingleFamily
- Architectural style: Ranch,Traditional
- Property subtype: Single Family Residence
Materials
- Brick, Vinyl Siding
- Roof: Composition
Condition
- Resale
- New construction: No
- Year built: 1973
Details
- Warranty included: Yes
Utilities & green energy
- Sewer: Septic Tank
- Water: Well
- Utilities for property: Cable Available, Electricity Available, High Speed Internet
Community & HOA
Community
- Features: None
- Subdivision: NONE
HOA
- Has HOA: No
- Services included: None
Location
- Region: Bartow
Financial & listing details
- Price per square foot: $154/sqft
- Tax assessed value: $87,589
- Annual tax amount: $1,013
- Date on market: 7/2/2026
- Cumulative days on market: 79 days
- Listing agreement: Exclusive Right To Sell
- Electric utility on property: Yes
Estimated market value
$290,700
$276,000 - $305,000
$1,465/mo
Price history
| Date | Event | Price |
|---|---|---|
| 9/4/2026 | Price change | $295,000-4.8%$154/sqft |
Source:  GAMLS #10798996 Report a problem GAMLS #10798996 Report a problem | ||
| 7/2/2026 | Listed for sale | $310,000+121.6%$162/sqft |
Source:  Hive MLS #100586053 Report a problem Hive MLS #100586053 Report a problem | ||
| 7/12/2017 | Listing removed | $139,900$73/sqft |
Source: RE/MAX Reinvented #410337 Report a problem | ||
| 3/3/2017 | Listed for sale | $139,900+4.4%$73/sqft |
Source: RE/MAX REINVENTED #410337 Report a problem | ||
| 6/13/2016 | Sold | $134,000$70/sqft |
Source: Hive MLS #98073064 Report a problem | ||
| 11/19/2015 | Listed for sale | $134,000$70/sqft |
Source: KELLER WILLIAMS REALTY #393635 Report a problem | ||
Public tax history
| Year | Property taxes | Tax assessment |
|---|---|---|
| 2025 | $1,008 -0.4% | $35,036 +6.7% |
| 2024 | $1,013 -3.4% | $32,840 -0.8% |
| 2023 | $1,048 +9.6% | $33,097 +12.8% |
| 2022 | $956 -0.1% | $29,332 +3.9% |
| 2021 | $957 -2.1% | $28,218 -2% |
| 2020 | $978 -3.4% | $28,780 -0.3% |
| 2019 | $1,012 -10% | $28,872 -4.3% |
| 2018 | $1,125 +8% | $30,176 -1.4% |
| 2017 | $1,041 +13.7% | $30,604 +3.2% |
| 2016 | $916 | $29,645 -0.2% |
| 2015 | -- | $29,700 -2.9% |
| 2014 | -- | $30,596 -4.4% |
| 2013 | -- | $32,007 |
| 2012 | -- | -- |
| 2011 | -- | -- |
| 2010 | -- | -- |
| 2009 | -- | $35,842 -8.6% |
| 2008 | -- | $39,213 +6.5% |
| 2007 | -- | $36,813 +10.7% |
| 2006 | -- | $33,243 +2.6% |
| 2005 | -- | $32,410 +27.5% |
| 2004 | -- | $25,421 |
| 2003 | -- | $25,421 |
| 2002 | -- | $25,421 +16.6% |
| 2001 | -- | $21,794 |
| 2000 | -- | $21,794 |
Find assessor info on the county website
Monthly payment
Est. payment
Payment breakdown
Explore the cost of this home by adjusting the details. Changes won't be saved.Climate risks
Neighborhood: 30413
Nearby schools
Schools provided by the listing agent
- Elementary: Academy
- Middle: Jefferson
- High: Jefferson County
Source: GAMLS. This data may not be complete. We recommend contacting the local school district to confirm school assignments for this home.
Similar homes
- $274,9004 bd2 ba2k sqft2784 Highway 1, Louisville, GA 30434For Sale
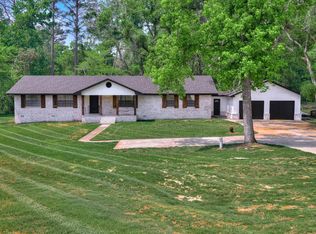
 MLS ID #98256839, Peter Larson, Summer House Realty. Hive MLS
 - $--3 bd2 ba2.6k sqft701 Wadley Coleman Lake Rd, Midville, GA 30441Auction
 Auction.com 2
 - $239,9003 bd2 ba1.4k sqft1163 Fairlane Dr, Louisville, GA 30434Active

 MLS ID #10798986, Kimberly Williams, Augusta Partners, LLC. GAMLS
 - $298,0003 bd1 ba1.2k sqft1983 Minton Chapel Rd, Bartow, GA 30413Active
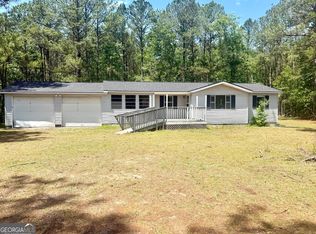 MLS ID #10763083, April Smith, Fickling Lake Country,LLC. GAMLS
 - $348,0004 bd3 ba2.2k sqft3728 N Highway 1, Swainsboro, GA 30401ActiveMLS ID #10728470, Rhett Blount, DRB Realty & Properties LLC. GAMLS
- $335,0003 bd2 ba2.2k sqft210 Saint Galilee Rd, Swainsboro, GA 30401ActiveMLS ID #10807870, Steven T Koleno, Beycome Brokerage Realty LLC. GAMLS
- $265,0005 bd2 ba2.5k sqft406 King Street, Wrens, GA 30833For SaleMLS ID #100584079, Evelyn Williams, VanderMorgan Realty. Hive MLS
- $209,9003 bd2 ba2k sqft2010 Page Rd, Harrison, GA 31035ActiveMLS ID #10726714, Robin Shearouse, Southern Classic Realtors. GAMLS
- $229,0002 bd3 ba1.8k sqft58 Cheatham St, Wadley, GA 30477ActiveMLS ID #10756052, Kimberly Williams, Augusta Partners, LLC. GAMLS
- $195,0002 bd2 ba1.7k sqft1052 Fairlane Dr, Louisville, GA 30434ActiveMLS ID #10757483, Lisa R Wasden, Wasden Realty, Inc.. GAMLS
- $189,9003 bd2 ba1.3k sqft74 Piney Grove Rd, Midville, GA 30441ActiveMLS ID #10819835, Rhett Blount, DRB Realty & Properties LLC. GAMLS
- $237,0003 bd2 ba1.7k sqft3856 State Highway 231, Harrison, GA 31035ActiveMLS ID #10734330, Elaina Watkins, Town & Country RE & Inv Co Inc. GAMLS
- $173,9003 bd2 ba1.4k sqft932 Walnut Street, Louisville, GA 30434For SaleMLS ID #100587839, MARY PINKSTON, Keller Williams Realty Augusta Partners. Hive MLS
- $199,9003 bd3 ba1.8k sqft180 S Easy Street, Stapleton, GA 30823For SaleMLS ID #100603201, Makayla McCowen, Keller Williams Realty Augusta Partners. Hive MLS
- $219,9004 bd2 ba1.8k sqft305 Terrace Hill Road, Wrens, GA 30833For SaleMLS ID #100583430, Charissa S. Jones, Realty One Group Visionaries. Hive MLS
- $351,0003 bd3 ba1.5k sqft1152 Clarks Bridge Rd, Stapleton, GA 30823ActiveMLS ID #10835244, Lisa R Wasden, Wasden Realty, Inc.. GAMLS
- $248,0004 bd2 ba2k sqft108 Old Thomson Road, Wrens, GA 30833For SaleMLS ID #98257384, Nancy Carolyn Powell, Powell & Associates. Hive MLS
