Space, Potential & Value in Wadley, GA! No HOA'S! Investor special or Looking for room without breaking the bank? Home is being sold AS-IS and priced to sell, this is a great opportunity to get plenty of square footage! Not much left to do to make this move in ready. This spacious 5-bedroom, 3-bath home offers an impressive 2,517 square feet of living space on a generous 0.88-acre lot! Built in 2007, this home has plenty of space and potential for its next owner. With some new carpet, kitchen appliances, and a little personal touch, this property could truly shine! Whether you're looking for a spacious family home or an investment opportunity, this one is worth a look.
For sale
Price cut: $5K (11/3)
$215,000
423 Weeks Street, Wadley, GA 30477
5beds
2,517sqft
Single Family Residence
Built in 2007
0.88 Acres Lot
$212,800 Zestimate®
$85/sqft
$-- HOA
What's special
- 30 days
- 210
- 15
Likely to sell faster than
Zillow last checked:
Listing updated:
Listed by:
Tola Morris 478-206-6948,
Keller Williams Realty Augusta Partners
Source: Hive MLS,MLS#: 100611748 Originating MLS: REALTORS® of Greater Augusta
Facts & features
Interior
Bedrooms & bathrooms
- Bedrooms: 5
- Bathrooms: 3
- Full bathrooms: 3
Rooms
- Room types: Other, Family Room, Dining Room, Bedroom 5, Bedroom 4, Bedroom 3, Bedroom 2, Master Bedroom, Living Room, Breakfast Room, Great Room, Laundry
Primary bedroom
- Level: Main
- Dimensions: 16 x 13
Bedroom 2
- Level: Main
- Dimensions: 13 x 12
Bedroom 3
- Level: Main
- Dimensions: 14 x 11
Bedroom 4
- Level: Main
- Dimensions: 14 x 11
Bedroom 5
- Level: Main
- Dimensions: 16 x 10
Breakfast room
- Dimensions: 0 x 0
Dining room
- Level: Main
- Dimensions: 14 x 11
Family room
- Level: Main
- Dimensions: 20 x 20
Great room
- Dimensions: 0 x 0
Kitchen
- Level: Main
- Dimensions: 20 x 13
Living room
- Level: Main
- Dimensions: 14 x 11
Other
- Description: In-Law Ste
- Level: Main
- Dimensions: 16 x 10
Heating
- Fireplace(s), Electric, Forced Air
Cooling
- Central Air, Ceiling Fan(s), Multi Units
Appliances
- Included: Vented Exhaust Fan, Disposal, Dishwasher
- Laundry: Dryer Hookup, Washer Hookup
Features
- Walk-in Closet(s), Entrance Foyer, Pantry, Blinds/Shades, Eat-in Kitchen, Walk-In Closet(s)
- Flooring: Laminate, Vinyl
- Doors: Storm Door(s)
- Basement: None,Crawl Space
- Attic: Pull Down Stairs,Storage
- Has fireplace: Yes
Interior area
- Total structure area: 2,517
- Total interior livable area: 2,517 sqft
Property
Parking
- Total spaces: 6
- Parking features: Attached, Concrete, Garage
- Attached garage spaces: 2
Features
- Levels: One
- Patio & porch: Front Porch, Rear Porch
- Exterior features: Storm Doors
- Pool features: None
- Fencing: Chain Link,Back Yard,Fenced
- View description: None
- Waterfront features: None
- Frontage type: See Remarks
Lot
- Size: 0.88 Acres
- Dimensions: .88
- Features: Corner Lot, Shopping Nearby
Details
- Additional structures: Workshop, Outbuilding
- Parcel number: W003 037e
- Zoning: R1
Construction
Type & style
- Home type: SingleFamily
- Property subtype: Single Family Residence
Materials
- Vinyl Siding, Wood Frame
- Foundation: Crawl Space
- Roof: Composition
Condition
- Fixer
- New construction: No
- Year built: 2007
Utilities & green energy
- Sewer: Public Sewer
- Water: Public
- Utilities for property: Cable Available
Community & HOA
Community
- Security: Security System, Smoke Detector(s)
- Subdivision: Not In Subdivision
HOA
- Has HOA: No
- Amenities included: Street Lights
Location
- Region: Wadley
Financial & listing details
- Price per square foot: $85/sqft
- Tax assessed value: $113,496
- Annual tax amount: $5,050
- Date on market: 10/21/2026
- Cumulative days on market: 31 days
- Listing agreement: Exclusive Agency
- Listing terms: Cash,Conventional
- Road surface type: Paved
Estimated market value
$212,800
$202,000 - $223,000
$1,985/mo
Price history
| Date | Event | Price |
|---|---|---|
| 11/3/2026 | Price change | $215,000-2.3%$85/sqft |
Source:  Hive MLS #100611748 Report a problem | ||
| 10/21/2026 | Listed for sale | $220,000-6.4%$87/sqft |
Source: Hive MLS #100611748 Report a problem | ||
| 1/21/2022 | Sold | $235,000$93/sqft |
Source: Hive MLS #98032534 Report a problem | ||
| 12/24/2021 | Pending sale | $235,000$93/sqft |
Source:  REALTORS® of Greater Augusta #478441 Report a problem | ||
| 12/17/2021 | Contingent | $235,000$93/sqft |
Source: REALTORS® of Greater Augusta #478441 Report a problem | ||
| 12/1/2021 | Listed for sale | $235,000-11.3%$93/sqft |
Source: REALTORS® of Greater Augusta #478441 Report a problem | ||
| 11/26/2021 | Listing removed | $265,000$105/sqft |
Source: REALTORS® of Greater Augusta #475722 Report a problem | ||
| 10/9/2021 | Price change | $265,000-3.6%$105/sqft |
Source: REALTORS® of Greater Augusta #475722 Report a problem | ||
| 9/20/2021 | Listed for sale | $274,900+4481.7%$109/sqft |
Source: REALTORS® of Greater Augusta #475722 Report a problem | ||
| 9/1/2006 | Sold | $6,000$2/sqft |
Source: Public Record Report a problem | ||
Public tax history
| Year | Property taxes | Tax assessment |
|---|---|---|
| 2025 | $5,051 +7.7% | $113,497 +8.5% |
| 2024 | $4,689 +10.8% | $104,572 +13% |
| 2023 | $4,233 +27.2% | $92,554 +29.2% |
| 2022 | $3,327 -0.3% | $71,621 +2.5% |
| 2021 | $3,336 +0.8% | $69,860 +1% |
| 2020 | $3,309 +0.4% | $69,185 +2.8% |
| 2019 | $3,296 +3.1% | $67,333 +3% |
| 2018 | $3,197 +12.2% | $65,348 +0.2% |
| 2017 | $2,850 -4.1% | $65,229 +2.9% |
| 2016 | $2,971 | $63,371 +2.8% |
| 2015 | -- | $61,665 -1.2% |
| 2014 | -- | $62,438 -8.6% |
| 2013 | -- | $68,332 |
| 2012 | -- | -- |
| 2011 | -- | -- |
| 2010 | -- | -- |
| 2009 | -- | $71,012 +6.1% |
| 2008 | -- | $66,924 +2825% |
| 2007 | -- | $2,288 |
| 2006 | -- | $2,288 |
| 2005 | -- | $2,288 -25% |
| 2004 | -- | $3,051 |
| 2003 | -- | $3,051 |
| 2002 | -- | $3,051 +65.8% |
| 2001 | -- | $1,840 |
| 2000 | -- | $1,840 |
Find assessor info on the county website
Monthly payment
Est. payment
Payment breakdown
Explore the cost of this home by adjusting the details. Changes won't be saved.Climate risks
Neighborhood: 30477
Nearby schools
Schools provided by the listing agent
- Elementary: Carver
- Middle: Jefferson County
- High: Jefferson County
Source: Hive MLS. This data may not be complete. We recommend contacting the local school district to confirm school assignments for this home.
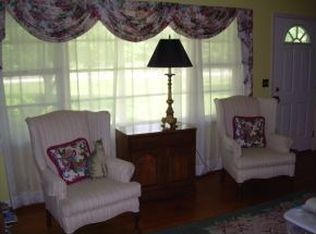
Similar homes
- $--3 bd1 ba1.3k sqft391 N Main St, Wadley, GA 30477Auction
 Auction.com 1
- $229,0002 bd3 ba1.8k sqft58 Cheatham St, Wadley, GA 30477Active
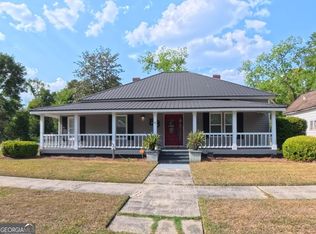
 MLS ID #10756052, Kimberly Williams, Augusta Partners, LLC. GAMLS
- $138,0003 bd2 ba2k sqft35 Cheatham St, Wadley, GA 30477Active
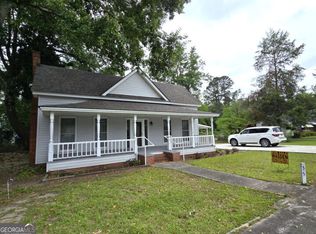 MLS ID #10856324, Lisa R Wasden, Wasden Realty, Inc.. GAMLS
- $219,0003 bd3 ba3.2k sqft522 N Main St, Davisboro, GA 31018Active
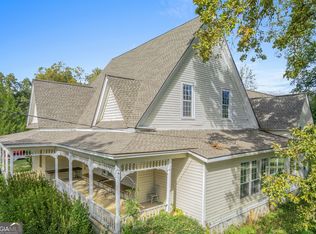 MLS ID #10884587, Robin Shearouse, Southern Classic Realtors. GAMLS
- $189,9003 bd2 ba1.3k sqft74 Piney Grove Rd, Midville, GA 30441ActiveMLS ID #10819835, Rhett Blount, DRB Realty & Properties LLC. GAMLS
- $225,0004 bd2 ba1.5k sqft980 Scott Store Rd, Millen, GA 30442ActiveMLS ID #10876475, Anne-Marie Lewis, Desari Jabbar Realty Group. GAMLS
- $225,0003 bd2 ba1.3k sqft108 Atkinson Dr, Swainsboro, GA 30401ActiveMLS ID #10778129, Patsy Youmans, DRB Realty & Properties LLC. GAMLS
- $205,0004 bd2 ba1.4k sqft114 Atkinson Dr, Swainsboro, GA 30401ActiveMLS ID #10796523, Jonathan Minerick, Homecoin.com. GAMLS
- $269,9004 bd2 ba2k sqft2784 Highway 1, Louisville, GA 30434For Sale
 MLS ID #98256839, Peter Larson, Summer House Realty. Hive MLS
- $235,0003 bd2 ba1.7k sqft3856 State Highway 231, Harrison, GA 31035ActiveMLS ID #10874562, Tressie Harrison, RE/MAX Realty Team. GAMLS
- $295,0003 bd2 ba1.9k sqft2160 Bostic Mill Rd, Bartow, GA 30413ActiveMLS ID #10798996, Kimberly Williams, Augusta Partners, LLC. GAMLS
- $173,9003 bd2 ba1.4k sqft932 Walnut Street, Louisville, GA 30434For SaleMLS ID #100615777, Mary Pinkston, Realty One Group Visionaries. Hive MLS
- $298,0003 bd1 ba1.2k sqft1983 Minton Chapel Rd, Bartow, GA 30413ActiveMLS ID #10763083, April Smith, Fickling Lake Country,LLC. GAMLS
- $265,0002 bd3 ba1.6k sqft629 Bobby Fortner Rd, Kite, GA 31049ActiveMLS ID #10882990, Pamela W. Lee, Dublin GA Real Estate. GAMLS
- $264,9003 bd2 ba1.3k sqft114 Kersey St, Swainsboro, GA 30401ActiveMLS ID #10892560, Jarrod Downer, Integrity Real Estate. GAMLS
- $145,0003 bd2 ba1.4k sqft378 Mary St, Midville, GA 30441ActiveMLS ID #10780085, John Brannen, Springtime Realty LLC. GAMLS
- $295,0003 bd2 ba3.2k sqft401 W Broad Street, Louisville, GA 30434For SaleMLS ID #100605586, Elizabeth Highsmith, Blanchard & Calhoun - WA. Hive MLS
- $279,0003 bd2 ba1.6k sqft826 Modoc Road, Swainsboro, GA 30401For SaleMLS ID #SA364346, Teresa H. Cowart, RE/MAX Accent. Hive MLS
