Historic Home with Timeless Appeal. Welcome to the ''Little House'' a 1901 Greek Revival designed by renowned architect Willis F. Denny and built for Mrs. Marion Little by her father. The Little House combines stately appeal with thoughtful updates for modern living. This 3,000+ sq. ft. home has curb appeal & character, with all 3 bedrooms and both full baths on the main level. You'll find craftsmanship from a bygone era throughout the Little House, including soaring 12 ft.ceilings, original heart pine flooring, 6 ft. wavy glass windows, sliding pocket doors and transom windows. The shotgun style architecture opens with a grand foyer and showcases a formal living room and dining room with original handcrafted moulding and fireplaces. The extra-large main kitchen has lots of gathering & cooking space and features a 6-burner DCS chef's gas range/griddle w/ double ovens. An attached breakfast nook/sunroom is the perfect setting for coffee, books or afternoon cocktails. The owner's bedroom has an ensuite bath with ball-foot tub, seating space & a private sunroom. A unique mother-in-law style section is located in the rear of the home with a 2nd kitchen and connected bedroom/bath. The front bedroom (once the parlor) features an original fireplace with a gorgeous Tiger Oak mantel. The grand staircase leads to an upstairs landing with 1800 sq. ft of walk-in floored attic space, which was originally configured to add more bedrooms as needed. A 750 sq. ft. detached garage/workshop with a full loft offers additional space for work & hobbies. Located in the lovely town of Louisville, which served as Georgia's third capital from 1796 until 1807, you'll enjoy a quiet neighborhood and short walk to downtown restaurants and shopping. From white picket fence to the wide wraparound porch, the Little House is everything old and Southern, right down to century-old town Magnolias that flank the front entry. Don't miss this rare opportunity to own a piece of history. ** The Little House was once commercially spot-zoned for a gourmet restaurant (Emily's on Broad). The property could be converted back to a restaurant, professional office, or a Bed & Breakfast.
For sale
$295,000
401 W Broad Street, Louisville, GA 30434
3beds
3,223sqft
Single Family Residence
Built in 1900
0.46 Acres Lot
$-- Zestimate®
$92/sqft
$-- HOA
What's special
- 30 days
- 439
- 42
Likely to sell faster than
Zillow last checked:
Listing updated:
Listed by:
Elizabeth Highsmith 706-551-0729,
Blanchard & Calhoun - WA
Source: Hive MLS,MLS#: 100605586 Originating MLS: REALTORS® of Greater Augusta
Originating MLS: REALTORS® of Greater AugustaFacts & features
Interior
Bedrooms & bathrooms
- Bedrooms: 3
- Bathrooms: 2
- Full bathrooms: 2
Rooms
- Room types: Other, Living Room, Dining Room, Breakfast Room, Laundry, Bedroom 2, Master Bedroom, Sunroom, Bedroom 3, Bathroom 2, Bathroom 1
Primary bedroom
- Level: Main
- Dimensions: 18.5 x 15.9
Bedroom 2
- Level: Main
- Dimensions: 17.1 x 16.4
Bedroom 3
- Level: Main
- Dimensions: 17.1 x 18.3
Bathroom 1
- Level: Main
- Dimensions: 8.1 x 8
Bathroom 2
- Level: Main
- Dimensions: 4.1 x 12.5
Breakfast room
- Level: Main
- Dimensions: 23.5 x 6.9
Dining room
- Level: Main
- Dimensions: 18.2 x 16.3
Kitchen
- Level: Main
- Dimensions: 11.9 x 24.8
Laundry
- Level: Main
- Dimensions: 5.3 x 9.8
Living room
- Level: Main
- Dimensions: 16.2 x 15.9
Other
- Level: Main
- Dimensions: 6 x 6
Other
- Description: Landing
- Level: Main
- Dimensions: 12 x 22.2
Other
- Description: 2nd Kitchen/Prep Kitchen
- Level: Main
- Dimensions: 15.9 x 6.9
Sunroom
- Level: Main
- Dimensions: 18.5 x 16.3
Heating
- Fireplace(s), Heat Pump, Natural Gas
Cooling
- Central Air
Appliances
- Included: Refrigerator, Range, Dishwasher
- Laundry: Laundry Room
Features
- Entrance Foyer, 2nd Kitchen
- Flooring: Laminate, Vinyl, Hardwood
- Basement: None
- Attic: Floored,Permanent Stairs
- Has fireplace: Yes
Interior area
- Total structure area: 3,223
- Total interior livable area: 3,223 sqft
Video & virtual tour
Property
Parking
- Total spaces: 3
- Parking features: Workshop in Garage, Detached, Garage
- Garage spaces: 1
- Carport spaces: 2
- Covered spaces: 3
Accessibility
- Accessibility features: None
Features
- Levels: One
- Patio & porch: Deck, Porch, Wrap Around, Front Porch
- Fencing: Privacy,Wood,Fenced
- View description: None
- Waterfront features: None
- Frontage type: See Remarks
Lot
- Size: 0.46 Acres
- Dimensions: 0.46 Acres
- Features: Landscaped
Details
- Additional structures: Workshop, Outbuilding
- Parcel number: L001149
- Zoning: R2
- Special conditions: Standard
Construction
Type & style
- Home type: SingleFamily
- Property subtype: Single Family Residence
Materials
- Brick, Wood Siding, Wood Frame
- Foundation: Crawl Space
- Roof: Composition
Condition
- New construction: No
- Year built: 1900
Utilities & green energy
- Sewer: Public Sewer
- Water: Public
- Utilities for property: Natural Gas Available, Sewer Connected, Water Connected
Community & HOA
Community
- Subdivision: Other
HOA
- Has HOA: No
Location
- Region: Louisville
Financial & listing details
- Price per square foot: $92/sqft
- Tax assessed value: $324,001
- Annual tax amount: $2,024
- Date on market: 9/23/2026
- Cumulative days on market: 30 days
- Listing agreement: Exclusive Right To Sell
- Listing terms: Cash,Conventional,FHA,USDA Loan,VA Loan
Estimated market value
Not available
Estimated sales range
Not available
Not available
Price history
| Date | Event | Price |
|---|---|---|
| 9/23/2026 | Listed for sale | $295,000-9.2%$92/sqft |
Source:  Hive MLS #100605586 Report a problem Hive MLS #100605586 Report a problem | ||
| 8/21/2026 | Listing removed | $325,000$101/sqft |
Source:  GAMLS #10513120 Report a problem GAMLS #10513120 Report a problem | ||
| 5/19/2026 | Price change | $325,000-7.1%$101/sqft |
Source: Hive MLS #98196930 Report a problem | ||
| 3/13/2026 | Price change | $350,000-4.9%$109/sqft |
Source: Hive MLS #541413 Report a problem | ||
| 10/27/2025 | Price change | $368,000+5.1%$114/sqft |
Source: Hive MLS #541413 Report a problem | ||
| 10/27/2025 | Price change | $350,000-4.9%$109/sqft |
Source: GAMLS #10513120 Report a problem | ||
| 10/20/2025 | Price change | $368,000+5.1%$114/sqft |
Source: Hive MLS #541413 Report a problem | ||
| 10/15/2025 | Price change | $350,000-4.9%$109/sqft |
Source: GAMLS #10513120 Report a problem | ||
| 5/2/2025 | Listed for sale | $368,000+147%$114/sqft |
Source: GAMLS #10513120 Report a problem | ||
| 10/20/2006 | Sold | $149,000$46/sqft |
Source: Public Record Report a problem | ||
Public tax history
| Year | Property taxes | Tax assessment |
|---|---|---|
| 2025 | $2,024 -0.6% | $129,600 +135.1% |
| 2024 | $2,036 +7.7% | $55,128 +10.6% |
| 2023 | $1,890 +6.5% | $49,825 +11% |
| 2022 | $1,775 -2.4% | $44,903 +1% |
| 2021 | $1,819 -3.1% | $44,473 -2.7% |
| 2020 | $1,877 +3.5% | $45,701 +6.2% |
| 2019 | $1,813 0% | $43,030 -0.3% |
| 2018 | $1,814 -6.4% | $43,142 -2.8% |
| 2017 | $1,938 +7.6% | $44,362 -0.3% |
| 2016 | $1,801 | $44,510 -0.2% |
| 2015 | -- | $44,596 -9% |
| 2014 | -- | $48,982 -6.8% |
| 2013 | -- | $52,540 |
| 2012 | -- | -- |
| 2011 | -- | -- |
| 2010 | -- | -- |
| 2009 | -- | $60,396 -1.7% |
| 2008 | -- | $61,458 +8.2% |
| 2007 | -- | $56,804 +52.5% |
| 2004 | -- | $37,256 |
| 2003 | -- | $37,256 |
| 2002 | -- | $37,256 +21.7% |
| 2001 | -- | $30,607 |
| 2000 | -- | $30,607 |
Find assessor info on the county website
Monthly payment
Est. payment
Payment breakdown
Explore the cost of this home by adjusting the details. Changes won't be saved.Climate risks
Neighborhood: 30434
Nearby schools
Schools provided by the listing agent
- Elementary: Louisville Academy
- Middle: Jefferson County
- High: Jefferson County
Source: Hive MLS. This data may not be complete. We recommend contacting the local school district to confirm school assignments for this home.

Similar homes
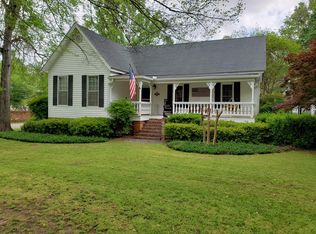
- $274,9004 bd2 ba2k sqft2784 Highway 1, Louisville, GA 30434For Sale
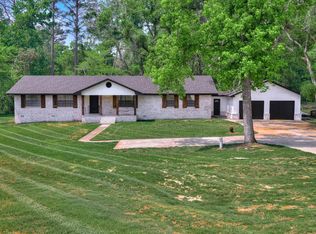
 MLS ID #98256839, Peter Larson, Summer House Realty. Hive MLS
 - $295,0003 bd2 ba1.9k sqft2160 Bostic Mill Rd, Bartow, GA 30413Active

 MLS ID #10798996, Kimberly Williams, Augusta Partners, LLC. GAMLS
 - $190,0002 bd2 ba1.7k sqft1052 Fairlane Dr, Louisville, GA 30434Active
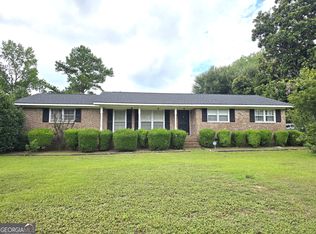 MLS ID #10757483, Lisa R Wasden, Wasden Realty, Inc.. GAMLS
 - $265,0005 bd2 ba2.5k sqft406 King Street, Wrens, GA 30833For Sale
 MLS ID #100584079, Evelyn Williams, VanderMorgan Realty. Hive MLS
 - $230,0004 bd2 ba3k sqft1817 Cato Road, Stapleton, GA 30823For SaleMLS ID #100606128, Sarah Baldwin, Keller Williams Realty Augusta Partners. Hive MLS
- $348,0004 bd3 ba2.2k sqft3728 N Highway 1, Swainsboro, GA 30401ActiveMLS ID #10728470, Rhett Blount, DRB Realty & Properties LLC. GAMLS
- $379,9005 bd3 ba2.9k sqft39 E Calhoun St, Wadley, GA 30477ActiveMLS ID #10846936, William Hopkins, Hopkins Realty. GAMLS
- $199,9003 bd3 ba2.2k sqft1904 E Highway 88, Wrens, GA 30833For SaleMLS ID #100604138, Steven Hollimon, Hollimon & Company Real Estate. Hive MLS
- $248,0004 bd2 ba2k sqft108 Old Thomson Road, Wrens, GA 30833For SaleMLS ID #98257384, Nancy Carolyn Powell, Powell & Associates. Hive MLS
- $219,9004 bd2 ba1.8k sqft305 Terrace Hill Road, Wrens, GA 30833For SaleMLS ID #100583430, Charissa S. Jones, Realty One Group Visionaries. Hive MLS
- $229,0002 bd3 ba1.8k sqft58 Cheatham St, Wadley, GA 30477ActiveMLS ID #10756052, Kimberly Williams, Augusta Partners, LLC. GAMLS
- $199,9003 bd3 ba1.8k sqft180 S Easy Street, Stapleton, GA 30823For SaleMLS ID #100603201, Makayla McCowen, Keller Williams Realty Augusta Partners. Hive MLS
- $399,0004 bd3 ba2.4k sqft169 E Sheppard St, Stapleton, GA 30823ActiveMLS ID #10852998, Lisa R Wasden, Wasden Realty, Inc.. GAMLS
