This spacious 3-bedroom, 2.5-bath home offers plenty of room to live, relax, and make it your own. The flexible floor plan also provides the possibility of a 4th bedroom, giving you additional space for a growing family, home office, guest room, or hobby area.
The property includes two parcels totaling 1.05 acres, providing plenty of outdoor space and privacy. The completely fenced-in backyard is ideal for children, pets, entertaining, or simply enjoying your own private space. Relax on either the front or back screened-in porches, and take advantage of the 2-car attached garage, 2-car detached carport, and additional outbuilding for storage.
Inside, you'll find a comfortable, functional home featuring a wood-burning fireplace and spacious living areas. The home is move-in ready as-is, while offering an opportunity for the new owner to add their personal style. Updated flooring and fresh paint could give the home an entirely new look and truly make it shine.
Conveniently located just minutes from everything Wrens has to offer, this home gives you the benefit of peaceful, private acreage while still being close to local shops, restaurants, schools, and everyday conveniences.
If you're looking for a home with acreage, privacy, ample parking, storage, and room to grow, this property is worth a look. Come see the possibilities and make this spacious property your next home!
For sale
$199,900
1904 E Highway 88, Wrens, GA 30833
3beds
2,270sqft
Single Family Residence
Built in 1963
1.05 Acres Lot
$193,400 Zestimate®
$88/sqft
$-- HOA
What's special
Wood-burning fireplaceCompletely fenced-in backyardFlexible floor planBack screened-in porchAdditional outbuilding for storageFresh paintUpdated flooring
- 29 days
- 934
- 72
Likely to sell faster than
Zillow last checked:
Listing updated:
Listed by:
Steven Hollimon 706-214-5553,
Hollimon & Company Real Estate,
Roxanne Deleorean Hollimon 706-449-3633,
Hollimon & Company Real Estate
Source: Hive MLS,MLS#: 100604138 Originating MLS: REALTORS® of Greater Augusta
Originating MLS: REALTORS® of Greater AugustaFacts & features
Interior
Bedrooms & bathrooms
- Bedrooms: 3
- Bathrooms: 3
- Full bathrooms: 2
- 1/2 bathrooms: 1
Rooms
- Room types: Master Bedroom, Bedroom 1, Bedroom 2, Living Room, Den, Office, Dining Room, Breakfast Room
Primary bedroom
- Level: Main
- Dimensions: 11 x 13
Bedroom 1
- Level: Main
- Dimensions: 9 x 11
Bedroom 2
- Level: Main
- Dimensions: 9 x 11
Breakfast room
- Level: Main
- Dimensions: 11 x 12
Den
- Level: Main
- Dimensions: 15 x 19
Dining room
- Level: Main
- Dimensions: 11 x 15
Kitchen
- Level: Main
- Dimensions: 10 x 11
Living room
- Level: Main
- Dimensions: 15 x 22
Office
- Level: Main
- Dimensions: 10 x 19
Heating
- Fireplace(s), Forced Air, Natural Gas
Cooling
- Central Air
Appliances
- Included: Electric Oven, Refrigerator, Range, Dishwasher
- Laundry: Dryer Hookup, Washer Hookup, In Garage
Features
- See Remarks
- Flooring: Carpet, Vinyl
- Basement: None
- Attic: Scuttle,Pull Down Stairs
- Has fireplace: Yes
Interior area
- Total structure area: 2,270
- Total interior livable area: 2,270 sqft
Property
Parking
- Total spaces: 4
- Parking features: Concrete, Detached Carport, Garage
- Attached garage spaces: 4
- Has carport: Yes
Accessibility
- Accessibility features: None
Features
- Levels: One
- Patio & porch: Covered, Enclosed, Porch, Screened, Front Porch, Rear Porch
- Pool features: None
- Fencing: Chain Link,Back Yard
- Has view: Yes
- View description: See Remarks
- Waterfront features: None
- Frontage type: See Remarks
Lot
- Size: 1.05 Acres
- Dimensions: 1.05
- Features: Level
Details
- Additional structures: Storage, Outbuilding
- Parcel number: 0084 108
- Zoning: RA
- Special conditions: Standard
Construction
Type & style
- Home type: SingleFamily
- Property subtype: Single Family Residence
Materials
- See Remarks, Brick
- Foundation: Slab
- Roof: Metal
Condition
- New construction: No
- Year built: 1963
Utilities & green energy
- Sewer: Septic Tank
- Water: County Water
- Utilities for property: Natural Gas Available, Water Connected
Community & HOA
Community
- Subdivision: Other
HOA
- Has HOA: No
- Amenities included: See Remarks
Location
- Region: Wrens
Financial & listing details
- Price per square foot: $88/sqft
- Tax assessed value: $133,358
- Annual tax amount: $1,544
- Date on market: 9/17/2026
- Cumulative days on market: 29 days
- Listing agreement: Exclusive Right To Sell
- Listing terms: Cash,Conventional,FHA,VA Loan
Estimated market value
$193,400
$184,000 - $203,000
$1,829/mo
Price history
| Date | Event | Price |
|---|---|---|
| 9/17/2026 | Listed for sale | $199,900$88/sqft |
Source:  Hive MLS #100604138 Report a problem Hive MLS #100604138 Report a problem | ||
Public tax history
| Year | Property taxes | Tax assessment |
|---|---|---|
| 2025 | $1,544 +9.3% | $53,343 +6.2% |
| 2024 | $1,412 -6.2% | $50,243 -3.2% |
| 2023 | $1,506 +7.7% | $51,922 +11.3% |
| 2022 | $1,398 -2.4% | $46,637 +1.8% |
| 2021 | $1,433 -2% | $45,833 -1.6% |
| 2020 | $1,462 -3.6% | $46,597 -0.1% |
| 2019 | $1,517 +2.3% | $46,663 +2.2% |
| 2018 | $1,483 -6% | $45,670 -1.5% |
| 2017 | $1,578 +10% | $46,372 -0.2% |
| 2016 | $1,435 | $46,461 -0.1% |
| 2015 | -- | $46,516 -2.8% |
| 2014 | -- | $47,838 0% |
| 2013 | -- | $47,846 |
| 2012 | -- | -- |
| 2011 | -- | -- |
| 2010 | -- | -- |
| 2009 | -- | $52,527 +1.8% |
| 2008 | -- | $51,579 +4.7% |
| 2007 | -- | $49,244 +6.6% |
| 2006 | -- | $46,184 +0.2% |
| 2005 | -- | $46,107 +13.4% |
| 2004 | -- | $40,646 +0.2% |
| 2003 | -- | $40,560 |
| 2002 | -- | $40,560 +19% |
| 2001 | -- | $34,092 |
| 2000 | -- | $34,092 |
Find assessor info on the county website
Monthly payment
Est. payment
Payment breakdown
Explore the cost of this home by adjusting the details. Changes won't be saved.Climate risks
Neighborhood: 30833
Nearby schools
Schools provided by the listing agent
- Elementary: Wrens
- Middle: Jefferson County
- High: Jefferson County
Source: Hive MLS. This data may not be complete. We recommend contacting the local school district to confirm school assignments for this home.
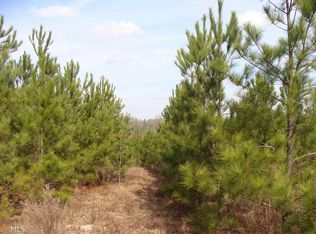
Similar homes
- $219,9004 bd2 ba1.8k sqft305 Terrace Hill Road, Wrens, GA 30833For Sale

 MLS ID #100583430, Charissa S. Jones, Realty One Group Visionaries. Hive MLS
 - $265,0005 bd2 ba2.5k sqft406 King Street, Wrens, GA 30833For Sale
 MLS ID #100584079, Evelyn Williams, VanderMorgan Realty. Hive MLS
 - $149,9004 bd2 ba1.2k sqft306 Waynesboro Highway, Wrens, GA 30833For Sale
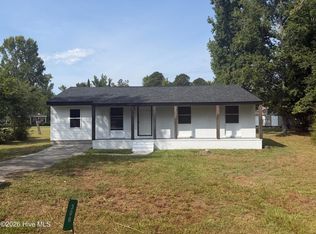 MLS ID #100601915, Michelle Lovett Lockhart, Blanchard & Calhoun - WA. Hive MLS
 - $199,9003 bd3 ba1.8k sqft180 S Easy Street, Stapleton, GA 30823For Sale
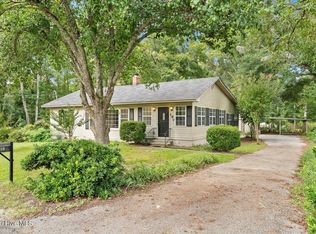 MLS ID #100603201, Makayla McCowen, Keller Williams Realty Augusta Partners. Hive MLS
 - $199,9003 bd2 ba1.2k sqft109 Matthews Street, Wrens, GA 30833For SaleMLS ID #98252191, Masiana Geter, Keller Williams Realty Augusta Partners. Hive MLS
- $200,0003 bd3 ba2k sqft370 Church Street, Blythe, GA 30805For SaleMLS ID #100610492, Joseph Lewis, Keller Williams Realty Augusta Partners. Hive MLS
- $214,9003 bd2 ba1.8k sqft173 S Main Street, Dearing, GA 30808For SaleMLS ID #100604339, Roxanne Deleorean Hollimon, Hollimon & Company Real Estate. Hive MLS
- $248,0004 bd2 ba2k sqft108 Old Thomson Road, Wrens, GA 30833For SaleMLS ID #98257384, Nancy Carolyn Powell, Powell & Associates. Hive MLS
- $190,0002 bd2 ba1.7k sqft1052 Fairlane Dr, Louisville, GA 30434Active
 MLS ID #10757483, Lisa R Wasden, Wasden Realty, Inc.. GAMLS
 - $230,0004 bd2 ba3k sqft1817 Cato Road, Stapleton, GA 30823For SaleMLS ID #100606128, Sarah Baldwin, Keller Williams Realty Augusta Partners. Hive MLS
- $200,0003 bd2 ba1.6k sqft3629 Springhill Church Rd, Blythe, GA 30805ActiveMLS ID #10812118, Erik M Keith, Keller Williams Lanier Partners. GAMLS
- $216,5003 bd2 ba1.5k sqft107 Oakwood Dr, Harlem, GA 30814ActiveMLS ID #10832347, Marion Hester, Century 21 Magnolia. GAMLS
- $149,9003 bd2 ba2.1k sqft819 Hillcrest Dr, Thomson, GA 30824ActiveMLS ID #10846503, Sabriya Scott, Scott Realty Professionals LLC. GAMLS
- $205,0003 bd2 ba1.3k sqft220 Annies Ln, Hephzibah, GA 30815ActiveMLS ID #10829323, Brooke Aaron Black, Highline Property Holdings. GAMLS
- $235,0003 bd2 ba1.8k sqft228 E Main Street, Gibson, GA 30810For SaleMLS ID #100574825, Gregory Johnson, Blanchard & Calhoun - Evans. Hive MLS
- $239,9003 bd2 ba1.4k sqft2612 Hobbs Mill Road, Dearing, GA 30808For SaleMLS ID #100598251, David Taylor Cartledge, Real Broker, LLC. Hive MLS
- $239,9003 bd2 ba1.4k sqft1163 Fairlane Dr, Louisville, GA 30434Active Under ContractMLS ID #10798986, Kimberly Williams, Augusta Partners, LLC. GAMLS
