IF YOU ARE SEARCHING FOR AN AFFORDABLE HOME THAT HAS ALL THE BELL'S & WHISTLE'S-LOOK NO FURTHER! AT THIS NEW LOW PRICE, YOU CAN OWN THIS WONDERFUL, FULLY RENOVATED HOME IN THE CITY LIMITS OF WRENS!!! AS AN ADDED BONUS
THIS HOME ALSO QUALIFIES FOR USDA FINANCING!!!
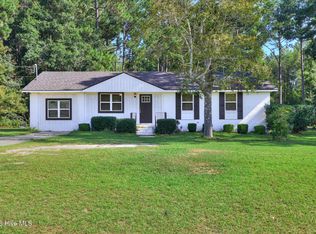
Wide Open Spaces & Lots of Friendly Faces perfectly complement this completely renovated home located just inside the city limits of Wrens, Georgia! This 4 Bedroom/3 Full Bath property features high-end details throughout, including two owner suites! On the main level this home offers an open floor plan with a large living and dining area filled with tons of natural light. 3 of the 4 bedrooms can be found on the main level including the first owner suite with a full bath and spacious walk-in closet and two additional bedrooms that share a full bath . Completing the main level is a brand-new kitchen equipped with new cabinetry and a functional island for extra storage! The kitchen leads to the outside where you will find a large deck and a private backyard oasis featuring a kidney-shaped pool, all great for entertaining! The second floor features the 2nd owner suite that can be it's own private getaway with a full bath, large walk-in closet and a private balcony overlooking the backyard! This home is a true gem in a quaint location and is truly a must see!
For sale
Price cut: $9K (8/26)
$248,000
108 Old Thomson Road, Wrens, GA 30833
4beds
2,013sqft
Single Family Residence
Built in 1975
0.3 Acres Lot
$246,900 Zestimate®
$123/sqft
$-- HOA
What's special
- 125 days
- 370
- 33
Zillow last checked:
Listing updated:
Listed by:
Nancy Carolyn Powell 706-717-1281,
Powell & Associates
Source: Hive MLS,MLS#: 98257384 Originating MLS: REALTORS® of Greater Augusta
Originating MLS: REALTORS® of Greater AugustaFacts & features
Interior
Bedrooms & bathrooms
- Bedrooms: 4
- Bathrooms: 2
- Full bathrooms: 2
Rooms
- Room types: Living Room, Dining Room, Master Bedroom, Bedroom 2, Bedroom 3, Bedroom 4, Laundry
Primary bedroom
- Level: Ground
- Dimensions: 22 x 15
Bedroom 2
- Level: Ground
- Dimensions: 12 x 12
Bedroom 3
- Level: Ground
- Dimensions: 12 x 12
Bedroom 4
- Level: Upper
- Dimensions: 18 x 14
Dining room
- Level: Ground
- Dimensions: 16 x 14
Kitchen
- Level: Ground
- Dimensions: 14 x 12
Laundry
- Level: Ground
- Dimensions: 14 x 10
Living room
- Level: Ground
- Dimensions: 22 x 14
Heating
- Electric, Forced Air, Hot Water
Cooling
- Central Air, Ceiling Fan(s)
Appliances
- Included: Built-In Microwave, See Remarks, Dishwasher
- Laundry: Dryer Hookup, Washer Hookup
Features
- Walk-in Closet(s), Kitchen Island, Built-in Features, Eat-in Kitchen, Walk-In Closet(s), Wired for Data, Other
- Flooring: LVT/LVP, Vinyl, Wood
- Basement: None
- Attic: Scuttle
- Has fireplace: No
Interior area
- Total structure area: 2,013
- Total interior livable area: 2,013 sqft
Property
Parking
- Parking features: Attached, Detached, Gravel, Concrete, Parking Pad
- Has attached garage: Yes
Features
- Levels: Two
- Patio & porch: Covered, Deck, Porch, Balcony, Front Porch
- Exterior features: Other
- Has private pool: Yes
- Pool features: In Ground, Gunite, Private
- Fencing: Fenced
- Has view: Yes
- View description: See Remarks
- Frontage type: See Remarks
Lot
- Size: 0.3 Acres
- Dimensions: 104 ft x 125 ft
- Features: See Remarks, Landscaped
Details
- Parcel number: 0084f030
- Zoning: R1
Construction
Type & style
- Home type: SingleFamily
- Property subtype: Single Family Residence
- Attached to another structure: Yes
Materials
- Block, Concrete, See Remarks, Brick, Vinyl Siding
- Foundation: Other, Crawl Space, Pilings
- Roof: Composition
Condition
- New construction: No
- Year built: 1975
Utilities & green energy
- Sewer: Public Sewer
- Water: Public
- Utilities for property: Cable Available
Community & HOA
Community
- Security: Smoke Detector(s)
- Subdivision: Other
HOA
- Has HOA: No
- Amenities included: Pool, Street Lights, Other
Location
- Region: Wrens
Financial & listing details
- Price per square foot: $123/sqft
- Tax assessed value: $40,532
- Annual tax amount: $1,729
- Date on market: 8/14/2026
- Cumulative days on market: 125 days
- Listing agreement: Exclusive Right To Sell
- Listing terms: 1031 Exchange,Cash,Conventional,FHA,USDA Loan,VA Loan
- Road surface type: Paved
Estimated market value
$246,900
$235,000 - $259,000
Not available
Price history
| Date | Event | Price |
|---|---|---|
| 8/26/2026 | Price change | $248,000-3.5%$123/sqft |
Source:  Hive MLS #98257384 Report a problem Hive MLS #98257384 Report a problem | ||
| 7/29/2026 | Price change | $257,000-3%$128/sqft |
Source: Hive MLS #98257384 Report a problem | ||
| 7/11/2026 | Price change | $264,900-1.9%$132/sqft |
Source: Hive MLS #98257384 Report a problem | ||
| 7/2/2026 | Price change | $269,900-1.9%$134/sqft |
Source: Hive MLS #98257384 Report a problem | ||
| 6/3/2026 | Price change | $275,000-5.2%$137/sqft |
Source: Hive MLS #98257384 Report a problem | ||
| 5/11/2026 | Listed for sale | $290,000+796.4%$144/sqft |
Source: Hive MLS #98257384 Report a problem | ||
| 6/25/2024 | Sold | $32,350-51.7%$16/sqft |
Source: Public Record Report a problem | ||
| 5/20/2024 | Contingent | $67,000$33/sqft |
Source:  GAMLS #10298663 Report a problem GAMLS #10298663 Report a problem | ||
| 5/14/2024 | Listed for sale | $67,000$33/sqft |
Source: GAMLS #10298663 Report a problem | ||
Public tax history
| Year | Property taxes | Tax assessment |
|---|---|---|
| 2025 | $1,729 +2.7% | $40,532 +5.1% |
| 2024 | $1,684 | $38,568 +10.2% |
| 2023 | -- | $35,005 +11.9% |
| 2022 | $1,445 +3.6% | $31,273 +1.8% |
| 2021 | $1,395 -2.1% | $30,705 -1.8% |
| 2020 | $1,424 -2.7% | $31,256 -0.2% |
| 2019 | $1,463 +0.3% | $31,321 +0.3% |
| 2018 | $1,459 -5.9% | $31,236 -1.9% |
| 2017 | $1,550 +6.8% | $31,838 +0.5% |
| 2016 | $1,451 | $31,672 +0.5% |
| 2015 | -- | $31,500 -2.8% |
| 2014 | -- | $32,409 -7% |
| 2013 | -- | $34,834 |
| 2012 | -- | -- |
| 2011 | -- | -- |
| 2010 | -- | -- |
| 2009 | -- | $39,551 -18.3% |
| 2008 | -- | $48,397 |
| 2007 | -- | $48,397 +7% |
| 2006 | -- | $45,235 |
| 2005 | -- | $45,235 +12.3% |
| 2004 | -- | $40,273 |
| 2003 | -- | $40,273 |
| 2002 | -- | $40,273 +21% |
| 2001 | -- | $33,291 |
| 2000 | -- | $33,291 |
Find assessor info on the county website
Monthly payment
Est. payment
Payment breakdown
Explore the cost of this home by adjusting the details. Changes won't be saved.Climate risks
Neighborhood: 30833
Nearby schools
Schools provided by the listing agent
- Elementary: Wrens
- Middle: Wrens
- High: Jefferson County
Source: Hive MLS. This data may not be complete. We recommend contacting the local school district to confirm school assignments for this home.
Similar homes
- $219,9004 bd2 ba1.8k sqft305 Terrace Hill Road, Wrens, GA 30833For Sale

 MLS ID #100583430, Charissa S. Jones, Realty One Group Visionaries. Hive MLS
 - $265,0005 bd2 ba2.5k sqft406 King Street, Wrens, GA 30833For Sale
 MLS ID #100584079, Evelyn Williams, VanderMorgan Realty. Hive MLS
 - $164,8953 bd2 ba1k sqft110 Waynesboro Highway E #110, Wrens, GA 30833For Sale
 MLS ID #100584072, James A Howell, Ray Fredericks Realty Co.. Hive MLS
 - $249,9003 bd2 ba1.4k sqft2612 Hobbs Mill Road, Dearing, GA 30808For Sale
 MLS ID #100598251, David Taylor Cartledge, Real Broker, LLC. Hive MLS
 - $274,9004 bd2 ba2k sqft2784 Highway 1, Louisville, GA 30434For SaleMLS ID #98256839, Peter Larson, Summer House Realty. Hive MLS
- $265,0004 bd3 ba1.8k sqft345 Church Street, Blythe, GA 30805For SaleMLS ID #100601374, Betsey W Davis, Rosco Real Estate, LLC. Hive MLS
- $199,9003 bd2 ba1.2k sqft109 Matthews Street, Wrens, GA 30833For SaleMLS ID #98252191, Masiana Geter, Keller Williams Realty Augusta Partners. Hive MLS
- $249,9002 bd2 ba1.8k sqft1714 Wrens Hwy, Thomson, GA 30824Active
 MLS ID #10836920, Thomas Sims, Keller Williams Realty Atlanta North. GAMLS
 - $246,0003 bd2 ba1.5k sqft107 Oakwood Dr, Harlem, GA 30814ActiveMLS ID #10832347, Marion Hester, Century 21 Magnolia. GAMLS
- $264,9003 bd3 ba1.9k sqft765 Central Rd, Thomson, GA 30824For Sale
 MLS ID #185715, Jenalee Carr, eXp Realty, LLC. MGMLS
 - $264,9003 bd3 ba1.9k sqft765 Central Rd SW, Thomson, GA 30824ActiveMLS ID #10835448, Jenalee Carr, eXp Realty. GAMLS
- $229,5005 bd2 ba1.9k sqft566 Shadowmoor Cir, Thomson, GA 30824ActiveMLS ID #10835571, Ethan Harkins, Keller Williams Lake Oconee. GAMLS
- $275,0003 bd2 ba2.4k sqft1065 Nathan Jones Rd, Harlem, GA 30814ActiveMLS ID #10762354, Gladys Daniels, Southern Classic Realtors. GAMLS
- $239,9003 bd2 ba1.4k sqft1163 Fairlane Dr, Louisville, GA 30434ActiveMLS ID #10798986, Kimberly Williams, Augusta Partners, LLC. GAMLS
- $244,0003 bd2 ba1.6k sqft410 Johns Road, Thomson, GA 30824For SaleMLS ID #100584236, Carlee Milburn, EXP Realty, LLC. Hive MLS
- $256,5003 bd2 ba1.1k sqft1359 Newmantown Road, Grovetown, GA 30813For SaleMLS ID #98253894, Jeffery Scott Patterson, Better Homes & Gardens Executive Partners. Hive MLS
- $228,5004 bd2 ba1.8k sqft421 Dixie Drive, Thomson, GA 30824For SaleMLS ID #98256862, Kim P Wells, Meybohm Real Estate - Evans. Hive MLS
- $249,9004 bd2 ba2.3k sqft3532 Matts Way, Blythe, GA 30805For SaleMLS ID #98199657, Andrew Prescott, RE/MAX Reinvented. Hive MLS
