Welcome home to your completely transformed oasis! Situated on a generous, manicured 0.80-acre lot, this 3-bedroom, 2-bathroom ranch home has been reimagined with modern finishes, offering the perfect blend of small-town serenity and cozy cabin-style living. Step inside to an airy, light-filled layout boasting brand-new flooring, fresh designer paint, and premium fixtures throughout. The heart of the home is the expansive, fully renovated kitchen, featuring sleek new countertops, updated appliances, and a beautiful view of the adjacent spring-fed lake. The spacious primary suite and guest bedrooms offer restful retreats, completed by two fully upgraded, stylish bathrooms. The transformation extends outdoors to a massive, freshly stained back deck--ideal for entertaining against a peaceful pond backdrop. For hobbyists, mechanics, or creators, this property is a rare dream come true, featuring: A 24x32 detached workshop with concrete floors, an automatic door, a convenient half bath, and its own 100-AMP electrical box. A private greenhouse ready for your green thumb. With all city services, a robust HVAC system, and an attached garage, every practical detail has been handled. Don't miss your chance to own a fully updated, move-in-ready slice of paradise in Louisville!
Active
$259,900
1163 Fairlane Dr, Louisville, GA 30434
3beds
1,450sqft
Single Family Residence, Cabin
Built in 1988
0.8 Acres Lot
$251,100 Zestimate®
$179/sqft
$-- HOA
What's special
Attached garageFresh designer paintAiry light-filled layoutSpacious primary suitePrivate greenhouseUpdated appliancesExpansive fully renovated kitchen
- 49 days |
- 202 |
- 6 |
Zillow last checked:
Listing updated:
Listed by:
Kimberly Williams 706-750-0785,
Augusta Partners, LLC
Source: GAMLS,MLS#: 10798986
Facts & features
Interior
Bedrooms & bathrooms
- Bedrooms: 3
- Bathrooms: 2
- Full bathrooms: 2
- Main level bathrooms: 2
- Main level bedrooms: 3
Rooms
- Room types: Laundry
Kitchen
- Features: Country Kitchen
Heating
- Central
Cooling
- Ceiling Fan(s), Central Air
Appliances
- Included: Dishwasher, Microwave, Oven/Range (Combo), Refrigerator
- Laundry: Common Area, In Kitchen
Features
- Separate Shower, Walk-In Closet(s)
- Flooring: Laminate
- Basement: None
- Has fireplace: No
Interior area
- Total structure area: 1,450
- Total interior livable area: 1,450 sqft
- Finished area above ground: 1,450
- Finished area below ground: 0
Property
Parking
- Parking features: Attached, Detached, Garage
- Has attached garage: Yes
Features
- Levels: One
- Stories: 1
Lot
- Size: 0.8 Acres
- Features: City Lot
Details
- Parcel number: L006B035
Construction
Type & style
- Home type: SingleFamily
- Architectural style: Country/Rustic,Ranch,Traditional
- Property subtype: Single Family Residence, Cabin
Materials
- Wood Siding
- Foundation: Pillar/Post/Pier
- Roof: Composition
Condition
- Updated/Remodeled
- New construction: No
- Year built: 1988
Details
- Warranty included: Yes
Utilities & green energy
- Sewer: Public Sewer
- Water: Public
- Utilities for property: Cable Available, Electricity Available, High Speed Internet
Community & HOA
Community
- Features: None
- Subdivision: NONE
HOA
- Has HOA: No
- Services included: None
Location
- Region: Louisville
Financial & listing details
- Price per square foot: $179/sqft
- Tax assessed value: $142,072
- Annual tax amount: $1,644
- Date on market: 7/2/2026
- Cumulative days on market: 49 days
- Listing agreement: Exclusive Right To Sell
- Listing terms: Cash,Conventional,FHA,USDA Loan,VA Loan
- Electric utility on property: Yes
Estimated market value
$251,100
$239,000 - $264,000
$1,469/mo
Price history
| Date | Event | Price |
|---|---|---|
| 6/29/2026 | Listed for sale | $259,900+188.8%$179/sqft |
Source:  Hive MLS #100585073 Report a problem Hive MLS #100585073 Report a problem | ||
| 2/6/2026 | Sold | $90,000-33.3%$62/sqft |
Source: Public Record Report a problem | ||
| 10/20/2025 | Price change | $134,900-2.9%$93/sqft |
Source: Hive MLS #540277 Report a problem | ||
| 10/15/2025 | Price change | $139,000-7.3%$96/sqft |
Source:  REALTORS® of Greater Augusta #540277 Report a problem REALTORS® of Greater Augusta #540277 Report a problem | ||
| 10/7/2025 | Listed for sale | $150,000-11.8%$103/sqft |
Source: REALTORS® of Greater Augusta #540277 Report a problem | ||
| 9/28/2025 | Listing removed | $170,000$117/sqft |
Source: REALTORS® of Greater Augusta #540277 Report a problem | ||
| 7/25/2025 | Price change | $170,000-10.5%$117/sqft |
Source: REALTORS® of Greater Augusta #540277 Report a problem | ||
| 7/7/2025 | Price change | $189,900-2.6%$131/sqft |
Source: REALTORS® of Greater Augusta #540277 Report a problem | ||
| 4/7/2025 | Listed for sale | $195,000+79.7%$134/sqft |
Source: REALTORS® of Greater Augusta #540277 Report a problem | ||
| 8/22/2019 | Sold | $108,500-5.7%$75/sqft |
Source: Hive MLS #98050098 Report a problem | ||
| 6/13/2019 | Listed for sale | $115,000$79/sqft |
Source: BLANCHARD & CALHOUN-EVANS #441617 Report a problem | ||
| 5/29/2019 | Pending sale | $115,000$79/sqft |
Source: BLANCHARD & CALHOUN-EVANS #441617 Report a problem | ||
| 5/21/2019 | Listed for sale | $115,000$79/sqft |
Source: BLANCHARD & CALHOUN-EVANS #441617 Report a problem | ||
Public tax history
| Year | Property taxes | Tax assessment |
|---|---|---|
| 2025 | $1,754 +5.7% | $56,829 +7.4% |
| 2024 | $1,660 +4.7% | $52,934 +8.3% |
| 2023 | $1,585 +10.7% | $48,895 +15% |
| 2022 | $1,432 -2% | $42,506 +2.1% |
| 2021 | $1,460 -2.3% | $41,615 -2.2% |
| 2020 | $1,494 +21.3% | $42,541 +20.3% |
| 2019 | $1,232 0% | $35,351 0% |
| 2018 | $1,233 +0.3% | $35,354 -2.1% |
| 2017 | $1,229 +11.7% | $36,124 +1.4% |
| 2016 | $1,101 | $35,642 +0% |
| 2015 | -- | $35,627 -3% |
| 2014 | -- | $36,738 -7.8% |
| 2013 | -- | $39,863 |
| 2012 | -- | -- |
| 2011 | -- | -- |
| 2010 | -- | -- |
| 2009 | -- | $44,811 +10.4% |
| 2008 | -- | $40,597 |
| 2007 | -- | $40,597 +8.5% |
| 2006 | -- | $37,405 |
| 2005 | -- | $37,405 +21% |
| 2004 | -- | $30,919 +13.2% |
| 2003 | -- | $27,319 |
| 2002 | -- | $27,319 +17.7% |
| 2001 | -- | $23,215 |
| 2000 | -- | $23,215 |
Find assessor info on the county website
Monthly payment
Est. payment
Payment breakdown
Explore the cost of this home by adjusting the details. Changes won't be saved.Climate risks
Neighborhood: 30434
Nearby schools
GreatSchools rating
- 5/10Louisville AcademyGrades: PK-5Distance: 1.1 mi
- 3/10Jefferson County Middle SchoolGrades: 6-8Distance: 6.6 mi
- 3/10Jefferson County High SchoolGrades: 9-12Distance: 6.5 mi
Schools provided by the listing agent
- Elementary: Academy
- Middle: Jefferson
- High: Jefferson County
Source: GAMLS. This data may not be complete. We recommend contacting the local school district to confirm school assignments for this home.
- $173,1004 bd2 ba1.7k sqft1137 Fairlane Dr, Louisville, GA 30434Off Market
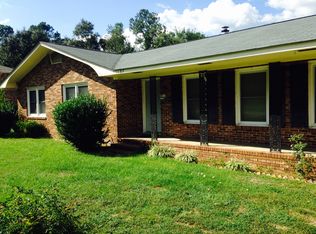
- $38,940-- bd1 ba1.1k sqft1154 Fairlane Dr, Louisville, GA 30434Off Market
- $156,6004 bd1 ba1.2k sqft1176 Fairlane Dr, Louisville, GA 30434Off Market

- $83,700-- bd1 ba1k sqft1134 Fairlane Dr, Louisville, GA 30434Off Market
- $--2 bd1 ba-- sqft1117 Fairlane Dr #1, Louisville, GA 30434Off Market
- $40,891-- bd1 ba1.1k sqft1114 Fairlane Dr, Louisville, GA 30434Off Market
- $175,8003 bd2 ba1.7k sqft1211 Fairlane Dr, Louisville, GA 30434Off Market
- $141,300-- bd2 ba1.6k sqft1116 Thomas St, Louisville, GA 30434Off Market
Similar homes
- $279,9004 bd2 ba2k sqft2784 Highway 1, Louisville, GA 30434For Sale
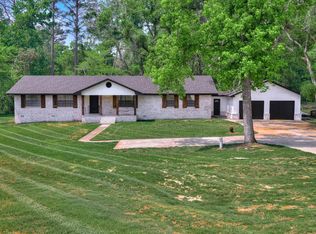
 MLS ID #98256839, Peter Larson, Summer House Realty. Hive MLS
 - $195,0002 bd2 ba1.7k sqft1052 Fairlane Dr, Louisville, GA 30434Active
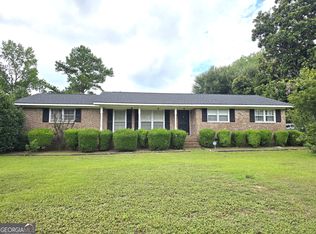
 MLS ID #10757483, Lisa R Wasden, Wasden Realty, Inc.. GAMLS
 - $173,9003 bd2 ba1.4k sqft932 Walnut Street, Louisville, GA 30434For Sale
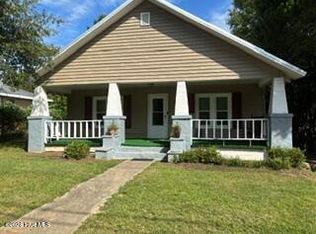 MLS ID #100587839, MARY PINKSTON, Keller Williams Realty Augusta Partners. Hive MLS
 - $310,0003 bd2 ba1.9k sqft2160 Bostic Mill Rd, Bartow, GA 30413Active
 MLS ID #10798996, Kimberly Williams, Augusta Partners, LLC. GAMLS
 - $257,0004 bd2 ba2k sqft108 Old Thomson Road, Wrens, GA 30833For SaleMLS ID #98257384, Nancy Carolyn Powell, Powell & Associates. Hive MLS
- $189,0003 bd2 ba1.7k sqft1056 Country Club Circle, Wrens, GA 30833For SaleMLS ID #100591733, Gregory Johnson, Blanchard & Calhoun - Evans. Hive MLS
- $249,5002 bd3 ba1.8k sqft58 Cheatham St, Wadley, GA 30477ActiveMLS ID #10756052, Kimberly Williams, Augusta Partners, LLC. GAMLS
- $199,9003 bd2 ba1.3k sqft74 Piney Grove Rd, Midville, GA 30441ActiveMLS ID #10819835, Rhett Blount, DRB Realty & Properties LLC. GAMLS
- $259,9003 bd2 ba2k sqft3584 Highway 88, Blythe, GA 30805For SaleMLS ID #223267, Shannon D Rollings, Shannon Rollings Real Estate. Aiken MLS
- $299,0003 bd2 ba2k sqft3144 Highway 56 S, Waynesboro, GA 30830For SaleMLS ID #98256135, Elizabeth Highsmith, Blanchard & Calhoun - WA. Hive MLS
- $250,0002 bd2 ba1.3k sqft1300 Terry Dr, Stapleton, GA 30823ActiveMLS ID #10771725, Jack Frankhouser III, Green Hill Land & Forestry. GAMLS
- $219,9004 bd2 ba1.8k sqft305 Terrace Hill Road, Wrens, GA 30833For SaleMLS ID #100583430, Charissa S. Jones, Realty One Group Visionaries. Hive MLS
- $298,0003 bd1 ba1.2k sqft1983 Minton Chapel Rd, Bartow, GA 30413ActiveMLS ID #10763083, April Smith, Fickling Lake Country,LLC. GAMLS
- $299,9004 bd4 ba1.9k sqft4615 Harrison Davisboro Rd, Davisboro, GA 31018For SaleMLS ID #11864914, Nolan Andrews, ACS Realty. My State MLS
- $149,0003 bd2 ba1.3k sqft410 Weeks St, Wadley, GA 30477ActiveMLS ID #10811536, Tanya P Lane, South Auction, Inc.. GAMLS
- $255,0003 bd2 ba1.3k sqft645 Bent Knee Rd, Keysville, GA 30816ActiveMLS ID #10809648, Christina Barton, Summer House Realty. GAMLS
- $140,0002 bd2 ba1.3k sqft2789 Ga Highway 78, Wadley, GA 30477ActiveMLS ID #10782085, Tanya P Lane, South Auction, Inc.. GAMLS
- $164,8953 bd2 ba1k sqft110 Waynesboro Highway E #110, Wrens, GA 30833For SaleMLS ID #100584072, James A Howell, Ray Fredericks Realty Co.. Hive MLS
- $215,0002 bd1 ba900 sqft170 Brannen Lndg, Midville, GA 30441ActiveMLS ID #10689636, Debbie Hagan, Great GA Realty, LLC. GAMLS
- $199,0002 bd1 ba1.1k sqft702 New Bethel Church Rd, Sylvester, GA 31791For SaleMLS ID #169276, Burton Newcomb, Megalithic Properties,LLC. SWGMLS
