VACANT MLS Lockbox on Side Door
FHA,VA Bring ALL OFFERS
Minutes from Down Town, FOOD, SHOPPING
NO Warranties, Stated or Implied
NO Guarantees, Stated or Implied
Home has New Roof 11/25, New HVAC 11/25,
New Windows recently added, 3 bedroom,
1 & 3/4 bathrooms, Home Recently Updated,
For sale
Price cut: $5 (8/12)
$164,895
110 Waynesboro Highway E #110, Wrens, GA 30833
3beds
1,075sqft
Single Family Residence
Built in 1958
0.36 Acres Lot
$160,300 Zestimate®
$153/sqft
$-- HOA
What's special
New roofNew hvacNew windowsHome recently updated
- 72 days
- 187
- 6
Zillow last checked:
Listing updated:
Listed by:
James A Howell 706-790-0000,
Ray Fredericks Realty Co.
Source: Hive MLS,MLS#: 100584072 Originating MLS: REALTORS® of Greater Augusta
Originating MLS: REALTORS® of Greater AugustaFacts & features
Interior
Bedrooms & bathrooms
- Bedrooms: 3
- Bathrooms: 2
- Full bathrooms: 2
Rooms
- Room types: Living Room, Dining Room, Master Bedroom, Bedroom 2, Bedroom 3, Other
Primary bedroom
- Description: Owners Bedroom
- Level: First
- Dimensions: 9.3 x 12
Bedroom 2
- Description: Bedroom 2
- Level: First
- Dimensions: 13 x 11
Bedroom 3
- Description: Bedroom 3
- Level: First
- Dimensions: 8 x 11.5
Dining room
- Description: Dining Area
- Level: First
- Dimensions: 11 x 13.5
Living room
- Description: Living Room
- Level: First
- Dimensions: 13.25 x 13.5
Other
- Description: Enclosed Front Porch
- Level: First
- Dimensions: 7.75 x 11
Heating
- Electric, Forced Air
Cooling
- Central Air, Ceiling Fan(s)
Appliances
- Included: Electric Oven, Electric Cooktop, See Remarks, Refrigerator, Electric Range
- Laundry: Dryer Hookup, Washer Hookup, Laundry Room
Features
- Ceiling Fan(s), Walk-in Shower, Blinds/Shades, Eat-in Kitchen
- Flooring: LVT/LVP, Carpet, Vinyl, Other
- Windows: Thermal Windows
- Basement: None
- Attic: Access Only,Scuttle
- Has fireplace: No
Interior area
- Total structure area: 1,075
- Total interior livable area: 1,075 sqft
Property
Parking
- Total spaces: 2
- Parking features: See Remarks, Paved, None, No Garage
Accessibility
- Accessibility features: None
Features
- Levels: One
- Patio & porch: Enclosed, Front Porch, Side Porch
- Exterior features: Other
- Fencing: Other,None
- Has view: Yes
- View description: None
- Waterfront features: None
- Frontage type: See Remarks
Lot
- Size: 0.36 Acres
- Dimensions: F236' x B176' x S160'
- Features: Corner Lot, Landscaped
Details
- Parcel number: 0084g005
- Zoning: R1
Construction
Type & style
- Home type: SingleFamily
- Property subtype: Single Family Residence
- Attached to another structure: Yes
Materials
- Block, Vinyl Siding
- Foundation: Slab
- Roof: Architectural Shingle
Condition
- New construction: No
- Year built: 1958
Utilities & green energy
- Water: County Water
- Utilities for property: Cable Available, Sewer Available, Sewer Connected
Green energy
- Green verification: None
Community & HOA
Community
- Security: Smoke Detector(s)
- Subdivision: Not In Subdivision
HOA
- Has HOA: No
Location
- Region: Wrens
Financial & listing details
- Price per square foot: $153/sqft
- Tax assessed value: $18,067
- Annual tax amount: $770
- Date on market: 6/25/2026
- Cumulative days on market: 73 days
- Listing agreement: Exclusive Right To Sell
- Listing terms: Cash,Conventional,FHA
Estimated market value
$160,300
$152,000 - $168,000
$1,130/mo
Price history
| Date | Event | Price |
|---|---|---|
| 8/12/2026 | Price change | $164,8950%$153/sqft |
Source:  Hive MLS #100584072 Report a problem Hive MLS #100584072 Report a problem | ||
| 6/25/2026 | Listed for sale | $164,900$153/sqft |
Source: Hive MLS #100584072 Report a problem | ||
Public tax history
Tax history is unavailable.
Monthly payment
Est. payment
Payment breakdown
Explore the cost of this home by adjusting the details. Changes won't be saved.Climate risks
Neighborhood: 30833
Nearby schools
Schools provided by the listing agent
- Elementary: Jefferson
- Middle: Jefferson County
- High: Jefferson County
Source: Hive MLS. This data may not be complete. We recommend contacting the local school district to confirm school assignments for this home.

Similar homes
- $199,9003 bd2 ba1.2k sqft109 Matthews Street, Wrens, GA 30833For Sale
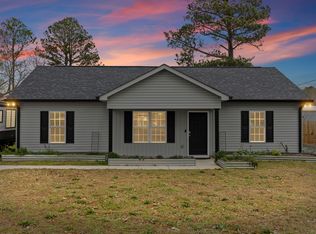
 MLS ID #98252191, Masiana Geter, Keller Williams Realty Augusta Partners. Hive MLS
 - $175,0003 bd1 ba1.1k sqft546 Shadowmoor Circle, Thomson, GA 30824For Sale
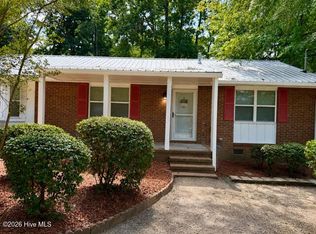 MLS ID #100601267, Kyidanecia Robinson, Keller Williams Realty Augusta Partners. Hive MLS
 - $173,9003 bd2 ba1.4k sqft932 Walnut Street, Louisville, GA 30434For Sale
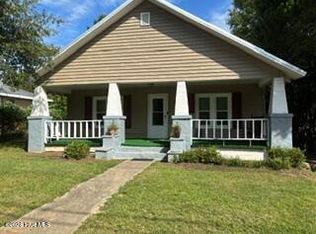 MLS ID #100587839, MARY PINKSTON, Keller Williams Realty Augusta Partners. Hive MLS
 - $148,0003 bd2 ba1k sqft1241 Farmers Bridge Road, Keysville, GA 30816For Sale
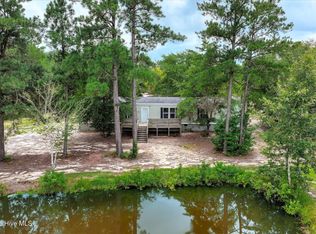 MLS ID #100594934, Anne Kyzer, Mary Yelton Realty, Llc. Hive MLS
 - $185,0003 bd2 ba1.5k sqft2417 Patterson Bridge Ext, Hephzibah, GA 30815For SaleMLS ID #100599514, April McBride, David Greene Realty, Llc. Hive MLS
- $134,9003 bd1 ba1.2k sqft609 Hillcrest Dr, Thomson, GA 30824Active
 MLS ID #10686375, Robert W Cort, Coldwell Banker Watson & Knox. GAMLS
 - $189,9003 bd2 ba1.4k sqft4634 Storey Mill Rd, Hephzibah, GA 30815ActiveMLS ID #10760976, Deandra Bryant, Trelora Realty, Inc.. GAMLS
- $214,0003 bd2 ba1k sqft578 Lamkin Road, Harlem, GA 30814For SaleMLS ID #100576384, Roxanne Deleorean Hollimon, Hollimon & Company Real Estate. Hive MLS
- $239,9003 bd2 ba1.4k sqft1163 Fairlane Dr, Louisville, GA 30434ActiveMLS ID #10798986, Kimberly Williams, Augusta Partners, LLC. GAMLS
- $205,0003 bd2 ba1.3k sqft220 Annies Ln, Hephzibah, GA 30815ActiveMLS ID #10829323, Brooke Aaron Black, Highline Property Holdings. GAMLS
- $246,0003 bd2 ba1.5k sqft107 Oakwood Dr, Harlem, GA 30814ActiveMLS ID #10832347, Marion Hester, Century 21 Magnolia. GAMLS
- $129,0003 bd2 ba800 sqft2505 Patterson Bridge Road, Hephzibah, GA 30815For SaleMLS ID #100585572, Roxana Renee Ensley, VanderMorgan Realty. Hive MLS
- $140,0002 bd1 ba696 sqft1209 Stapleton Acres Road, Stapleton, GA 30823For SaleMLS ID #100591533, Preston Myhand, Blanchard & Calhoun - WA. Hive MLS
- $89,9002 bd1 ba1k sqft1467 Gough Spur Road, Keysville, GA 30816For SaleMLS ID #98257228, Lanorris Carey, EXP Realty, LLC. Hive MLS
- $229,8003 bd2 ba1.4k sqft2745 Davis Mill Road, Hephzibah, GA 30815For SaleMLS ID #100580226, Morris L Williams, Keller Williams Realty Augusta Partners. Hive MLS
- $214,9003 bd2 ba920 sqft5754 Harlem Grovetown Road, Grovetown, GA 30813For SaleMLS ID #98252682, Victoria Reed Walker, Heart & Home Real Estate. Hive MLS
- $85,0001 bd1 ba672 sqft4559B Hillman Gay Rd, Dearing, GA 30808ActiveMLS ID #10735415, April Carter, eXp Realty. GAMLS
