*Seller is offering a credit towards cleaning and painting. Discover the Perfect blind of country living and convenience with this spacious 4 bedroom, 3 bath home offering over 3,000 square feet of living space on approximately 5.16 acres. This versatile property features a bright breakfast area, formal dining, living room, and a oversized family room that can easily serve as a home office, media room, or potential 5 bedroom! Outside, you'll find a massive commercial-style building/workshop, providing incredible opportunities for entrepreneurs, hobbyists, mechanics, storage needs, or anyone seeking a home-based business setup. The flat acreage offers room for animals, gardens, recreational vehicles, and future expansion. Enjoy the peace and privacy of rural living while remaining just minutes from local amenities, approximately 25 minutes from Augusta shopping and dining, and about 18 minutes from Fort Gordon Gate 5. Whether you're searching for a family homestead, investment opportunity, workshop property, or a place to create your dream lifestyle, this property delivers exceptional value and potential.
For sale
Price cut: $10K (8/20)
$230,000
1817 Cato Road, Stapleton, GA 30823
0beds
3,037sqft
Single Family Residence
Built in 1992
5.16 Acres Lot
$228,200 Zestimate®
$76/sqft
$-- HOA
What's special
Flat acreageOversized family roomBright breakfast areaFormal dining
- 78 days
- 228
- 5
Zillow last checked:
Listing updated:
Listed by:
Sarah Baldwin 917-543-1010,
Keller Williams Realty Augusta Partners,
Makayla McCowen 762-343-9111,
Keller Williams Realty Augusta Partners
Source: Hive MLS,MLS#: 100606128 Originating MLS: REALTORS® of Greater Augusta
Originating MLS: REALTORS® of Greater AugustaFacts & features
Interior
Bedrooms & bathrooms
- Bedrooms: 0
- Bathrooms: 2
- Full bathrooms: 2
Rooms
- Room types: Master Bedroom, Bedroom 2, Bedroom 3, Bedroom 4, Bathroom 1, Bathroom 2, Bathroom 3
Primary bedroom
- Description: approximate
- Level: Main
- Dimensions: 15 x 15
Bedroom 2
- Description: approximate
- Level: Main
- Dimensions: 12 x 15
Bedroom 3
- Description: approximate
- Level: Main
- Dimensions: 12 x 12
Bedroom 4
- Description: approximate
- Level: Main
- Dimensions: 12 x 12
Bathroom 1
- Description: approximate
- Level: Main
- Dimensions: 6 x 6
Bathroom 2
- Description: approximate
- Level: Main
- Dimensions: 6 x 4
Bathroom 3
- Description: approximate
- Level: Main
- Dimensions: 4 x 4
Heating
- Other, Electric
Cooling
- Central Air
Appliances
- Included: Range
Features
- Eat-in Kitchen
- Flooring: Carpet, Laminate, Hardwood
- Basement: None
- Attic: Pull Down Stairs
- Has fireplace: No
Interior area
- Total structure area: 3,037
- Total interior livable area: 3,037 sqft
Property
Parking
- Total spaces: 3
- Parking features: Garage
- Attached garage spaces: 3
Features
- Levels: One
- Patio & porch: Front Porch
- Fencing: None
- Has view: Yes
- View description: See Remarks
- Frontage type: See Remarks
Lot
- Size: 5.16 Acres
- Dimensions: 459 x 592
Details
- Additional structures: Workshop, Outbuilding
- Parcel number: 0034 037
- Zoning: RA
- Special conditions: Standard
- Horses can be raised: Yes
Construction
Type & style
- Home type: SingleFamily
- Property subtype: Single Family Residence
Materials
- Vinyl Siding, Wood Frame
- Foundation: Slab, Crawl Space
- Roof: Composition
Condition
- Fixer
- New construction: No
- Year built: 1992
Utilities & green energy
- Water: Well
- Utilities for property: None
Community & HOA
Community
- Subdivision: Not In Subdivision
HOA
- Has HOA: No
Location
- Region: Stapleton
Financial & listing details
- Price per square foot: $76/sqft
- Tax assessed value: $73,888
- Annual tax amount: $2,138
- Date on market: 9/25/2026
- Cumulative days on market: 78 days
- Listing agreement: Exclusive Agency
- Listing terms: None
Estimated market value
$228,200
$217,000 - $240,000
$1,769/mo
Price history
| Date | Event | Price |
|---|---|---|
| 8/20/2026 | Price change | $230,000-4.2%$76/sqft |
Source:  Hive MLS #100582747 Report a problem Hive MLS #100582747 Report a problem | ||
| 8/7/2026 | Pending sale | $240,000$79/sqft |
Source: Hive MLS #100582747 Report a problem | ||
| 7/23/2026 | Price change | $240,000-4%$79/sqft |
Source: Hive MLS #100582747 Report a problem | ||
| 6/18/2026 | Listed for sale | $250,000-9.1%$82/sqft |
Source: Hive MLS #100582747 Report a problem | ||
| 10/20/2025 | Price change | $275,000-8.3%$91/sqft |
Source: Hive MLS #545318 Report a problem | ||
| 8/11/2025 | Price change | $300,000-4.8%$99/sqft |
Source:  REALTORS® of Greater Augusta #545318 Report a problem REALTORS® of Greater Augusta #545318 Report a problem | ||
| 8/2/2025 | Listed for sale | $315,000-12.7%$104/sqft |
Source: REALTORS® of Greater Augusta #545318 Report a problem | ||
| 11/11/2023 | Listing removed | -- |
Source: REALTORS® of Greater Augusta #515593 Report a problem | ||
| 7/31/2023 | Price change | $360,900-2.7%$119/sqft |
Source: REALTORS® of Greater Augusta #515593 Report a problem | ||
| 5/28/2023 | Price change | $370,900-1.3%$122/sqft |
Source: REALTORS® of Greater Augusta #515593 Report a problem | ||
| 5/15/2023 | Listed for sale | $375,900$124/sqft |
Source: REALTORS® of Greater Augusta #515593 Report a problem | ||
Public tax history
| Year | Property taxes | Tax assessment |
|---|---|---|
| 2025 | $2,248 +5.6% | $73,889 +7.1% |
| 2024 | $2,130 +9.8% | $68,986 +2.1% |
| 2023 | $1,939 +9.7% | $67,538 +12.3% |
| 2022 | $1,767 +1.5% | $60,154 +5.3% |
| 2021 | $1,742 -0.9% | $57,107 -0.6% |
| 2020 | $1,758 -1.1% | $57,455 +2.2% |
| 2019 | $1,777 +0.9% | $56,194 +0.8% |
| 2018 | $1,762 -7.5% | $55,745 -0.4% |
| 2017 | $1,904 +11.7% | $55,951 +1.4% |
| 2016 | $1,704 | $55,189 +1.8% |
| 2015 | -- | $54,196 -1.1% |
| 2014 | -- | $54,799 -7% |
| 2013 | -- | $58,935 |
| 2012 | -- | -- |
| 2011 | -- | -- |
| 2010 | -- | -- |
| 2009 | -- | $63,811 +16% |
| 2008 | -- | $55,001 -11.5% |
| 2007 | -- | $62,162 +9.1% |
| 2006 | -- | $56,982 -13.6% |
| 2005 | -- | $65,955 +52.1% |
| 2004 | -- | $43,352 |
| 2003 | -- | $43,352 -4.9% |
| 2002 | -- | $45,569 -34.3% |
| 2001 | -- | $69,308 |
| 2000 | -- | $69,308 |
Find assessor info on the county website
Monthly payment
Est. payment
Payment breakdown
Explore the cost of this home by adjusting the details. Changes won't be saved.Climate risks
Neighborhood: 30823
Nearby schools
Schools provided by the listing agent
- Elementary: Wrens
- Middle: Wrens
- High: Jefferson County
Source: Hive MLS. This data may not be complete. We recommend contacting the local school district to confirm school assignments for this home.
Similar homes
- $199,9003 bd3 ba1.8k sqft180 S Easy Street, Stapleton, GA 30823For Sale
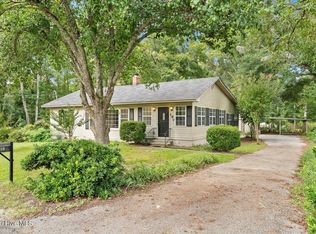
 MLS ID #100603201, Makayla McCowen, Keller Williams Realty Augusta Partners. Hive MLS
 - $199,9003 bd3 ba2.2k sqft1904 E Highway 88, Wrens, GA 30833For Sale
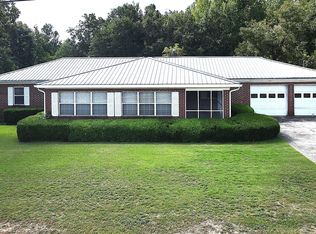 MLS ID #100604138, Steven Hollimon, Hollimon & Company Real Estate. Hive MLS
 - $259,9003 bd2 ba2k sqft3584 Highway 88, Blythe, GA 30805For Sale
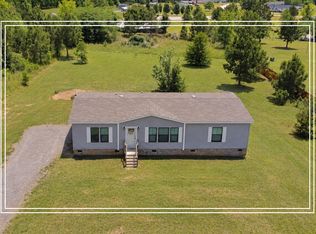 MLS ID #223267, Shannon D Rollings, Shannon Rollings Real Estate. Aiken MLS
 - $235,0003 bd2 ba1.8k sqft228 E Main Street, Gibson, GA 30810For Sale
 MLS ID #100574825, Gregory Johnson, Blanchard & Calhoun - Evans. Hive MLS
 - $295,0003 bd2 ba1.9k sqft2160 Bostic Mill Rd, Bartow, GA 30413Active
 MLS ID #10798996, Kimberly Williams, Augusta Partners, LLC. GAMLS
 - $229,0003 bd2 ba1.7k sqft3661 Ga Highway 88, Blythe, GA 30805For SaleMLS ID #98254086, LeeAnn George, Real Broker, LLC. Hive MLS
- $264,9003 bd2 ba2k sqft3528 Council Road, Blythe, GA 30805For SaleMLS ID #98257277, Jamie R Long, Keller Williams Realty Augusta Partners. Hive MLS
- $295,0003 bd2 ba3.2k sqft401 W Broad Street, Louisville, GA 30434For SaleMLS ID #100605586, Elizabeth Highsmith, Blanchard & Calhoun - WA. Hive MLS
- $190,0002 bd2 ba1.7k sqft1052 Fairlane Dr, Louisville, GA 30434ActiveMLS ID #10757483, Lisa R Wasden, Wasden Realty, Inc.. GAMLS
- $339,1503 bd2 ba1.6k sqft193 Blythe Road, Hephzibah, GA 30815New ConstructionMLS ID #100598891, Christopher Sorrells, Re/max True Advantage. Hive MLS
