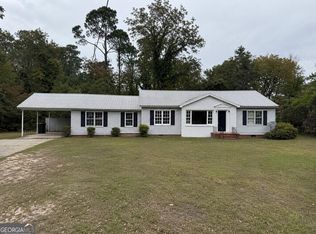
This four-bedroom, two-bathroom home is located in Swainsboro, Georgia. It features an open-concept kitchen, a combined laundry room and pantry, and a covered back porch. The property boasts a large, level lot. The interior is finished with LVP wood flooring, and the home is topped with a durable metal roof. It's a lovely, private residence in excellent condition.
Active
Price cut: $3K (10/2)
$165,000
114 Atkinson Dr, Swainsboro, GA 30401
4beds
1,420sqft
Single Family Residence
Built in 2013
0.52 Acres Lot
$161,100 Zestimate®
$116/sqft
$-- HOA
What's special
Durable metal roofLarge level lotLvp wood flooringOpen-concept kitchenCovered back porch
- 105 days
- 356
- 29
Zillow last checked:
Listing updated:
Listed by:
Jonathan Minerick jgdalton@gmail.com,
Homecoin.com
Source: GAMLS,MLS#: 10796523
Facts & features
Interior
Bedrooms & bathrooms
- Bedrooms: 4
- Bathrooms: 2
- Full bathrooms: 2
- Main level bathrooms: 2
- Main level bedrooms: 4
Rooms
- Room types: Family Room, Laundry
Kitchen
- Features: Kitchen Island, Pantry
Heating
- Forced Air, Heat Pump
Cooling
- Central Air
Appliances
- Included: Microwave, Refrigerator, Oven/Range (Combo), Disposal
- Laundry: Laundry Closet
Features
- Master On Main Level
- Flooring: Laminate, Tile
- Windows: Double Pane Windows, Window Treatments
- Basement: None
- Has fireplace: No
- Common walls with other units/homes: No Common Walls,No One Above,No One Below
Interior area
- Total structure area: 1,420
- Total interior livable area: 1,420 sqft
- Finished area above ground: 1,420
- Finished area below ground: 0
Video & virtual tour
Property
Parking
- Parking features: Off Street, RV/Boat Parking
Features
- Levels: One
- Stories: 1
- Patio & porch: Patio
- Exterior features: Balcony
Lot
- Size: 0.52 Acres
- Features: Private
- Residential vegetation: Cleared, Grassed, Partially Wooded
Details
- Parcel number: 075 116B
- Special conditions: As Is
Construction
Type & style
- Home type: SingleFamily
- Architectural style: Ranch
- Property subtype: Single Family Residence
Materials
- Vinyl Siding
- Foundation: Slab
- Roof: Metal
Condition
- Resale
- New construction: No
- Year built: 2013
Utilities & green energy
- Electric: 220 Volts
- Sewer: Septic Tank
- Water: Shared Well
- Utilities for property: Cable Available, Electricity Available, High Speed Internet, Phone Available, Water Available
Community & HOA
Community
- Features: Near Shopping, Near Public Transport, Walk To Schools, Boat/Camper/Van Prkg
- Security: Carbon Monoxide Detector(s), Smoke Detector(s)
- Subdivision: Ogburn
HOA
- Has HOA: No
- Services included: None
Location
- Region: Swainsboro
Financial & listing details
- Price per square foot: $116/sqft
- Tax assessed value: $132,900
- Annual tax amount: $1,457
- Date on market: 7/1/2026
- Cumulative days on market: 105 days
- Listing agreement: Exclusive Agency
- Listing terms: 1031 Exchange,Cash,Conventional,FHA,VA Loan
- Electric utility on property: Yes
Estimated market value
$161,100
$153,000 - $169,000
$1,589/mo
Price history
| Date | Event | Price |
|---|---|---|
| 10/2/2026 | Price change | $165,000-1.8%$116/sqft |
Source:  GAMLS #10796523 Report a problem GAMLS #10796523 Report a problem | ||
| 9/29/2026 | Price change | $168,000-1.2%$118/sqft |
Source: GAMLS #10796523 Report a problem | ||
| 8/25/2026 | Price change | $170,000+3%$120/sqft |
Source: GAMLS #10796523 Report a problem | ||
| 8/17/2026 | Price change | $165,000-2.9%$116/sqft |
Source: GAMLS #10796523 Report a problem | ||
| 8/11/2026 | Price change | $170,000+3%$120/sqft |
Source: GAMLS #10796523 Report a problem | ||
| 7/21/2026 | Price change | $165,000-2.9%$116/sqft |
Source: GAMLS #10796523 Report a problem | ||
| 7/16/2026 | Price change | $170,000-2.9%$120/sqft |
Source: GAMLS #10796523 Report a problem | ||
| 7/10/2026 | Price change | $175,000-2.8%$123/sqft |
Source: GAMLS #10796523 Report a problem | ||
| 7/1/2026 | Listed for sale | $180,000+90.3%$127/sqft |
Source: GAMLS #10796523 Report a problem | ||
| 4/29/2022 | Sold | $94,600-0.4%$67/sqft |
Source: Public Record Report a problem | ||
| 6/28/2018 | Listing removed | $95,000$67/sqft |
Source: DRB Realty & Properties LLC #8309088 Report a problem | ||
| 4/28/2018 | Listed for sale | $95,000+3700%$67/sqft |
Source: DRB Realty & Properties LLC #8309088 Report a problem | ||
| 2/4/2011 | Sold | $2,500-16.7%$2/sqft |
Source: Public Record Report a problem | ||
| 6/26/2009 | Sold | $3,000$2/sqft |
Source: Public Record Report a problem | ||
Public tax history
| Year | Property taxes | Tax assessment |
|---|---|---|
| 2025 | $1,457 +1% | $53,160 +1.9% |
| 2024 | $1,442 +31.6% | $52,160 +19.5% |
| 2023 | $1,096 -0.8% | $43,648 +10.1% |
| 2022 | $1,104 +5.3% | $39,631 +7.5% |
| 2021 | $1,049 -11.2% | $36,861 -7.1% |
| 2020 | $1,181 +1% | $39,669 |
| 2019 | $1,169 | $39,669 +1% |
| 2018 | $1,169 +2.2% | $39,261 -1% |
| 2017 | $1,144 +5% | $39,669 +5% |
| 2016 | $1,089 | $37,772 +5.8% |
| 2015 | -- | $35,695 +1.6% |
| 2014 | -- | $35,129 +2339.5% |
| 2013 | -- | $1,440 |
| 2012 | -- | -- |
| 2011 | -- | -- |
| 2010 | -- | -- |
| 2009 | -- | -- |
Find assessor info on the county website
Monthly payment
Est. payment
Payment breakdown
Explore the cost of this home by adjusting the details. Changes won't be saved.Climate risks
Neighborhood: 30401
Nearby schools
Schools provided by the listing agent
- Elementary: Swainsboro
- Middle: Swainsboro
- High: Swainsboro
Source: GAMLS. This data may not be complete. We recommend contacting the local school district to confirm school assignments for this home.

Similar homes
- $225,0003 bd2 ba1.3k sqft108 Atkinson Dr, Swainsboro, GA 30401Active

 MLS ID #10778129, Patsy Youmans, DRB Realty & Properties LLC. GAMLS
 - $120,0003 bd2 ba1.5k sqft626 Sycamore St, Swainsboro, GA 30401Active
 MLS ID #10871352, Skyler L Bone, Ellery Real Estate. GAMLS
 - $184,0004 bd2 ba1.4k sqft843 Prosperity Dr, Swainsboro, GA 30401Active
 MLS ID #10783148, Regan M Slater, Next Move Real Estate. GAMLS
 - $149,0003 bd1 ba1k sqft155 Rainbow Ridge Rd, Swainsboro, GA 30401Active
 MLS ID #10818549, Kaitlynn Thayer, Next Move Real Estate. GAMLS
 - $199,9003 bd2 ba1.9k sqft562 Maurice Dr, Swainsboro, GA 30401ActiveMLS ID #10852524, Kiely Anderson, NextHome Lanier & Co. GAMLS
- $205,0003 bd2 ba1.2k sqft519 Richard St, Swainsboro, GA 30401ActiveMLS ID #10845126, Nikki Williams, Statesboro Real Estate & Investments. GAMLS
- $232,5004 bd2 ba2k sqft231 Advantage Ln, Swainsboro, GA 30401ActiveMLS ID #10753511, Melissa Bailey, Watkins Real Estate Associates. GAMLS
- $165,0004 bd2 ba2k sqft26 Ebenezer Church Rd, Swainsboro, GA 30401ActiveMLS ID #10761835, Michelle Rushing, RE/MAX Preferred Realty. GAMLS
- $130,0003 bd2 ba1.4k sqft331 S Green St, Swainsboro, GA 30401ActiveMLS ID #10551610, Nikki Williams, Statesboro Real Estate & Investments. GAMLS
- $224,0003 bd2 ba1.7k sqft411 W Pine St, Swainsboro, GA 30401ActiveMLS ID #10839195, Rhett Blount, DRB Realty & Properties LLC. GAMLS
- $115,0002 bd1 ba974 sqft646 N Main St, Swainsboro, GA 30401ActiveMLS ID #10797009, Jonathan Minerick, Homecoin.com. GAMLS
- $149,0004 bd2 ba1.6k sqft10 Humpback St, Midville, GA 30441ActiveMLS ID #10867863, Rhett Blount, DRB Realty & Properties LLC. GAMLS
- $175,5003 bd2 ba1.1k sqft224 North Ave, Adrian, GA 31002ActiveMLS ID #10840793, Pamela W. Lee, Dublin GA Real Estate. GAMLS
- $189,9003 bd2 ba1.3k sqft74 Piney Grove Rd, Midville, GA 30441ActiveMLS ID #10819835, Rhett Blount, DRB Realty & Properties LLC. GAMLS
- $239,0004 bd3 ba2.1k sqft95 Meadow Rd, Swainsboro, GA 30401ActiveMLS ID #10840367, Rhett Blount, DRB Realty & Properties LLC. GAMLS
- $145,0003 bd2 ba1.4k sqft378 Mary St, Midville, GA 30441ActiveMLS ID #10780085, John Brannen, Springtime Realty LLC. GAMLS
- $138,0003 bd2 ba2k sqft35 Cheatham St, Wadley, GA 30477ActiveMLS ID #10856324, Lisa R Wasden, Wasden Realty, Inc.. GAMLS
- $139,0003 bd2 ba1.5k sqft2768 Liberty Grove Church Rd, Wrightsville, GA 31096ActiveMLS ID #10839878, Tressie Harrison, RE/MAX Realty Team. GAMLS
- $95,0003 bd2 ba1k sqft165 Long Bay Dr, Twin City, GA 30471ActiveMLS ID #10867782, Scott W Fader, Joseph Walter Realty, LLC. GAMLS
