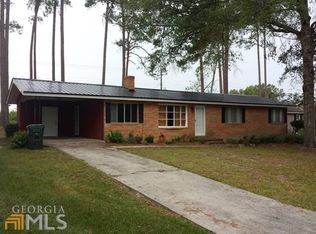
Welcome home to this charming all-brick, 3-bedroom, 2-bath home offering 1,234 square feet on a .34-acre city lot with an EXTRA .34 lot next door that comes with the property totaling .68 acres, convenient to shopping, dining, schools, and more! The inviting open floor plan features laminate flooring throughout the main living areas and bedrooms (NO carpet) and an updated, spacious country kitchen with a beautiful copper farmhouse sink, copper range hood, butcher-block stove cover and countertops, breakfast bar, and dining area. The home also offers nicely sized guest bedrooms and a comfortable primary suite. Outside, enjoy a covered front porch, fenced backyard, and rear patio perfect for relaxing or entertaining. Additional features include an 18x20 workshop with a concrete slab, a separate storage building, and a covered concrete area that provides plenty of possibilities-use it for entertaining, covered storage, parking recreational equipment, or as a dog kennel. This property offers comfort, convenience, and plenty of useful outdoor space right in the city!
Active
$205,000
519 Richard St, Swainsboro, GA 30401
3beds
1,234sqft
Single Family Residence
Built in 1972
0.68 Acres Lot
$201,500 Zestimate®
$166/sqft
$-- HOA
What's special
Fenced backyardCovered front porchInviting open floor planDining areaUpdated spacious country kitchenBreakfast barBeautiful copper farmhouse sink
- 8 days
- 162
- 18
Likely to sell faster than
Zillow last checked:
Listing updated:
Listed by:
Nikki Williams 478-494-4681,
Statesboro Real Estate & Investments
Source: GAMLS,MLS#: 10845126
Facts & features
Interior
Bedrooms & bathrooms
- Bedrooms: 3
- Bathrooms: 2
- Full bathrooms: 2
- Main level bathrooms: 2
- Main level bedrooms: 3
Rooms
- Room types: Other
Heating
- Central, Electric
Cooling
- Central Air, Electric
Appliances
- Included: Dishwasher, Electric Water Heater, Oven/Range (Combo), Refrigerator, Stainless Steel Appliance(s)
- Laundry: Common Area
Features
- Master On Main Level
- Flooring: Laminate
- Basement: None
- Has fireplace: No
Interior area
- Total structure area: 1,234
- Total interior livable area: 1,234 sqft
- Finished area above ground: 1,234
- Finished area below ground: 0
Property
Parking
- Parking features: Carport
- Has carport: Yes
Features
- Levels: One
- Stories: 1
- Patio & porch: Patio, Porch
- Fencing: Back Yard
Lot
- Size: 0.68 Acres
- Features: City Lot
Details
- Additional structures: Outbuilding, Shed(s), Workshop
- Parcel number: S27 047
Construction
Type & style
- Home type: SingleFamily
- Architectural style: Brick 4 Side,Ranch
- Property subtype: Single Family Residence
Materials
- Brick
- Foundation: Slab
- Roof: Composition
Condition
- Resale
- New construction: No
- Year built: 1972
Utilities & green energy
- Sewer: Public Sewer
- Water: Public
- Utilities for property: Cable Available, Electricity Available, High Speed Internet, Sewer Connected, Water Available
Community & HOA
Community
- Features: None
- Subdivision: Pinehaven
HOA
- Has HOA: No
- Services included: None
Location
- Region: Swainsboro
Financial & listing details
- Price per square foot: $166/sqft
- Tax assessed value: $108,510
- Annual tax amount: $1,556
- Date on market: 9/12/2026
- Listing agreement: Exclusive Right To Sell
- Electric utility on property: Yes
Estimated market value
$201,500
$191,000 - $212,000
$1,336/mo
Price history
| Date | Event | Price |
|---|---|---|
| 9/12/2026 | Listed for sale | $205,000$166/sqft |
Source:  GAMLS #10845126 Report a problem GAMLS #10845126 Report a problem | ||
Public tax history
| Year | Property taxes | Tax assessment |
|---|---|---|
| 2025 | $1,556 -3.9% | $43,404 +2.4% |
| 2024 | $1,620 +24.8% | $42,404 +28.2% |
| 2023 | $1,298 +10.2% | $33,082 +9.5% |
| 2022 | $1,178 +6.2% | $30,202 +8.1% |
| 2021 | $1,110 -17% | $27,929 -7.3% |
| 2020 | $1,337 +0.6% | $30,118 |
| 2019 | $1,329 | $30,118 +1.3% |
| 2018 | $1,329 -0.4% | $29,718 -1.3% |
| 2017 | $1,334 +70.9% | $30,118 +2.3% |
| 2016 | $781 | $29,442 |
| 2015 | -- | $29,442 +3% |
| 2014 | -- | $28,583 +0.6% |
| 2013 | -- | $28,405 |
| 2012 | -- | -- |
| 2011 | -- | -- |
| 2010 | -- | -- |
| 2009 | -- | -- |
Find assessor info on the county website
Monthly payment
Est. payment
Payment breakdown
Explore the cost of this home by adjusting the details. Changes won't be saved.Climate risks
Neighborhood: 30401
Nearby schools
Schools provided by the listing agent
- Elementary: Swainsboro
- Middle: Swainsboro
- High: Swainsboro
Source: GAMLS. This data may not be complete. We recommend contacting the local school district to confirm school assignments for this home.


Similar homes
- $184,0004 bd2 ba1.4k sqft843 Prosperity Dr, Swainsboro, GA 30401Active

 MLS ID #10783148, Regan M Slater, Next Move Real Estate. GAMLS
 - $224,0003 bd2 ba1.7k sqft411 W Pine St, Swainsboro, GA 30401Active
 MLS ID #10839195, Rhett Blount, DRB Realty & Properties LLC. GAMLS
 - $225,0003 bd2 ba1.3k sqft108 Atkinson Dr, Swainsboro, GA 30401Active
 MLS ID #10778129, Patsy Youmans, DRB Realty & Properties LLC. GAMLS
 - $169,0003 bd2 ba1.6k sqft451 Lambs Bridge Rd, Swainsboro, GA 30401Active
 MLS ID #10787011, Rhett Blount, DRB Realty & Properties LLC. GAMLS
 - $180,0003 bd1 ba1.2k sqft849 Prosperity Dr, Swainsboro, GA 30401ActiveMLS ID #10623316, Jonathan Minerick, Homecoin.com. GAMLS
- $245,0003 bd2 ba1.5k sqft122 Wanda Ln, Swainsboro, GA 30401ActiveMLS ID #10822993, Tanya P Lane, South Auction, Inc.. GAMLS
- $170,0004 bd2 ba1.4k sqft114 Atkinson Dr, Swainsboro, GA 30401ActiveMLS ID #10796523, Jonathan Minerick, Homecoin.com. GAMLS
- $249,0003 bd2 ba1.2k sqft1434 Paris Ave, Swainsboro, GA 30401ActiveMLS ID #10836114, Regan M Slater, Next Move Real Estate. GAMLS
- $150,0003 bd1 ba1k sqft155 Rainbow Ridge Rd, Swainsboro, GA 30401ActiveMLS ID #10818549, Kaitlynn Thayer, Next Move Real Estate. GAMLS
- $215,0003 bd2 ba1.3k sqft143 Old Swainsboro Rd, Twin City, GA 30471ActiveMLS ID #10843116, Emily Conner Johnson, South Auction, Inc.. GAMLS
- $130,0003 bd2 ba1.4k sqft331 S Green St, Swainsboro, GA 30401ActiveMLS ID #10551610, Nikki Williams, Statesboro Real Estate & Investments. GAMLS
- $189,9003 bd2 ba1.3k sqft74 Piney Grove Rd, Midville, GA 30441ActiveMLS ID #10819835, Rhett Blount, DRB Realty & Properties LLC. GAMLS
- $199,9004 bd3 ba1.8k sqft2618 State Highway 86, Adrian, GA 31002ActiveMLS ID #10843422, Jessica Herrmann, Great GA Realty, LLC. GAMLS
- $289,9003 bd2 ba1.4k sqft1150 Paris Ave, Swainsboro, GA 30401ActiveMLS ID #10828332, Tanya P Lane, South Auction, Inc.. GAMLS
- $199,9004 bd3 ba1.8k sqft2618 Ga Hwy 86, Adrian, GA 31002For Sale
 MLS ID #100602575, Jessica Herrmann, Great Ga Realty. Hive MLS
 - $179,9003 bd2 ba1.1k sqft224 North Ave, Adrian, GA 31002ActiveMLS ID #10840793, Pamela W. Lee, Dublin GA Real Estate. GAMLS
- $299,0003 bd2 ba1.7k sqft217 Mimosa Rd, Swainsboro, GA 30401ActiveMLS ID #10581355, Regan M Slater, Next Move Real Estate. GAMLS
- $139,0003 bd2 ba1.3k sqft107 W Norris St, Adrian, GA 31002ActiveMLS ID #10834651, Pamela W. Lee, Dublin GA Real Estate. GAMLS
- $209,9004 bd3 ba1.5k sqft1137 5th Ave, Twin City, GA 30471ActiveMLS ID #10840234, Kiely Anderson, NextHome Lanier & Co. GAMLS
- $215,0002 bd1 ba900 sqft170 Brannen Lndg, Midville, GA 30441ActiveMLS ID #10689636, Debbie Hagan, Great GA Realty, LLC. GAMLS
