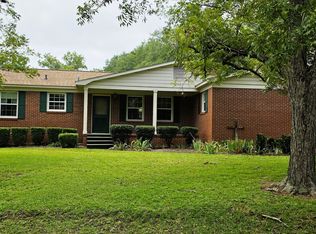
PRICED TO SELL!!! SELLER RELOCATED FOR JOB!!! This 4-bedroom, 2-bathroom ranch home is the perfect blend of comfort and convenience. Featuring a split floor plan and spacious living area that creates room for the whole family. The backyard is fully fenced with a new wooden privacy fence, perfect for relaxing, entertaining or a great play area for children or pets. Newer roof, just over 1 year old! This home is conveniently located within the city limits of Swainsboro but the nice half-acre corner lot gives you the country space you desire for the best of of both city living and quiet country living. Don't miss the chance to make this house your home!
Active
Price cut: $2.5K (9/25)
$232,500
231 Advantage Ln, Swainsboro, GA 30401
4beds
2,077sqft
Single Family Residence
Built in 2009
0.52 Acres Lot
$228,600 Zestimate®
$112/sqft
$-- HOA
What's special
Split floor planHalf-acre corner lot
- 163 days
- 350
- 21
Zillow last checked:
Listing updated:
Listed by:
Melissa Bailey 404-379-9806,
Watkins Real Estate Associates
Source: GAMLS,MLS#: 10753511
Facts & features
Interior
Bedrooms & bathrooms
- Bedrooms: 4
- Bathrooms: 2
- Full bathrooms: 2
- Main level bathrooms: 2
- Main level bedrooms: 4
Rooms
- Room types: Foyer, Laundry, Other
Dining room
- Features: Separate Room
Heating
- Central
Cooling
- Central Air
Appliances
- Included: Convection Oven, Cooktop, Dishwasher, Microwave, Refrigerator, Stainless Steel Appliance(s)
- Laundry: In Hall, Laundry Closet, Other
Features
- Master On Main Level, Other, Split Bedroom Plan, Walk-In Closet(s)
- Flooring: Laminate, Other
- Basement: Crawl Space
- Has fireplace: No
Interior area
- Total structure area: 2,077
- Total interior livable area: 2,077 sqft
- Finished area above ground: 2,077
- Finished area below ground: 0
Property
Parking
- Parking features: None
Features
- Levels: One
- Stories: 1
- Patio & porch: Deck, Porch
- Exterior features: Other
- Fencing: Back Yard,Fenced,Other,Privacy,Wood
Lot
- Size: 0.52 Acres
- Features: Corner Lot, Private
Details
- Additional structures: Shed(s)
- Parcel number: S04 004
Construction
Type & style
- Home type: SingleFamily
- Architectural style: Other,Ranch
- Property subtype: Single Family Residence
Materials
- Other, Vinyl Siding
- Foundation: Block, Pillar/Post/Pier
- Roof: Composition,Other
Condition
- Resale
- New construction: No
- Year built: 2009
Utilities & green energy
- Sewer: Public Sewer
- Water: Public
- Utilities for property: Cable Available, Electricity Available, High Speed Internet, Other, Sewer Connected, Water Available
Community & HOA
Community
- Features: None
- Subdivision: Lake Luck
HOA
- Has HOA: No
- Services included: None
Location
- Region: Swainsboro
Financial & listing details
- Price per square foot: $112/sqft
- Tax assessed value: $188,272
- Annual tax amount: $2,702
- Date on market: 5/1/2026
- Cumulative days on market: 163 days
- Listing agreement: Exclusive Right To Sell
- Listing terms: Cash,Conventional,FHA,Other
- Electric utility on property: Yes
Estimated market value
$228,600
$217,000 - $240,000
$1,734/mo
Price history
| Date | Event | Price |
|---|---|---|
| 9/25/2026 | Price change | $232,500-1.1%$112/sqft |
Source:  Hive MLS #98257009 Report a problem Hive MLS #98257009 Report a problem | ||
| 8/21/2026 | Price change | $235,000-2%$113/sqft |
Source:  GAMLS #10753511 Report a problem GAMLS #10753511 Report a problem | ||
| 7/11/2026 | Price change | $239,900-0.9%$116/sqft |
Source: GAMLS #10753511 Report a problem | ||
| 6/29/2026 | Price change | $242,000-1.2%$117/sqft |
Source: GAMLS #10753511 Report a problem | ||
| 5/28/2026 | Price change | $245,000-1.6%$118/sqft |
Source: GAMLS #10753511 Report a problem | ||
| 5/8/2026 | Price change | $249,000-1.2%$120/sqft |
Source: GAMLS #10753511 Report a problem | ||
| 5/1/2026 | Listed for sale | $252,000+9.6%$121/sqft |
Source: GAMLS #10753511 Report a problem | ||
| 2/19/2025 | Sold | $230,000+2.2%$111/sqft |
Source: GAMLS #10440014 Report a problem | ||
| 2/5/2025 | Pending sale | $225,000$108/sqft |
Source: GAMLS #10440014 Report a problem | ||
| 1/14/2025 | Listed for sale | $225,000+45.2%$108/sqft |
Source: GAMLS #10440014 Report a problem | ||
| 5/6/2022 | Sold | $155,000+26.3%$75/sqft |
Source: Public Record Report a problem | ||
| 2/8/2011 | Sold | $122,700+1127%$59/sqft |
Source: Public Record Report a problem | ||
| 1/8/2007 | Sold | $10,000$5/sqft |
Source: Public Record Report a problem | ||
Public tax history
| Year | Property taxes | Tax assessment |
|---|---|---|
| 2025 | $2,553 -6.2% | $75,309 +3.7% |
| 2024 | $2,723 +13.9% | $72,657 +16.6% |
| 2023 | $2,391 +19.6% | $62,310 +21.6% |
| 2022 | $1,999 +25.9% | $51,223 +28.2% |
| 2021 | $1,588 -26.5% | $39,960 -14.6% |
| 2020 | $2,161 -3.5% | $46,814 -4.1% |
| 2019 | $2,240 | $48,822 +4.3% |
| 2018 | $2,240 +0.7% | $46,814 -3.1% |
| 2017 | $2,223 +73.7% | $48,287 |
| 2016 | $1,280 | $48,287 -4.9% |
| 2015 | -- | $50,776 +2.3% |
| 2014 | -- | $49,640 +1.2% |
| 2013 | -- | $49,030 |
| 2012 | -- | -- |
| 2011 | -- | -- |
| 2010 | -- | -- |
| 2009 | -- | -- |
Find assessor info on the county website
Monthly payment
Est. payment
Payment breakdown
Explore the cost of this home by adjusting the details. Changes won't be saved.Climate risks
Neighborhood: 30401
Nearby schools
Schools provided by the listing agent
- Elementary: Swainsboro
- Middle: Swainsboro
- High: Swainsboro
Source: GAMLS. This data may not be complete. We recommend contacting the local school district to confirm school assignments for this home.
Similar homes
- $225,0003 bd2 ba1.3k sqft108 Atkinson Dr, Swainsboro, GA 30401Active

 MLS ID #10778129, Patsy Youmans, DRB Realty & Properties LLC. GAMLS
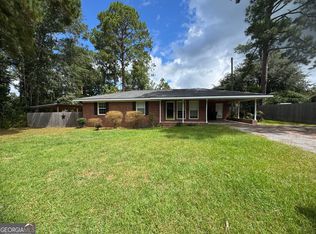
 - $204,0003 bd2 ba2.4k sqft555 Mulberry St, Swainsboro, GA 30401Active
 MLS ID #10845287, Tanya P Lane, South Auction, Inc.. GAMLS
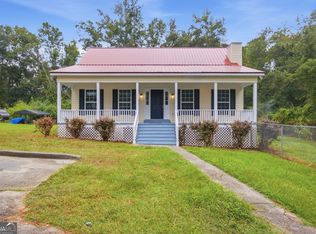
 - $205,0003 bd2 ba1.2k sqft519 Richard St, Swainsboro, GA 30401Active
 MLS ID #10845126, Nikki Williams, Statesboro Real Estate & Investments. GAMLS
 - $199,9003 bd2 ba1.9k sqft562 Maurice Dr, Swainsboro, GA 30401Active
 MLS ID #10852524, Kiely Anderson, NextHome Lanier & Co. GAMLS
 - $224,0003 bd2 ba1.7k sqft411 W Pine St, Swainsboro, GA 30401ActiveMLS ID #10839195, Rhett Blount, DRB Realty & Properties LLC. GAMLS
- $184,0004 bd2 ba1.4k sqft843 Prosperity Dr, Swainsboro, GA 30401ActiveMLS ID #10783148, Regan M Slater, Next Move Real Estate. GAMLS
- $165,0004 bd2 ba1.4k sqft114 Atkinson Dr, Swainsboro, GA 30401ActiveMLS ID #10796523, Jonathan Minerick, Homecoin.com. GAMLS
- $299,0003 bd2 ba1.6k sqft826 Modoc Road, Swainsboro, GA 30401For Sale
 MLS ID #SA364346, Teresa H. Cowart, RE/MAX Accent. Hive MLS
 - $239,0004 bd3 ba2.1k sqft95 Meadow Rd, Swainsboro, GA 30401ActiveMLS ID #10840367, Rhett Blount, DRB Realty & Properties LLC. GAMLS
- $200,0003 bd1 ba1.2k sqft849 Prosperity Dr, Swainsboro, GA 30401ActiveMLS ID #10623316, Jonathan Minerick, Homecoin.com. GAMLS
- $325,0003 bd2 ba2k sqft185 Veal St, Swainsboro, GA 30401ActiveMLS ID #10789263, Steven T Koleno, Beycome Brokerage Realty LLC. GAMLS
- $300,0003 bd3 ba1.8k sqft1370 Paris Ave, Swainsboro, GA 30401ActiveMLS ID #10806205, Chandie W Hupman, Keller Williams Realty Coastal. GAMLS
- $297,5007 bd4 ba2.9k sqft154 Atkinson Dr, Swainsboro, GA 30401ActiveMLS ID #10801553, Don Budd, Atlanta Homes & Estates. GAMLS
- $335,0003 bd2 ba2.2k sqft210 Saint Galilee Rd, Swainsboro, GA 30401ActiveMLS ID #10807870, Steven T Koleno, Beycome Brokerage Realty LLC. GAMLS
- $289,9003 bd2 ba1.4k sqft1150 Paris Ave, Swainsboro, GA 30401ActiveMLS ID #10828332, Tanya P Lane, South Auction, Inc.. GAMLS
- $240,0004 bd2 ba2k sqft17979 Kermit Rd, Metter, GA 30439ActiveMLS ID #10845995, Nicole Haley, RE/MAX Preferred Realty. GAMLS
- $130,0003 bd2 ba1.4k sqft331 S Green St, Swainsboro, GA 30401ActiveMLS ID #10551610, Nikki Williams, Statesboro Real Estate & Investments. GAMLS
- $215,0004 bd2 ba1.5k sqft231 Canady Bridge Rd, Twin City, GA 30471ActiveMLS ID #10867164, Rob Adams, RE/MAX Eagle Creek Realty. GAMLS
