Welcome to 555 Mulberry Street, a classic 2,404 sq. ft. all-brick ranch set on a desirable corner lot under mature shade trees in Swainsboro, GA. Offering timeless curb appeal, an expansive concrete driveway, and covered carport parking, this 3-bedroom, 2-bath home combines generous living spaces with peace of mind, including the added security of a whole-house generator. Inside, you will find a thoughtfully designed layout ideal for both daily living and entertaining. The large galley kitchen features warm wood flooring, plentiful cabinetry, and a central island prep bar with a cooktop, opening directly into a light-filled dining room lined with multi-pane windows. A cozy wood-burning stove anchors the comfortable family room, while a massive enclosed sunroom serves as one of the home's premier spaces, wrapped in walls of windows, ceiling fans, and views of the surrounding grounds. The primary bedroom is tucked off the kitchen for privacy, creating a quiet retreat separate from the rest of the home. Down the main hallway, you will find two additional spacious bedrooms, abundant built-in storage, and an updated hall bathroom. Outside, the manicured corner grounds feature rear lattice privacy screening, established shade trees, and ample space for vehicle or recreation parking. Solid brick construction, functional living zones, and key mechanical updates make this Swainsboro home move-in ready. Schedule your private tour today to experience all this property has to offer!
Active
$219,000
555 Mulberry St, Swainsboro, GA 30401
3beds
2,404sqft
Single Family Residence
Built in 1954
0.53 Acres Lot
$211,900 Zestimate®
$91/sqft
$-- HOA
What's special
Solid brick constructionCozy wood-burning stoveDesirable corner lotMature shade treesEstablished shade treesWalls of windowsCovered carport parking
- 16 days
- 222
- 7
Likely to sell faster than
Zillow last checked:
Listing updated:
Listed by:
Tanya P Lane 9125361454,
South Auction, Inc.
Source: GAMLS,MLS#: 10845287
Facts & features
Interior
Bedrooms & bathrooms
- Bedrooms: 3
- Bathrooms: 2
- Full bathrooms: 2
- Main level bathrooms: 2
- Main level bedrooms: 3
Rooms
- Room types: Den, Family Room, Laundry, Sun Room
Heating
- Central
Cooling
- Central Air
Appliances
- Included: Dishwasher, Electric Water Heater, Oven/Range (Combo), Refrigerator
- Laundry: Mud Room
Features
- Master On Main Level
- Flooring: Carpet, Hardwood, Vinyl
- Basement: Crawl Space
- Attic: Pull Down Stairs
- Number of fireplaces: 1
- Fireplace features: Family Room, Masonry
Interior area
- Total structure area: 2,404
- Total interior livable area: 2,404 sqft
- Finished area above ground: 2,404
- Finished area below ground: 0
Property
Parking
- Parking features: Carport
- Has carport: Yes
Features
- Levels: One
- Stories: 1
Lot
- Size: 0.53 Acres
- Features: Corner Lot, Level
Details
- Additional structures: Outbuilding
- Parcel number: S42 067
Construction
Type & style
- Home type: SingleFamily
- Architectural style: Brick 4 Side
- Property subtype: Single Family Residence
Materials
- Brick
- Roof: Composition
Condition
- Resale
- New construction: No
- Year built: 1954
Utilities & green energy
- Electric: Generator
- Sewer: Public Sewer
- Water: Public
- Utilities for property: Cable Available, Electricity Available, High Speed Internet, Natural Gas Available, Phone Available, Sewer Connected, Water Available
Community & HOA
Community
- Features: None
- Subdivision: sw swainsboro
HOA
- Has HOA: No
- Services included: None
Location
- Region: Swainsboro
Financial & listing details
- Price per square foot: $91/sqft
- Tax assessed value: $183,799
- Annual tax amount: $2,500
- Date on market: 9/13/2026
- Cumulative days on market: 16 days
- Listing agreement: Exclusive Right To Sell
- Electric utility on property: Yes
Estimated market value
$211,900
$201,000 - $222,000
$1,614/mo
Price history
| Date | Event | Price |
|---|---|---|
| 9/13/2026 | Listed for sale | $219,000-18.3%$91/sqft |
Source:  GAMLS #10845287 Report a problem GAMLS #10845287 Report a problem | ||
| 10/29/2025 | Listing removed | $268,000$111/sqft |
Source: GAMLS #10506220 Report a problem | ||
| 7/9/2025 | Price change | $268,000-2.5%$111/sqft |
Source: GAMLS #10506220 Report a problem | ||
| 4/23/2025 | Listed for sale | $275,000$114/sqft |
Source: GAMLS #10506220 Report a problem | ||
Public tax history
| Year | Property taxes | Tax assessment |
|---|---|---|
| 2025 | $938 -6.4% | $73,520 +166.3% |
| 2024 | $1,002 -2.6% | $27,603 |
| 2023 | $1,029 +0.1% | $27,603 |
| 2022 | $1,027 -1.9% | $27,603 -0.1% |
| 2021 | $1,047 -5.8% | $27,638 +9.4% |
| 2020 | $1,112 +0.6% | $25,258 |
| 2019 | $1,106 | $25,258 +1.8% |
| 2018 | $1,106 -7.4% | $24,822 -8.4% |
| 2017 | $1,195 +66.3% | $27,105 |
| 2016 | $719 | $27,105 +0.6% |
| 2015 | -- | $26,934 -0.3% |
| 2014 | -- | $27,022 -0.1% |
| 2013 | -- | $27,048 |
| 2012 | -- | -- |
| 2011 | -- | -- |
| 2010 | -- | -- |
| 2009 | -- | -- |
Find assessor info on the county website
Monthly payment
Est. payment
Payment breakdown
Explore the cost of this home by adjusting the details. Changes won't be saved.Climate risks
Neighborhood: 30401
Nearby schools
Schools provided by the listing agent
- Elementary: Swainsboro
- Middle: Swainsboro
- High: Swainsboro
Source: GAMLS. This data may not be complete. We recommend contacting the local school district to confirm school assignments for this home.
Similar homes
- $199,9003 bd2 ba1.9k sqft562 Maurice Dr, Swainsboro, GA 30401Active
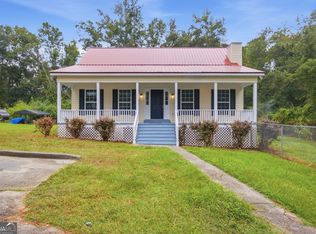
 MLS ID #10852524, Kiely Anderson, NextHome Lanier & Co. GAMLS
 - $205,0003 bd2 ba1.2k sqft519 Richard St, Swainsboro, GA 30401Active
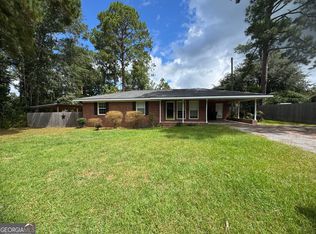 MLS ID #10845126, Nikki Williams, Statesboro Real Estate & Investments. GAMLS
 - $224,0003 bd2 ba1.7k sqft411 W Pine St, Swainsboro, GA 30401Active
 MLS ID #10839195, Rhett Blount, DRB Realty & Properties LLC. GAMLS
 - $225,0003 bd2 ba1.3k sqft108 Atkinson Dr, Swainsboro, GA 30401Active
 MLS ID #10778129, Patsy Youmans, DRB Realty & Properties LLC. GAMLS
 - $245,0003 bd2 ba1.5k sqft122 Wanda Ln, Swainsboro, GA 30401ActiveMLS ID #10822993, Tanya P Lane, South Auction, Inc.. GAMLS
- $232,5004 bd2 ba2k sqft231 Advantage Ln, Swainsboro, GA 30401ActiveMLS ID #10753511, Melissa Bailey, Watkins Real Estate Associates. GAMLS
- $169,0003 bd2 ba1.6k sqft451 Lambs Bridge Rd, Swainsboro, GA 30401ActiveMLS ID #10787011, Rhett Blount, DRB Realty & Properties LLC. GAMLS
- $120,0003 bd2 ba1.5k sqft626 Sycamore St, Swainsboro, GA 30401ActiveMLS ID #10801427, Skyler L Bone, Coldwell Banker Southern Coast. GAMLS
- $184,0004 bd2 ba1.4k sqft843 Prosperity Dr, Swainsboro, GA 30401ActiveMLS ID #10783148, Regan M Slater, Next Move Real Estate. GAMLS
- $180,0003 bd1 ba1.2k sqft849 Prosperity Dr, Swainsboro, GA 30401ActiveMLS ID #10623316, Jonathan Minerick, Homecoin.com. GAMLS
- $325,0003 bd2 ba2k sqft185 Veal St, Swainsboro, GA 30401ActiveMLS ID #10789263, Steven T Koleno, Beycome Brokerage Realty LLC. GAMLS
- $299,0003 bd2 ba1.6k sqft826 Modoc Road, Swainsboro, GA 30401For Sale
 MLS ID #SA364346, Teresa H. Cowart, RE/MAX Accent. Hive MLS
 - $239,0004 bd3 ba2.1k sqft95 Meadow Rd, Swainsboro, GA 30401ActiveMLS ID #10840367, Rhett Blount, DRB Realty & Properties LLC. GAMLS
- $168,0004 bd2 ba1.4k sqft114 Atkinson Dr, Swainsboro, GA 30401ActiveMLS ID #10796523, Jonathan Minerick, Homecoin.com. GAMLS
- $215,0003 bd2 ba1.3k sqft143 Old Swainsboro Rd, Twin City, GA 30471ActiveMLS ID #10843116, Emily Conner Johnson, South Auction, Inc.. GAMLS
- $130,0003 bd2 ba1.4k sqft331 S Green St, Swainsboro, GA 30401ActiveMLS ID #10551610, Nikki Williams, Statesboro Real Estate & Investments. GAMLS
- $327,0003 bd3 ba1.8k sqft1370 Paris Ave, Swainsboro, GA 30401ActiveMLS ID #10806205, Chandie W Hupman, Keller Williams Realty Coastal. GAMLS
- $289,9003 bd2 ba1.4k sqft1150 Paris Ave, Swainsboro, GA 30401ActiveMLS ID #10828332, Tanya P Lane, South Auction, Inc.. GAMLS
- $299,0003 bd2 ba1.7k sqft217 Mimosa Rd, Swainsboro, GA 30401ActiveMLS ID #10581355, Regan M Slater, Next Move Real Estate. GAMLS
