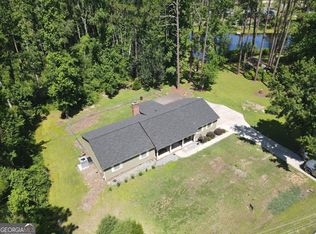
PRICE ADJUSTMENT! Experience the perfect blend of modern elegance and country charm in this like-new custom home built in 2023. Situated on 1.07 acres, this 3-bedroom, 2.5-bath home offers the convenience of single-level living with a thoughtfully designed split-bedroom floor plan, dedicated office, and a huge unfinished second-floor attic ready for future expansion or exceptional storage. The stunning great room features soaring vaulted ceilings with a warm wood-plank accent, creating a bright, inviting space that flows seamlessly into the gourmet kitchen with an oversized island, walk-in pantry, and dining area. Relax on the covered front porch or entertain on the covered rear patio overlooking the fenced backyard. Complete with a side-entry 3-car garage, and quality finishes throughout, this move-in-ready home is truly a rare find.
Active
Price cut: $20K (10/10)
$300,000
1370 Paris Ave, Swainsboro, GA 30401
3beds
1,878sqft
Single Family Residence
Built in 2023
1.07 Acres Lot
$298,300 Zestimate®
$160/sqft
$-- HOA
What's special
Single-level livingFenced backyardCovered front porchDedicated officeStunning great roomBright inviting spaceQuality finishes throughout
- 99 days
- 626
- 64
Zillow last checked:
Listing updated:
Listed by:
Chandie W Hupman 912-398-1224,
Keller Williams Realty Coastal,
Joseph Mills 912-312-3858,
Keller Williams Realty Coastal
Source: GAMLS,MLS#: 10806205
Facts & features
Interior
Bedrooms & bathrooms
- Bedrooms: 3
- Bathrooms: 3
- Full bathrooms: 2
- 1/2 bathrooms: 1
- Main level bathrooms: 2
- Main level bedrooms: 3
Rooms
- Room types: Foyer, Laundry, Office
Kitchen
- Features: Breakfast Area, Breakfast Bar, Kitchen Island
Heating
- Central, Electric
Cooling
- Ceiling Fan(s), Central Air, Electric
Appliances
- Included: None
- Laundry: Other
Features
- Double Vanity, High Ceilings, Master On Main Level, Separate Shower, Soaking Tub, Tray Ceiling(s), Vaulted Ceiling(s), Walk-In Closet(s)
- Flooring: Other
- Basement: None
- Has fireplace: No
Interior area
- Total structure area: 1,878
- Total interior livable area: 1,878 sqft
- Finished area above ground: 1,878
- Finished area below ground: 0
Property
Parking
- Parking features: Attached, Garage
- Has attached garage: Yes
Features
- Levels: One
- Stories: 1
- Patio & porch: Patio, Porch
Lot
- Size: 1.07 Acres
- Features: Level, Open Lot
Details
- Parcel number: 075E 044
Construction
Type & style
- Home type: SingleFamily
- Architectural style: Traditional
- Property subtype: Single Family Residence
Materials
- Vinyl Siding
- Foundation: Slab
- Roof: Metal
Condition
- Resale
- New construction: No
- Year built: 2023
Utilities & green energy
- Sewer: Septic Tank
- Water: Shared Well
- Utilities for property: Underground Utilities
Community & HOA
Community
- Features: None
- Subdivision: Crossroads Landings
HOA
- Has HOA: No
- Services included: None
Location
- Region: Swainsboro
Financial & listing details
- Price per square foot: $160/sqft
- Tax assessed value: $328,009
- Annual tax amount: $4,704
- Date on market: 7/15/2026
- Cumulative days on market: 99 days
- Listing agreement: Exclusive Right To Sell
Estimated market value
$298,300
$283,000 - $313,000
$2,023/mo
Price history
| Date | Event | Price |
|---|---|---|
| 10/10/2026 | Price change | $300,000-6.3%$160/sqft |
Source: HABR #170888 Report a problem | ||
| 9/28/2026 | Price change | $320,000-2.1%$170/sqft |
Source:  Hive MLS #SA360434 Report a problem Hive MLS #SA360434 Report a problem | ||
| 9/14/2026 | Price change | $327,000-0.9%$174/sqft |
Source:  GAMLS #10806205 Report a problem GAMLS #10806205 Report a problem | ||
| 8/14/2026 | Price change | $330,000-1.5%$176/sqft |
Source: HABR #170888 Report a problem | ||
| 7/15/2026 | Listed for sale | $335,000$178/sqft |
Source: Hive MLS #SA360434 Report a problem | ||
Public tax history
| Year | Property taxes | Tax assessment |
|---|---|---|
| 2025 | $4,704 -8.3% | $131,204 -2.3% |
| 2024 | $5,132 | $134,352 |
Find assessor info on the county website
Monthly payment
Est. payment
Payment breakdown
Explore the cost of this home by adjusting the details. Changes won't be saved.Climate risks
Neighborhood: 30401
Nearby schools
Schools provided by the listing agent
- Elementary: Swainsboro
- Middle: Swainsboro
- High: Swainsboro
Source: GAMLS. This data may not be complete. We recommend contacting the local school district to confirm school assignments for this home.
Similar homes
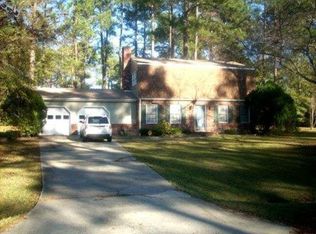
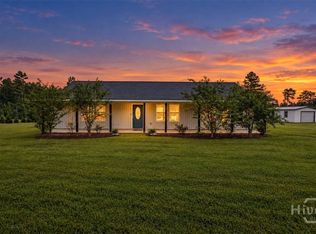
- $289,0003 bd2 ba1.6k sqft826 Modoc Road, Swainsboro, GA 30401For Sale
 MLS ID #SA364346, Teresa H. Cowart, RE/MAX Accent. Hive MLS
 - $325,0003 bd2 ba2k sqft185 Veal St, Swainsboro, GA 30401Active

 MLS ID #10789263, Steven T Koleno, Beycome Brokerage Realty LLC. GAMLS
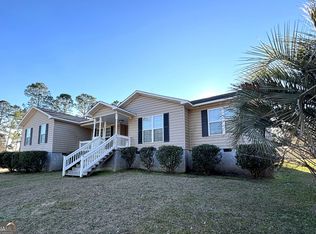
 - $232,5004 bd2 ba2k sqft231 Advantage Ln, Swainsboro, GA 30401Active
 MLS ID #10753511, Melissa Bailey, Watkins Real Estate Associates. GAMLS
 - $335,0003 bd2 ba2.2k sqft210 Saint Galilee Rd, Swainsboro, GA 30401Active
 MLS ID #10807870, Steven T Koleno, Beycome Brokerage Realty LLC. GAMLS
 - $224,0003 bd2 ba1.7k sqft411 W Pine St, Swainsboro, GA 30401ActiveMLS ID #10839195, Rhett Blount, DRB Realty & Properties LLC. GAMLS
- $225,0003 bd2 ba1.3k sqft108 Atkinson Dr, Swainsboro, GA 30401ActiveMLS ID #10778129, Patsy Youmans, DRB Realty & Properties LLC. GAMLS
- $199,9003 bd2 ba1.9k sqft562 Maurice Dr, Swainsboro, GA 30401ActiveMLS ID #10852524, Kiely Anderson, NextHome Lanier & Co. GAMLS
- $204,0003 bd2 ba2.4k sqft555 Mulberry St, Swainsboro, GA 30401ActiveMLS ID #10845287, Tanya P Lane, South Auction, Inc.. GAMLS
- $165,0004 bd2 ba1.4k sqft114 Atkinson Dr, Swainsboro, GA 30401ActiveMLS ID #10796523, Jonathan Minerick, Homecoin.com. GAMLS
- $205,0003 bd2 ba1.2k sqft519 Richard St, Swainsboro, GA 30401ActiveMLS ID #10845126, Nikki Williams, Statesboro Real Estate & Investments. GAMLS
- $365,0004 bd2 ba2.3k sqft184 Eagle Pass, Swainsboro, GA 30401ActiveMLS ID #10720314, Tanya P Lane, South Auction, Inc.. GAMLS
- $239,0004 bd3 ba2.1k sqft95 Meadow Rd, Swainsboro, GA 30401ActiveMLS ID #10840367, Rhett Blount, DRB Realty & Properties LLC. GAMLS
- $184,0004 bd2 ba1.4k sqft843 Prosperity Dr, Swainsboro, GA 30401ActiveMLS ID #10783148, Regan M Slater, Next Move Real Estate. GAMLS
- $348,0004 bd3 ba2.2k sqft3728 N Highway 1, Swainsboro, GA 30401ActiveMLS ID #10728470, Rhett Blount, DRB Realty & Properties LLC. GAMLS
- $285,0002 bd3 ba1.4k sqft629 Bobby Fortner Rd, Kite, GA 31049ActiveMLS ID #10741508, Pamela W. Lee, Dublin GA Real Estate. GAMLS
- $298,0003 bd1 ba1.2k sqft1983 Minton Chapel Rd, Bartow, GA 30413ActiveMLS ID #10763083, April Smith, Fickling Lake Country,LLC. GAMLS
- $275,0003 bd2 ba1.6k sqft11054 State Highway 15, Soperton, GA 30457ActiveMLS ID #10828356, Candace Sikes, Lovins Realty. GAMLS
- $165,0004 bd2 ba2k sqft26 Ebenezer Church Rd, Swainsboro, GA 30401ActiveMLS ID #10761835, Michelle Rushing, RE/MAX Preferred Realty. GAMLS
