Escape to your own slice of paradise with this beautiful 3 bedroom, 2 bath home nestled on 10.55 secluded acres of peaceful countryside. From the moment you enter through the gated and fenced entrance, you'll appreciate the privacy, tranquility, and natural beauty this one of a kind property provides. One of the home's most captivating features is the set of french doors that open onto an expansive deck overlooking the pond, seamlessly blending indoor comfort with breathtaking outdoor living. Step outside with your morning coffee and take in the picturesque scenery as sunlight reflects across the water and wildlife moves through the surrounding trees. The beautiful 1.38 acre pond is fully stocked, making it great for fishing, relaxing by the water, or creating unforgettable memories with family and friends. Whether you're casting a line at sunset or simply enjoying the peaceful waterfront views, this property provides a lifestyle many only dream about. Inside, you'll find a spacious floor plan featuring a large primary suite complete with a private ensuite and walk-in closet, providing a relaxing retreat at the end of the day. Additional highlights include two additional bedrooms, a dedicated laundry room, and an unfinished basement offering endless possibilities for storage, a workshop, recreation area, home gym, or future expansion. Whether you're looking for a private family homestead, a weekend retreat, or a place to enjoy country living with modern conveniences, this rare property truly has it all!
Active
$335,000
185 Veal St, Swainsboro, GA 30401
3beds
2,098sqft
:
Get pre-qualified$2,259/mo
Single Family Residence
Built in 1990
10.55 Acres Lot
$322,900 Zestimate®
$160/sqft
$-- HOA
What's special
Gated and fenced entrancePicturesque sceneryPrivate ensuiteWalk-in closetSpacious floor planLarge primary suiteDedicated laundry room
- 37 days |
- 713 |
- 44 |
Likely to sell faster than
Zillow last checked:
Listing updated:
Listed by:
Steven T Koleno 804-656-5007,
Beycome Brokerage Realty LLC
Source: GAMLS,MLS#: 10789263
Facts & features
Interior
Bedrooms & bathrooms
- Bedrooms: 3
- Bathrooms: 2
- Full bathrooms: 2
- Main level bathrooms: 2
- Main level bedrooms: 3
Rooms
- Room types: Den, Family Room, Laundry
Heating
- Electric, Heat Pump
Cooling
- Central Air, Electric
Appliances
- Included: Cooktop, Dishwasher, Dryer, Ice Maker, Microwave, Oven, Refrigerator
- Laundry: Other
Features
- Separate Shower, Soaking Tub, Split Bedroom Plan, Walk-In Closet(s)
- Flooring: Laminate, Tile, Vinyl
- Basement: Full,Interior Entry,Unfinished
- Number of fireplaces: 1
Interior area
- Total structure area: 2,098
- Total interior livable area: 2,098 sqft
- Finished area above ground: 2,098
- Finished area below ground: 0
Property
Parking
- Total spaces: 2
- Parking features: Carport
- Has carport: Yes
Features
- Levels: One
- Stories: 1
- Exterior features: Balcony
- On waterfront: Yes
- Frontage type: Waterfront
Lot
- Size: 10.55 Acres
- Features: Level, Private
Details
- Parcel number: 075D 113
Construction
Type & style
- Home type: SingleFamily
- Architectural style: Ranch
- Property subtype: Single Family Residence
Materials
- Wood Siding
- Roof: Metal
Condition
- Resale
- New construction: No
- Year built: 1990
Utilities & green energy
- Sewer: Septic Tank
- Water: Shared Well
- Utilities for property: Electricity Available, High Speed Internet
Community & HOA
Community
- Features: None
- Subdivision: Ogburn
HOA
- Has HOA: No
- Services included: None
Location
- Region: Swainsboro
Financial & listing details
- Price per square foot: $160/sqft
- Tax assessed value: $220,449
- Annual tax amount: $2,336
- Date on market: 6/19/2026
- Cumulative days on market: 38 days
- Listing agreement: Exclusive Right To Sell
- Listing terms: Cash,Conventional,FHA,Other,VA Loan
- Electric utility on property: Yes
Estimated market value
$322,900
$307,000 - $339,000
$1,800/mo
Price history
| Date | Event | Price |
|---|---|---|
| 6/19/2026 | Listed for sale | $335,000+75%$160/sqft |
Source:  GAMLS #10789263 Report a problem GAMLS #10789263 Report a problem | ||
| 7/19/2021 | Sold | $191,475-1.8%$91/sqft |
Source:  GAMLS #8935326 Report a problem GAMLS #8935326 Report a problem | ||
| 7/2/2021 | Contingent | $195,000$93/sqft |
Source: GAMLS #8935326 Report a problem | ||
| 6/3/2021 | Pending sale | $195,000$93/sqft |
Source: Altamaha Basin BOR #18822 Report a problem | ||
| 5/11/2021 | Listed for sale | $195,000$93/sqft |
Source: GAMLS #8935326 Report a problem | ||
| 4/13/2021 | Pending sale | $195,000$93/sqft |
Source: GAMLS #8935326 Report a problem | ||
| 4/5/2021 | Listed for sale | $195,000$93/sqft |
Source: GAMLS #8935326 Report a problem | ||
| 3/25/2021 | Pending sale | $195,000$93/sqft |
Source: GAMLS #8935326 Report a problem | ||
| 3/1/2021 | Listed for sale | $195,000+2.6%$93/sqft |
Source: GAMLS #8935326 Report a problem | ||
| 11/25/2020 | Listing removed | $190,000$91/sqft |
Source: Owner Report a problem | ||
| 11/20/2019 | Listed for sale | $190,000+3418.5%$91/sqft |
Source: Owner Report a problem | ||
| 6/17/2015 | Sold | $5,400-96.5%$3/sqft |
Source: Public Record Report a problem | ||
| 2/4/2010 | Sold | $155,000$74/sqft |
Source: Public Record Report a problem | ||
Public tax history
| Year | Property taxes | Tax assessment |
|---|---|---|
| 2025 | $2,336 0% | $88,180 +1.1% |
| 2024 | $2,336 +3.7% | $87,180 +7.7% |
| 2023 | $2,252 +7.3% | $80,919 +6% |
| 2022 | $2,099 +5.5% | $76,360 +7.7% |
| 2021 | $1,990 -9.9% | $70,916 -5.5% |
| 2020 | $2,208 +3.8% | $75,055 |
| 2019 | $2,127 | $75,055 |
| 2018 | $2,127 +5.7% | $75,055 +4.6% |
| 2017 | $2,012 -2.8% | $71,788 +0% |
| 2016 | $2,069 | $71,767 +3.3% |
| 2015 | -- | $69,502 +2.2% |
| 2014 | -- | $68,025 +1.3% |
| 2013 | -- | $67,176 |
| 2012 | -- | -- |
| 2011 | -- | -- |
| 2010 | -- | -- |
| 2009 | -- | -- |
Find assessor info on the county website
Monthly payment
Est. payment
Payment breakdown
Explore the cost of this home by adjusting the details. Changes won't be saved.Climate risks
Neighborhood: 30401
Nearby schools
GreatSchools rating
- 3/10Swainsboro Elementary SchoolGrades: 3-5Distance: 4.4 mi
- 5/10Swainsboro Middle SchoolGrades: 6-8Distance: 4.3 mi
- 3/10Swainsboro High SchoolGrades: 9-12Distance: 4.2 mi
Schools provided by the listing agent
- Elementary: Swainsboro
- Middle: Swainsboro
- High: Swainsboro
Source: GAMLS. This data may not be complete. We recommend contacting the local school district to confirm school assignments for this home.
- $225,0004 bd2 ba2.3k sqft188 Wanda Ln, Swainsboro, GA 30401Sold
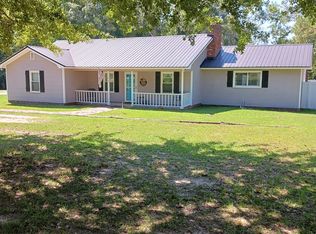
- $171,0003 bd2 ba1.5k sqft186 Wanda Ln, Swainsboro, GA 30401Off Market
- $196,5003 bd2 ba1.3k sqft114 Pate St, Swainsboro, GA 30401Off Market
- $202,600-- bd-- ba-- sqft114 Pate St, Swainsboro, GA 30401Off Market
- $191,8003 bd1 ba1.7k sqft197 Wanda Ln, Swainsboro, GA 30401Off Market
- $11,746-- bd-- ba-- sqft193 Wanda Ln, Swainsboro, GA 30401Off Market
- $57,4143 bd2 ba1.1k sqft170 Veal St, Swainsboro, GA 30401Off Market
- $313,1004 bd3 ba2.6k sqft108 Pate St, Swainsboro, GA 30401Off Market
A local agent can set up tours, give advice and negotiate with sellers.
A local lender can help you make sure your offer is ready when you are.
Similar homes
- $335,0003 bd2 ba2.2k sqft210 Saint Galilee Rd, Swainsboro, GA 30401Active

 MLS ID #10807870, Steven T Koleno, Beycome Brokerage Realty LLC. GAMLS
 - $335,0003 bd3 ba1.8k sqft1370 Paris Ave, Swainsboro, GA 30401Active
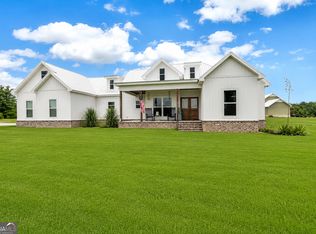 MLS ID #10806205, Chandie W Hupman, Keller Williams Realty Coastal. GAMLS
 - $287,0002 bd2 ba2.2k sqft333 Rainbow Rdg, Swainsboro, GA 30401Active
 MLS ID #10785198, Renee Boilott, Next Move Real Estate. GAMLS
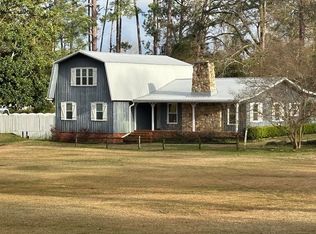
 - $389,0004 bd4 ba2.8k sqft817 Golf Dr, Swainsboro, GA 30401For Sale By Owner
- $225,0003 bd2 ba1.3k sqft108 Atkinson Dr, Swainsboro, GA 30401ActiveMLS ID #10778129, Patsy Youmans, DRB Realty & Properties LLC. GAMLS
- $428,0003 bd3 ba3k sqft134 Patrick St, Swainsboro, GA 30401ActiveMLS ID #10663305, Hilary Evans, Robins Realty Group. GAMLS
- $385,0004 bd2 ba2.3k sqft184 Eagle Pass, Swainsboro, GA 30401ActiveMLS ID #10720314, Tanya P Lane, South Auction, Inc.. GAMLS
- $190,0004 bd1 ba1.4k sqft111 Patti Ln, Swainsboro, GA 30401ActiveMLS ID #10787071, Tanya P Lane, South Auction, Inc.. GAMLS
- $348,0004 bd3 ba2.2k sqft3728 N Highway 1, Swainsboro, GA 30401ActiveMLS ID #10728470, Rhett Blount, DRB Realty & Properties LLC. GAMLS
- $--3 bd2 ba2.6k sqft701 Wadley Coleman Lake Rd, Midville, GA 30441AuctionAuction.com 2
- $439,0004 bd4 ba3k sqft1146 Highway 56, Swainsboro, GA 30401ActiveMLS ID #10732162, Patsy Youmans, DRB Realty & Properties LLC. GAMLS
- $168,0003 bd2 ba1.7k sqft211 Wells St, Swainsboro, GA 30401ActiveMLS ID #10584799, John Brannen, Springtime Realty LLC. GAMLS
- $320,0003 bd2 ba1.7k sqft217 Mimosa Rd, Swainsboro, GA 30401ActiveMLS ID #10581355, Regan M Slater, Next Move Real Estate. GAMLS
- $239,9004 bd2 ba2k sqft231 Advantage Lane, Swainsboro, GA 30401For Sale
 MLS ID #98257009, Melissa Bailey, Watkins Real Estate Associates. Hive MLS
 - $179,0003 bd2 ba1.6k sqft451 Lambs Bridge Rd, Swainsboro, GA 30401ActiveMLS ID #10787011, Rhett Blount, DRB Realty & Properties LLC. GAMLS
- $169,9003 bd2 ba1.3k sqft134 S Anderson Dr, Swainsboro, GA 30401ActiveMLS ID #10732051, Rhett Blount, DRB Realty & Properties LLC. GAMLS
- $175,0003 bd3 ba1.9k sqft555 Jordan Ln, Swainsboro, GA 30401ActiveMLS ID #10716071, Tracy Thompson, Raines Realty Group. GAMLS
- $209,0003 bd2 ba1.3k sqft120 Francis Ave, Swainsboro, GA 30401ActiveMLS ID #10798045, Wendy Coker, Next Move Real Estate. GAMLS
- $189,0003 bd2 ba1.4k sqft843 Prosperity Drive, Swainsboro, GA 30401For SaleMLS ID #SA357950, Regan M. Slater, Next Move Real Estate LLC. Hive MLS
- $299,0003 bd2 ba1.1k sqft147 Brannen Lndg, Midville, GA 30441ActiveMLS ID #10754662, Terri Bell, Southern Estates Homes & Land. GAMLS
