Welcome to a true generational treasure! With a little TLC, this enchanting 4-bedroom, 2.5-bathroom residence will become an absolute showplace. Inspired by post-and-beam barn styling, the home exudes warmth and timeless character with unique, one-of-a-kind architectural details throughout. The main living area features beautiful pine hardwood floors and a magnificent, large stone fireplace with gas logs. Step outside onto nearly 3 private acres featuring a peaceful creek and lovely views of the neighboring golf course. Enjoy the custom in-ground swimming pool and dedicated pool deck area on warm days. The spacious side yard is filled with mature fruit trees and includes an enclosed storage building-ideal for a tool shop or creative studio. (new roof and windows in 2020, updated electric in 2024, and a new AC unit in 2024)
Active
$395,000
817 Golf Dr, Swainsboro, GA 30401
4beds
2,882sqft
Single Family Residence
Built in 1964
3.18 Acres Lot
$370,900 Zestimate®
$137/sqft
$-- HOA
What's special
Post-and-beam barn stylingBeautiful pine hardwood floorsUnique one-of-a-kind architectural detailsCustom in-ground swimming poolDedicated pool deck areaPeaceful creek
- 76 days
- 108
- 11
Zillow last checked:
Listing updated:
Listed by:
Patsy Youmans 478-455-4634,
DRB Realty & Properties LLC
Source: GAMLS,MLS#: 10819487
Facts & features
Interior
Bedrooms & bathrooms
- Bedrooms: 4
- Bathrooms: 3
- Full bathrooms: 2
- 1/2 bathrooms: 1
- Main level bathrooms: 1
- Main level bedrooms: 2
Rooms
- Room types: Family Room, Foyer, Laundry, Library, Office, Other
Kitchen
- Features: Breakfast Area
Heating
- Central
Cooling
- Central Air
Appliances
- Included: Cooktop, Dishwasher, Disposal, Dryer, Ice Maker, Microwave, Oven, Refrigerator, Trash Compactor, Washer
- Laundry: Laundry Closet
Features
- Beamed Ceilings, Double Vanity, Master On Main Level
- Flooring: Carpet, Hardwood, Vinyl
- Basement: Crawl Space
- Number of fireplaces: 1
Interior area
- Total structure area: 2,882
- Total interior livable area: 2,882 sqft
- Finished area above ground: 2,882
- Finished area below ground: 0
Property
Parking
- Parking features: Parking Pad
- Has uncovered spaces: Yes
Features
- Levels: Two
- Stories: 2
Lot
- Size: 3.18 Acres
- Features: City Lot, Private
Details
- Parcel number: S46 022
Construction
Type & style
- Home type: SingleFamily
- Architectural style: Other
- Property subtype: Single Family Residence
Materials
- Wood Siding
- Roof: Metal
Condition
- Resale
- New construction: No
- Year built: 1964
Utilities & green energy
- Sewer: Public Sewer
- Water: Public
- Utilities for property: Electricity Available, High Speed Internet, Phone Available, Sewer Connected, Water Available
Community & HOA
Community
- Features: Golf
- Subdivision: Forest Hills
HOA
- Has HOA: No
- Services included: None
Location
- Region: Swainsboro
Financial & listing details
- Price per square foot: $137/sqft
- Tax assessed value: $230,410
- Annual tax amount: $3,304
- Date on market: 8/5/2026
- Cumulative days on market: 76 days
- Listing agreement: Exclusive Right To Sell
- Electric utility on property: Yes
Estimated market value
$370,900
$352,000 - $389,000
$2,829/mo
Price history
| Date | Event | Price |
|---|---|---|
| 8/5/2026 | Listed for sale | $395,000+1.5%$137/sqft |
Source:  GAMLS #10819487 Report a problem GAMLS #10819487 Report a problem | ||
| 8/3/2026 | Listing removed | -- |
Source: Owner Report a problem | ||
| 7/5/2026 | Listed for sale | $389,000+0.5%$135/sqft |
Source: Owner Report a problem | ||
| 6/28/2026 | Listing removed | -- |
Source: Owner Report a problem | ||
| 3/6/2026 | Listed for sale | $387,000$134/sqft |
Source: Owner Report a problem | ||
Public tax history
| Year | Property taxes | Tax assessment |
|---|---|---|
| 2025 | $3,305 +1.6% | $92,164 +6.5% |
| 2024 | $3,254 +3.3% | $86,544 +6% |
| 2023 | $3,151 +8.6% | $81,676 +8% |
| 2022 | $2,900 +6.4% | $75,604 +8.2% |
| 2021 | $2,726 -4.3% | $69,887 +11.2% |
| 2020 | $2,848 +0.6% | $62,865 |
| 2019 | $2,831 | $62,865 -3.2% |
| 2018 | $2,831 -0.4% | $64,975 +3.4% |
| 2017 | $2,841 +70.5% | $62,865 |
| 2016 | $1,667 | $62,865 -2% |
| 2015 | -- | $64,162 +1.3% |
| 2014 | -- | $63,359 +0.7% |
| 2013 | -- | $62,932 |
| 2012 | -- | -- |
| 2011 | -- | -- |
| 2010 | -- | -- |
| 2009 | -- | -- |
Find assessor info on the county website
Monthly payment
Est. payment
Payment breakdown
Explore the cost of this home by adjusting the details. Changes won't be saved.Climate risks
Neighborhood: 30401
Nearby schools
Schools provided by the listing agent
- Elementary: Swainsboro
- Middle: Swainsboro
- High: Swainsboro
Source: GAMLS. This data may not be complete. We recommend contacting the local school district to confirm school assignments for this home.

Similar homes
- $439,0004 bd4 ba3k sqft1146 Highway 56, Swainsboro, GA 30401Active
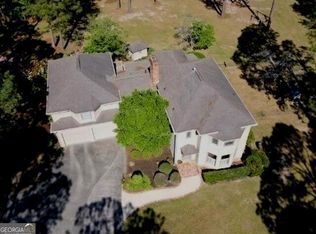
 MLS ID #10732162, Patsy Youmans, DRB Realty & Properties LLC. GAMLS
 - $459,9004 bd3 ba3.2k sqft11 Plantation Dr, Swainsboro, GA 30401Active
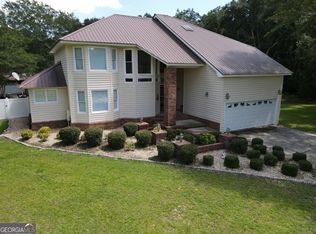 MLS ID #10461654, Rhett Blount, DRB Realty & Properties LLC. GAMLS
 - $295,0004 bd4 ba3.5k sqft459 Prince Ave, Swainsboro, GA 30401Active
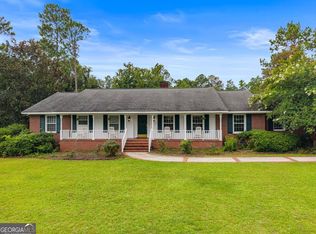 MLS ID #10807149, Regan M Slater, Next Move Real Estate. GAMLS
 - $479,0004 bd3 ba2.7k sqft290 Kemp Rd, Swainsboro, GA 30401Active
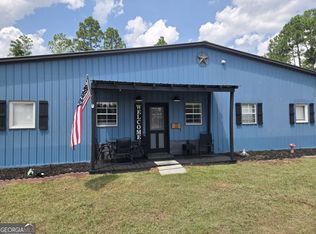 MLS ID #10834426, Terri Bell, Southern Estates Homes & Land. GAMLS
 - $325,0003 bd2 ba2k sqft185 Veal St, Swainsboro, GA 30401ActiveMLS ID #10789263, Steven T Koleno, Beycome Brokerage Realty LLC. GAMLS
- $297,5007 bd4 ba2.9k sqft154 Atkinson Dr, Swainsboro, GA 30401ActiveMLS ID #10801553, Don Budd, Atlanta Homes & Estates. GAMLS
- $204,0003 bd2 ba2.4k sqft555 Mulberry St, Swainsboro, GA 30401ActiveMLS ID #10845287, Tanya P Lane, South Auction, Inc.. GAMLS
- $289,0003 bd2 ba1.6k sqft826 Modoc Road, Swainsboro, GA 30401For Sale
 MLS ID #SA364346, Teresa H. Cowart, RE/MAX Accent. Hive MLS
 - $300,0003 bd3 ba1.8k sqft1370 Paris Ave, Swainsboro, GA 30401ActiveMLS ID #10806205, Chandie W Hupman, Keller Williams Realty Coastal. GAMLS
- $224,0003 bd2 ba1.7k sqft411 W Pine St, Swainsboro, GA 30401ActiveMLS ID #10839195, Rhett Blount, DRB Realty & Properties LLC. GAMLS
- $348,0004 bd3 ba2.2k sqft3728 N Highway 1, Swainsboro, GA 30401ActiveMLS ID #10728470, Rhett Blount, DRB Realty & Properties LLC. GAMLS
- $335,0003 bd2 ba2.2k sqft210 Saint Galilee Rd, Swainsboro, GA 30401ActiveMLS ID #10807870, Steven T Koleno, Beycome Brokerage Realty LLC. GAMLS
- $199,9003 bd2 ba1.9k sqft562 Maurice Dr, Swainsboro, GA 30401ActiveMLS ID #10852524, Kiely Anderson, NextHome Lanier & Co. GAMLS
- $239,0004 bd3 ba2.1k sqft95 Meadow Rd, Swainsboro, GA 30401ActiveMLS ID #10840367, Rhett Blount, DRB Realty & Properties LLC. GAMLS
- $289,9003 bd2 ba1.4k sqft1150 Paris Ave, Swainsboro, GA 30401ActiveMLS ID #10828332, Tanya P Lane, South Auction, Inc.. GAMLS
- $232,5004 bd2 ba2k sqft231 Advantage Ln, Swainsboro, GA 30401ActiveMLS ID #10753511, Melissa Bailey, Watkins Real Estate Associates. GAMLS
- $449,9005 bd3 ba2.7k sqft1360 Scarboro Church Rd, Twin City, GA 30471ActiveMLS ID #10826961, Tracy Thompson, Raines Realty Group. GAMLS
- $454,0005 bd3 ba3.8k sqft762 Old McLeod Bridge Rd, Adrian, GA 31002ActiveMLS ID #10808756, Regan M Slater, Next Move Real Estate. GAMLS
- $515,0004 bd3 ba2.4k sqft1102 Morgan Rd, Metter, GA 30439ActiveMLS ID #10780699, Heather S Womack, Georgia Hometown Realty. GAMLS
- $499,0004 bd4 ba3.9k sqft309 S College St, Twin City, GA 30471ActiveMLS ID #10846742, Jarrod Downer, Integrity Real Estate. GAMLS
