Welcome to 517 Margaret Blvd.! SUMMER ENDING SALES INCENTIVE: If contracted between list date and the final day of summer (Sept. 22nd), buyer to receive $5,000 in anyway money! This cozy, new construction home features 3 bedrooms and two bathrooms on a spacious 0.78 acre, city lot. This 1550 sq. ft. home features a spacious open floor concept, with a vaulted ceiling. The spacious primary suite features separate his and hers closets, with a tray ceiling. The primary bathroom features a multitude of upgrades including: dual vanities, a custom tiled shower (pending glass install), and soaking tub with tile surround. The primary bathroom also features a water closet. Luxury Vinyl Plank flooring throughout the home, with tile in all wet areas. Additional upgrades include tiled backsplash in the kitchen, quartz countertops throughout the home, an electric fireplace, sodded yard w/plant package & irrigation system, and a covered 16'x12' back porch with a vaulted ceiling! This home is conveniently located approximately a quarter mile from the Swainsboro Golf & Country Club. Swainsboro High School is located 4 miles from the home. Enjoy a quick commute to Swainsboro dinning, entertainment, and shopping as the home is located approximately 3 minutes from the city's center!!
Pending
$279,900
517 Margaret Blvd, Swainsboro, GA 30401
3beds
1,550sqft
Single Family Residence
Built in 2026
0.78 Acres Lot
$279,000 Zestimate®
$181/sqft
$-- HOA
What's special
Electric fireplaceSpacious primary suiteVaulted ceilingSpacious open floor conceptCustom tiled shower
- 18 days
- 1,193
- 17
Zillow last checked:
Listing updated:
Listed by:
Jarrod Downer 912-312-6410,
Integrity Real Estate
Source: GAMLS,MLS#: 10826668
Facts & features
Interior
Bedrooms & bathrooms
- Bedrooms: 3
- Bathrooms: 2
- Full bathrooms: 2
- Main level bathrooms: 2
- Main level bedrooms: 3
Rooms
- Room types: Great Room, Laundry
Heating
- Central, Electric
Cooling
- Central Air, Electric
Appliances
- Included: Dishwasher, Microwave, Oven/Range (Combo), Refrigerator
- Laundry: Laundry Closet
Features
- Double Vanity, Master On Main Level, Soaking Tub, Tile Bath, Vaulted Ceiling(s), Walk-In Closet(s)
- Flooring: Tile, Vinyl
- Basement: None
- Number of fireplaces: 1
- Fireplace features: Other
Interior area
- Total structure area: 1,550
- Total interior livable area: 1,550 sqft
- Finished area above ground: 1,550
- Finished area below ground: 0
Property
Parking
- Parking features: Garage
- Has garage: Yes
Features
- Levels: One
- Stories: 1
Lot
- Size: 0.78 Acres
- Features: City Lot
Details
- Parcel number: S46 034
Construction
Type & style
- Home type: SingleFamily
- Architectural style: Traditional
- Property subtype: Single Family Residence
Materials
- Brick, Concrete, Vinyl Siding
- Roof: Other
Condition
- New Construction
- New construction: Yes
- Year built: 2026
Utilities & green energy
- Sewer: Public Sewer
- Water: Public
- Utilities for property: Electricity Available, Sewer Connected, Underground Utilities
Community & HOA
Community
- Features: None
- Subdivision: None
HOA
- Has HOA: No
- Services included: None
Location
- Region: Swainsboro
Financial & listing details
- Price per square foot: $181/sqft
- Date on market: 8/15/2026
- Cumulative days on market: 16 days
- Listing agreement: Exclusive Right To Sell
- Electric utility on property: Yes
Estimated market value
$279,000
$265,000 - $293,000
$1,891/mo
Price history
| Date | Event | Price |
|---|---|---|
| 8/18/2026 | Pending sale | $279,900$181/sqft |
Source:  GAMLS #10826668 Report a problem GAMLS #10826668 Report a problem | ||
| 8/15/2026 | Listed for sale | $279,900$181/sqft |
Source: GAMLS #10826668 Report a problem | ||
Public tax history
Tax history is unavailable.
Monthly payment
Est. payment
Payment breakdown
Explore the cost of this home by adjusting the details. Changes won't be saved.Climate risks
Neighborhood: 30401
Nearby schools
Schools provided by the listing agent
- Elementary: Swainsboro
- Middle: Swainsboro
- High: Swainsboro
Source: GAMLS. This data may not be complete. We recommend contacting the local school district to confirm school assignments for this home.

Similar homes
- $249,0003 bd2 ba1.2k sqft1434 Paris Ave, Swainsboro, GA 30401Active
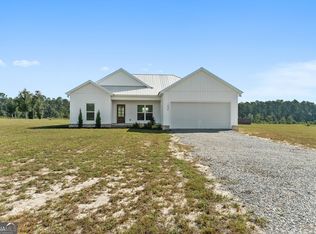
 MLS ID #10836114, Regan M Slater, Next Move Real Estate. GAMLS
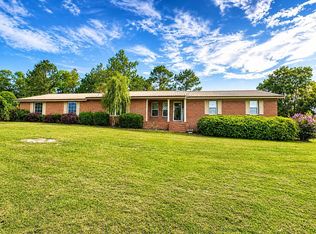
 - $275,0003 bd2 ba2.2k sqft333 Rainbow Rdg, Swainsboro, GA 30401For Sale By Owner
- $259,0003 bd2 ba1.5k sqft122 Wanda Ln, Swainsboro, GA 30401Active
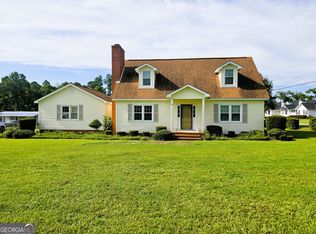 MLS ID #10822993, Tanya P Lane, South Auction, Inc.. GAMLS
 - $299,9003 bd2 ba1.4k sqft1150 Paris Ave, Swainsboro, GA 30401Active
 MLS ID #10828332, Tanya P Lane, South Auction, Inc.. GAMLS
 - $330,0003 bd3 ba1.8k sqft1370 Paris Ave, Swainsboro, GA 30401ActiveMLS ID #10806205, Chandie W Hupman, Keller Williams Realty Coastal. GAMLS
- $209,0003 bd2 ba1.3k sqft120 Francis Ave, Swainsboro, GA 30401ActiveMLS ID #10798045, Wendy Coker, Next Move Real Estate. GAMLS
- $320,0003 bd2 ba1.7k sqft217 Mimosa Rd, Swainsboro, GA 30401ActiveMLS ID #10581355, Regan M Slater, Next Move Real Estate. GAMLS
- $325,0003 bd2 ba2k sqft185 Veal St, Swainsboro, GA 30401ActiveMLS ID #10789263, Steven T Koleno, Beycome Brokerage Realty LLC. GAMLS
- $225,0003 bd2 ba1.3k sqft108 Atkinson Dr, Swainsboro, GA 30401ActiveMLS ID #10778129, Patsy Youmans, DRB Realty & Properties LLC. GAMLS
- $235,0004 bd2 ba2k sqft231 Advantage Ln, Swainsboro, GA 30401ActiveMLS ID #10753511, Melissa Bailey, Watkins Real Estate Associates. GAMLS
- $140,0003 bd2 ba1.3k sqft703 N Main St, Swainsboro, GA 30401ActiveMLS ID #10779131, Skyler L Bone, Coldwell Banker Southern Coast. GAMLS
- $158,0003 bd2 ba1.5k sqft626 Sycamore St, Swainsboro, GA 30401ActiveMLS ID #10801427, Skyler L Bone, Coldwell Banker Southern Coast. GAMLS
- $169,9003 bd2 ba1.3k sqft134 S Anderson Dr, Swainsboro, GA 30401ActiveMLS ID #10732051, Rhett Blount, DRB Realty & Properties LLC. GAMLS
- $170,0004 bd2 ba1.4k sqft114 Atkinson Dr, Swainsboro, GA 30401ActiveMLS ID #10796523, Jonathan Minerick, Homecoin.com. GAMLS
- $169,0003 bd2 ba1.6k sqft451 Lambs Bridge Rd, Swainsboro, GA 30401ActiveMLS ID #10787011, Rhett Blount, DRB Realty & Properties LLC. GAMLS
- $169,0003 bd3 ba1.9k sqft555 Jordan Ln, Swainsboro, GA 30401ActiveMLS ID #10716071, Tracy Thompson, Raines Realty Group. GAMLS
- $335,0003 bd2 ba2.2k sqft210 Saint Galilee Rd, Swainsboro, GA 30401ActiveMLS ID #10807870, Steven T Koleno, Beycome Brokerage Realty LLC. GAMLS
- $184,0004 bd2 ba1.4k sqft843 Prosperity Dr, Swainsboro, GA 30401ActiveMLS ID #10783148, Regan M Slater, Next Move Real Estate. GAMLS
- $150,0003 bd1 ba1k sqft155 Rainbow Ridge Rd, Swainsboro, GA 30401ActiveMLS ID #10818549, Kaitlynn Thayer, Next Move Real Estate. GAMLS
