Welcome to the country to 1360 Scarboro Church Road in Twin City, GA where you can escape to your own private 15 acre property with many fruit trees, pond and barns. The winding paved driveway goes into the main area with pastures on both sides of the driveway. The home is 2,734 sq ft living area with open living, dining and kitchen, 3-bedrooms 2-bathrooms on one end and 2-bedrooms, 1-bathroom and den on the other end of the house. Your family will enjoy the fenced in pastures for farm animals, large shop (62 X 70) for your business or hobbies, large pole barn for animals or storing hay or equipment (100 X 120). There is also a large chicken coop and another storage building as well as other fenced in areas for more farm animals. This property has endless possibilities as an estate, farm or large family home where cherished memories can be made. Fish in the large pond in the back or just enjoy the beauty of this pond. Property is being sold AS-IS and is ready for your vision with a little TLC. Inground pool (needs a new liner).
Active
Price cut: $50K (10/8)
$449,900
1360 Scarboro Church Rd, Twin City, GA 30471
5beds
2,734sqft
Single Family Residence
Built in 1983
15 Acres Lot
$432,000 Zestimate®
$165/sqft
$-- HOA
What's special
Many fruit treesLarge chicken coopWinding paved driveway
- 57 days
- 539
- 23
Zillow last checked:
Listing updated:
Listed by:
Tracy Thompson 478-299-4367,
Raines Realty Group
Source: GAMLS,MLS#: 10826961
Facts & features
Interior
Bedrooms & bathrooms
- Bedrooms: 5
- Bathrooms: 3
- Full bathrooms: 3
- Main level bathrooms: 3
- Main level bedrooms: 5
Rooms
- Room types: Den
Heating
- Central
Cooling
- Central Air
Appliances
- Included: Oven/Range (Combo), Refrigerator
- Laundry: Laundry Closet
Features
- Beamed Ceilings, Master On Main Level
- Flooring: Carpet, Vinyl
- Basement: None
- Number of fireplaces: 1
Interior area
- Total structure area: 2,734
- Total interior livable area: 2,734 sqft
- Finished area above ground: 2,734
- Finished area below ground: 0
Property
Parking
- Parking features: None
Features
- Levels: One
- Stories: 1
- Fencing: Wood
Lot
- Size: 15 Acres
- Features: Level
Details
- Parcel number: 166 057
Construction
Type & style
- Home type: SingleFamily
- Architectural style: Country/Rustic
- Property subtype: Single Family Residence
Materials
- Rough-Sawn Lumber
- Roof: Composition
Condition
- Resale
- New construction: No
- Year built: 1983
Utilities & green energy
- Sewer: Septic Tank
- Water: Well
- Utilities for property: Electricity Available, High Speed Internet, Sewer Available, Water Available
Community & HOA
Community
- Features: None
- Subdivision: none
HOA
- Has HOA: No
- Services included: None
Location
- Region: Twin City
Financial & listing details
- Price per square foot: $165/sqft
- Tax assessed value: $256,076
- Annual tax amount: $2,807
- Date on market: 8/16/2026
- Cumulative days on market: 57 days
- Listing agreement: Exclusive Right To Sell
- Electric utility on property: Yes
Estimated market value
$432,000
$410,000 - $454,000
$2,649/mo
Price history
| Date | Event | Price |
|---|---|---|
| 10/8/2026 | Price change | $449,900-10%$165/sqft |
Source:  GAMLS #10826961 Report a problem GAMLS #10826961 Report a problem | ||
| 8/16/2026 | Listed for sale | $499,900$183/sqft |
Source: GAMLS #10826961 Report a problem | ||
Public tax history
| Year | Property taxes | Tax assessment |
|---|---|---|
| 2025 | $2,284 +2.1% | $102,430 +2.8% |
| 2024 | $2,236 +0.1% | $99,672 +7.1% |
| 2023 | $2,233 +10.2% | $93,027 +4.8% |
| 2022 | $2,026 +1.9% | $88,794 +4.5% |
| 2021 | $1,989 +17.8% | $84,968 +4.7% |
| 2020 | $1,688 +1.3% | $81,183 |
| 2019 | $1,667 | $81,183 |
| 2018 | $1,667 +2% | $81,183 |
| 2017 | $1,634 -30.1% | $81,183 +0.2% |
| 2016 | $2,337 | $81,056 +0% |
| 2015 | -- | $81,055 +1.1% |
| 2014 | -- | $80,160 |
| 2013 | -- | -- |
Find assessor info on the county website
Monthly payment
Est. payment
Payment breakdown
Explore the cost of this home by adjusting the details. Changes won't be saved.Climate risks
Neighborhood: 30471
Nearby schools
Schools provided by the listing agent
- Elementary: Twin City
- Middle: Emanuel
- High: Emanuel Inst
Source: GAMLS. This data may not be complete. We recommend contacting the local school district to confirm school assignments for this home.
Similar homes
- $499,0004 bd4 ba3.9k sqft309 S College St, Twin City, GA 30471Active

 MLS ID #10846742, Jarrod Downer, Integrity Real Estate. GAMLS
 - $469,9004 bd3 ba3.3k sqft400 W Willow Lake Dr, Metter, GA 30439Active
 MLS ID #10814017, Bubba Hunt, RE/MAX Eagle Creek Realty. GAMLS
 - $459,9004 bd3 ba3.2k sqft11 Plantation Dr, Swainsboro, GA 30401Active
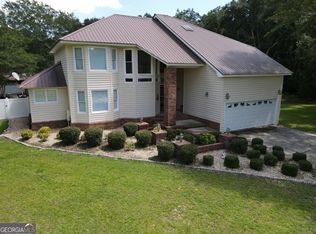 MLS ID #10461654, Rhett Blount, DRB Realty & Properties LLC. GAMLS
 - $365,0004 bd2 ba2.3k sqft184 Eagle Pass, Swainsboro, GA 30401Active
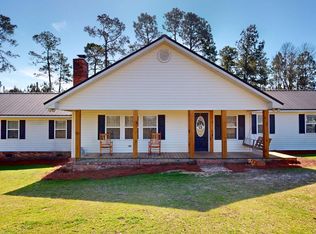 MLS ID #10720314, Tanya P Lane, South Auction, Inc.. GAMLS
 - $439,0004 bd4 ba3k sqft1146 Highway 56, Swainsboro, GA 30401ActiveMLS ID #10732162, Patsy Youmans, DRB Realty & Properties LLC. GAMLS
- $499,9003 bd3 ba2.5k sqft435 Canoochee Byp, Midville, GA 30441ActiveMLS ID #10831280, Jessica Herrmann, Great GA Realty, LLC. GAMLS
- $454,0005 bd3 ba3.8k sqft762 Old McLeod Bridge Rd, Adrian, GA 31002ActiveMLS ID #10808756, Regan M Slater, Next Move Real Estate. GAMLS
- $359,8564 bd2 ba2.6k sqft35519 State Highway 23 N, Metter, GA 30439ActiveMLS ID #10826804, Tanice Price, Weichert Realtors-Webb & Associates. GAMLS
- $395,0004 bd3 ba2.8k sqft817 Golf Dr, Swainsboro, GA 30401ActiveMLS ID #10819487, Patsy Youmans, DRB Realty & Properties LLC. GAMLS
- $479,0004 bd3 ba2.7k sqft290 Kemp Rd, Swainsboro, GA 30401ActiveMLS ID #10834426, Terri Bell, Southern Estates Homes & Land. GAMLS
- $659,0003 bd2 ba2.3k sqft28262 Canoochee Rd, Metter, GA 30439ActiveMLS ID #10867678, Tracy Thompson, Raines Realty Group. GAMLS
- $515,0004 bd3 ba2.4k sqft1102 Morgan Rd, Metter, GA 30439ActiveMLS ID #10780699, Heather S Womack, Georgia Hometown Realty. GAMLS
- $544,0003 bd4 ba2.5k sqft326 Mount Shady Church Rd, Swainsboro, GA 30401ActiveMLS ID #10724778, Kimberly Powell, Tom Peterson, Inc. Realtors. GAMLS
- $499,9003 bd3 ba3.4k sqft452 Joe Oglesby Rd, Portal, GA 30450ActiveMLS ID #10843702, Jessica Herrmann, Great GA Realty, LLC. GAMLS
- $467,9004 bd3 ba2.2k sqft106 Arcadia Cir Lot 5, Statesboro, GA 30458ActiveMLS ID #10871165, Shannon K Horton, Coldwell Banker Conner Realty. GAMLS
- $465,0003 bd3 ba1.5k sqft14936 State Highway 86, Soperton, GA 30457Active Under ContractMLS ID #10582089, Jean W Melton, ERA Hirsch Real Estate Team. GAMLS
- $325,0003 bd2 ba2k sqft185 Veal St, Swainsboro, GA 30401ActiveMLS ID #10789263, Steven T Koleno, Beycome Brokerage Realty LLC. GAMLS
- $335,0003 bd2 ba2.2k sqft210 Saint Galilee Rd, Swainsboro, GA 30401ActiveMLS ID #10807870, Steven T Koleno, Beycome Brokerage Realty LLC. GAMLS
- $240,0004 bd2 ba2k sqft17979 Kermit Rd, Metter, GA 30439ActiveMLS ID #10845995, Nicole Haley, RE/MAX Preferred Realty. GAMLS
