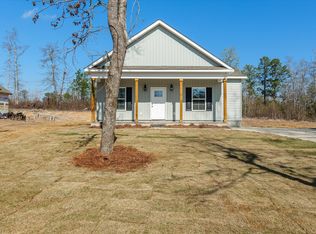
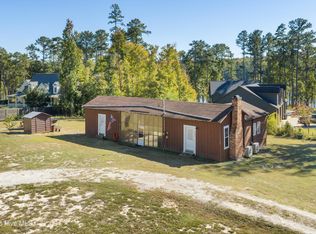
Enjoy the space, comfort, and convenience of nearly an acre of land with the benefits of a newer home! Located in Dearing, GA, providing 3 bedrooms and 2 full baths. Enjoy 1,222 square feet of thoughtfully designed, single level living from a home that is only about one year old. Inside, you'll find LVP flooring running throughout the home, complementing the open-concept design. The kitchen offers plenty of space to prepare meals while staying connected to the living and dining areas, making it an ideal setup for everyday living and entertaining. With 1,400 square feet under roof you have additional living space that extends to the covered front and back porches, perfect for relaxing or entertaining. Situated on nearly an acre, the property offers plenty of room to spread out, enjoy the outdoors and make the space your own. A 12x12 outbuilding provides you with extra storage or more room for your hobbies. This home offers a more relaxed setting while remaining conveniently located near Thomson, Augusta, and Fort Gordon. If you're looking for a newer home with one level living, room to enjoy the outdoors, and have convenient access to the city this property is worth a look! Call for more information or for your own viewing.
For sale
$225,000
3455 Old Augusta Road, Dearing, GA 30808
3beds
1,222sqft
Single Family Residence
Built in 2025
0.83 Acres Lot
$-- Zestimate®
$184/sqft
$-- HOA
What's special
Open-concept design
- 5 days
- 262
- 17
Likely to sell faster than
Zillow last checked:
Listing updated:
Listed by:
Preston Myhand 478-494-9966,
Blanchard & Calhoun - WA
Source: Hive MLS,MLS#: 100613560 Originating MLS: REALTORS® of Greater Augusta
Facts & features
Interior
Bedrooms & bathrooms
- Bedrooms: 3
- Bathrooms: 2
- Full bathrooms: 2
Rooms
- Room types: Living Room, Dining Room, Master Bedroom, Bathroom 1, Bedroom 2, Bedroom 3, Bathroom 2, Laundry
Primary bedroom
- Level: Main
- Dimensions: 12 x 14
Bedroom 2
- Level: Main
- Dimensions: 11 x 11
Bedroom 3
- Level: Main
- Dimensions: 11 x 11
Bathroom 1
- Level: Main
- Dimensions: 6 x 12
Bathroom 2
- Level: Main
- Dimensions: 5 x 8
Dining room
- Level: Main
- Dimensions: 10 x 12
Kitchen
- Level: Main
- Dimensions: 10 x 12
Laundry
- Level: Main
- Dimensions: 6 x 7
Living room
- Level: Main
- Dimensions: 12 x 13
Heating
- Heat Pump, Electric
Cooling
- Central Air, Ceiling Fan(s), Heat Pump
Appliances
- Included: Built-In Microwave, Disposal, Dishwasher
- Laundry: Dryer Hookup, Washer Hookup, Laundry Room
Features
- Master Downstairs, Walk-in Closet(s), Ceiling Fan(s), Blinds/Shades, Eat-in Kitchen, Walk-In Closet(s)
- Flooring: LVT/LVP
- Basement: None
- Attic: Pull Down Stairs
- Has fireplace: No
Interior area
- Total structure area: 1,222
- Total interior livable area: 1,222 sqft
Video & virtual tour
Property
Parking
- Parking features: Concrete, Parking Pad
Accessibility
- Accessibility features: None
Features
- Levels: One
- Patio & porch: Covered, Front Porch, Rear Porch
- Pool features: None
- Fencing: None
- View description: None
- Waterfront features: None
- Frontage type: See Remarks
Lot
- Size: 0.83 Acres
- Dimensions: .83
- Features: Cleared
Details
- Additional structures: Outbuilding
- Parcel number: 00720003e5
- Zoning: R-SF1
- Special conditions: Standard
Construction
Type & style
- Home type: SingleFamily
- Property subtype: Single Family Residence
Materials
- Block, Concrete, Brick, Vinyl Siding
- Foundation: Slab
- Roof: Composition
Condition
- New construction: No
- Year built: 2025
Utilities & green energy
- Sewer: Public Sewer
- Water: Public
- Utilities for property: Cable Available, Sewer Connected, Water Connected
Green energy
- Green verification: None
Community & HOA
Community
- Security: Smoke Detector(s)
- Subdivision: Not In Subdivision
HOA
- Has HOA: No
Location
- Region: Dearing
Financial & listing details
- Price per square foot: $184/sqft
- Date on market: 10/30/2026
- Cumulative days on market: 5 days
- Listing agreement: Exclusive Right To Sell
- Listing terms: Cash,Conventional,FHA,USDA Loan,VA Loan
- Road surface type: Paved
Estimated market value
Not available
Estimated sales range
Not available
Not available
Price history
| Date | Event | Price |
|---|---|---|
| 10/30/2026 | Listed for sale | $225,000+4.2%$184/sqft |
Source:  Hive MLS #100613560 Report a problem | ||
| 3/11/2025 | Sold | $216,000-1.8%$177/sqft |
Source: Hive MLS #98030120 Report a problem | ||
| 2/4/2025 | Pending sale | $219,900$180/sqft |
Source:  REALTORS® of Greater Augusta #533767 Report a problem | ||
| 9/7/2024 | Listed for sale | $219,900$180/sqft |
Source: REALTORS® of Greater Augusta #533767 Report a problem | ||
Public tax history
Tax history is unavailable.
Monthly payment
Est. payment
Payment breakdown
Explore the cost of this home by adjusting the details. Changes won't be saved.Climate risks
Neighborhood: 30808
Nearby schools
Schools provided by the listing agent
- Elementary: Dearing
- Middle: Thomson
- High: THOMSON
Source: Hive MLS. This data may not be complete. We recommend contacting the local school district to confirm school assignments for this home.


Similar homes
- $216,5003 bd2 ba1.5k sqft107 Oakwood Dr, Harlem, GA 30814Active Under Contract

 MLS ID #10832347, Marion Hester, Century 21 Magnolia. GAMLS
- $229,0002 bd2 ba1.1k sqft805 Stephens Street, Grovetown, GA 30813For Sale
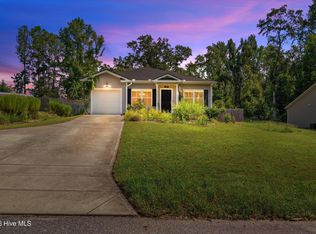
 MLS ID #100601534, Angelia Beck, Southeastern Residential, LLC. Hive MLS
- $179,0003 bd2 ba1.2k sqft2411 Ga Highway 17 N, Wrens, GA 30833For Sale
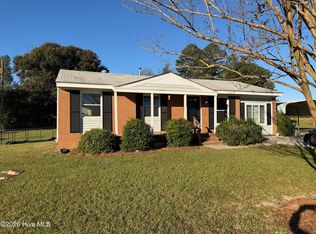 MLS ID #100613245, JACKIE CHRISTENSEN, Better Homes & Gardens Executive Partners. Hive MLS
- $259,9002 bd2 ba1.4k sqft4042 Vern Sikking Road, Appling, GA 30802For Sale
 MLS ID #100613608, Jennifer Fletcher, Meybohm Real Estate - Evans. Hive MLS
- $219,9003 bd2 ba1.3k sqft596 O'Neal St, Thomson, GA 30824ActiveMLS ID #10742126, Brianna Goodwin, New Beginnings Realty. GAMLS
- $240,0003 bd2 ba1.4k sqft2945 Bridgeport Drive, Augusta, GA 30909For SaleMLS ID #100611582, Rachel Bowman, Jim Hadden Real Estate. Hive MLS
- $225,0002 bd1 ba1.6k sqft6370 Columbia Road, Appling, GA 30802For SaleMLS ID #100587642, Greg Oldham, Meybohm Real Estate - Evans. Hive MLS
- $220,0003 bd2 ba1.6k sqft2850 Pepperdine Drive, Hephzibah, GA 30815For SaleMLS ID #100608081, Daniel T Ijigbamigbe, Keller Williams Realty Augusta Partners. Hive MLS
- $238,9003 bd3 ba1.5k sqft3920 Ruth Street, Augusta, GA 30909For SaleMLS ID #100601505, Starla Jenkins, Keller Williams Realty Augusta Partners. Hive MLS
- $229,9003 bd2 ba1.2k sqft623 Thomas Drive, Martinez, GA 30907For SaleMLS ID #100599854, Greg Honeymichael, Meybohm Real Estate - Evans. Hive MLS
- $195,0003 bd2 ba1.4k sqft3711 Teakwood Court, Hephzibah, GA 30815For SaleMLS ID #100611305, Micah Barber, Meybohm Real Estate - Evans. Hive MLS
- $209,8643 bd2 ba1.4k sqft2657 Barclay Street, Hephzibah, GA 30815For SaleMLS ID #100611241, Justin Weegar, Berkshire Hathaway HomeServices Beazley Realtors. Hive MLS
- $229,9003 bd2 ba1.5k sqft3009 Mabus Drive, Augusta, GA 30909For SaleMLS ID #100591093, John Canty, Keller Williams Realty Augusta Partners. Hive MLS
- $239,9003 bd2 ba1.3k sqft219 Dry Creek Road, Evans, GA 30809For SaleMLS ID #100575137, Masiana Geter, Keller Williams Realty Augusta Partners. Hive MLS
- $220,0003 bd2 ba1.5k sqft432 Millwater Court, Grovetown, GA 30813For SaleMLS ID #100599482, Jeffery Osborne, EXP Realty, LLC. Hive MLS
- $239,9993 bd2 ba1.2k sqft762 Keyes Drive, Grovetown, GA 30813For SaleMLS ID #100576652, Christina Ansley Brown, Auben Realty, LLC. Hive MLS
- $219,9002 bd1 ba1.1k sqft344 Marshall Street, Martinez, GA 30907For SaleMLS ID #100605151, Jenna Marie Hawthorne, Meybohm Real Estate - North Augusta. Hive MLS
- $229,9002 bd3 ba1.1k sqft183 Village Run, Harlem, GA 30814New ConstructionMLS ID #100577069, Micah Barber, Meybohm Real Estate - Evans. Hive MLS
