Charming Charleston style patio home located in the heart of Harlem. The main level offers a spacious living room, eat in kitchen, and half bath, featuring LVP flooring and elegant crown molding throughout. The kitchen is equipped with granite countertops and stainless steel appliances. Just off the kitchen, a covered patio and backyard provide the perfect space for outdoor entertaining. Upstairs, you'll find two generously sized bedrooms, each with a private ensuite bath and walk in closet. A conveniently located laundry closet and linen closet sit between the two bedrooms for added functionality.
New construction
Price cut: $10K (7/28)
$229,900
183 Village Run, Harlem, GA 30814
2beds
1,105sqft
Single Family Residence
Built in 2026
2,700 Square Feet Lot
$229,900 Zestimate®
$208/sqft
$35/mo HOA
What's special
- 130 days
- 50
- 3
Zillow last checked:
Listing updated:
Listed by:
Micah Barber 762-994-7750,
Meybohm Real Estate - Evans,
HOLLIMON/ BARBER TEAM,
Meybohm Real Estate - Evans
Source: Hive MLS,MLS#: 100577069 Originating MLS: REALTORS® of Greater Augusta
Originating MLS: REALTORS® of Greater AugustaFacts & features
Interior
Bedrooms & bathrooms
- Bedrooms: 2
- Bathrooms: 3
- Full bathrooms: 2
- 1/2 bathrooms: 1
Rooms
- Room types: Living Room, Master Bedroom, Bedroom 2
Primary bedroom
- Level: Second
- Dimensions: 12 x 13
Bedroom 2
- Level: Second
- Dimensions: 12 x 12
Kitchen
- Level: Main
- Dimensions: 13 x 12
Living room
- Level: Main
- Dimensions: 18 x 15
Heating
- Electric, Heat Pump
Cooling
- Central Air
Appliances
- Included: Built-In Electric Oven, Dishwasher
Features
- Walk-in Closet(s), Walk-In Closet(s)
- Number of fireplaces: 1
Interior area
- Total structure area: 1,105
- Total interior livable area: 1,105 sqft
Property
Parking
- Parking features: Concrete, None
Features
- Levels: Two
- Patio & porch: Patio
- Fencing: None
- View description: None
- Frontage type: See Remarks
Lot
- Size: 2,700 Square Feet
- Dimensions: 24 x 108
Details
- Parcel number: H06 130
- Zoning: r1
- Special conditions: Standard
Construction
Type & style
- Home type: SingleFamily
- Property subtype: Single Family Residence
Materials
- Composition, Concrete
- Foundation: Slab
- Roof: Composition
Condition
- New construction: Yes
- Year built: 2026
Utilities & green energy
- Utilities for property: Sewer Available
Community & HOA
Community
- Subdivision: Cottages At Sandy Run Creek
HOA
- Has HOA: Yes
- Amenities included: Sidewalks
- HOA fee: $420 annually
- HOA name: The Village at Sandy Creek Run
- HOA phone: 706-863-8212
Location
- Region: Harlem
Financial & listing details
- Price per square foot: $208/sqft
- Tax assessed value: $34,000
- Annual tax amount: $413
- Date on market: 5/27/2026
- Cumulative days on market: 130 days
- Listing agreement: Exclusive Right To Sell
- Listing terms: Cash,Conventional,FHA,USDA Loan,VA Loan
- Road surface type: Paved
Estimated market value
$229,900
$218,000 - $241,000
$1,704/mo
Price history
| Date | Event | Price |
|---|---|---|
| 7/28/2026 | Price change | $229,900-4.2%$208/sqft |
Source:  Hive MLS #100577069 Report a problem Hive MLS #100577069 Report a problem | ||
| 5/27/2026 | Listed for sale | $239,900+224.2%$217/sqft |
Source: Hive MLS #100577069 Report a problem | ||
| 5/28/2013 | Sold | $74,000$67/sqft |
Source: Public Record Report a problem | ||
Public tax history
| Year | Property taxes | Tax assessment |
|---|---|---|
| 2025 | $413 -2.9% | $34,000 +0.7% |
| 2024 | $426 +10.9% | $33,750 +12.5% |
| 2023 | $384 +16.9% | $30,000 +18.8% |
| 2022 | $329 +7.7% | $25,250 +12.2% |
| 2021 | $305 +2.9% | $22,500 +161.6% |
| 2020 | $297 +1% | $8,600 +2.4% |
| 2019 | $294 +110% | $8,400 +110% |
| 2018 | $140 -43% | $4,000 -42.9% |
| 2017 | $245 | $7,000 |
| 2016 | $245 +2.5% | $7,000 +12.9% |
| 2015 | $239 | $6,200 |
Find assessor info on the county website
Monthly payment
Est. payment
Payment breakdown
Explore the cost of this home by adjusting the details. Changes won't be saved.Climate risks
Neighborhood: 30814
Nearby schools
Schools provided by the listing agent
- Elementary: Harlem
- Middle: Harlem
- High: Harlem
Source: Hive MLS. This data may not be complete. We recommend contacting the local school district to confirm school assignments for this home.
Similar homes
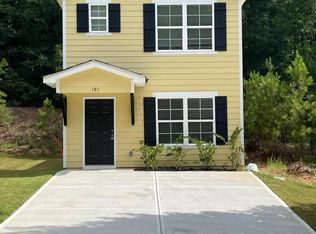
- $229,9002 bd3 ba1.1k sqft185 Village Run, Harlem, GA 30814New Construction

 MLS ID #100578084, Micah Barber, Meybohm Real Estate - Evans. Hive MLS
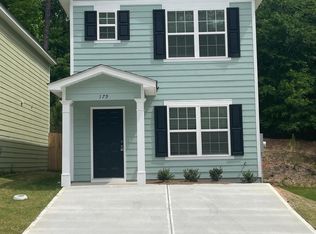
 - $229,9002 bd3 ba1.1k sqft176 Village Run, Harlem, GA 30814New Construction
 MLS ID #98252232, Micah Barber, Meybohm Real Estate - Evans. Hive MLS
 - $229,0002 bd2 ba1.1k sqft805 Stephens Street, Grovetown, GA 30813For Sale
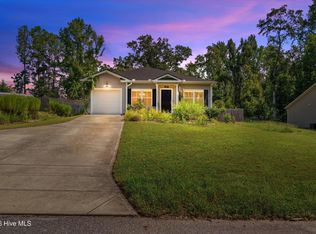 MLS ID #100601534, Angelia Beck, Southeastern Residential, LLC. Hive MLS
 - $239,9003 bd2 ba1.4k sqft2612 Hobbs Mill Road, Dearing, GA 30808For Sale
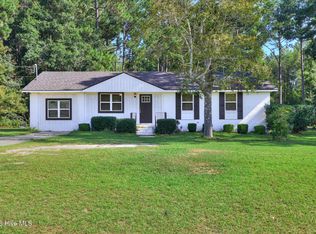 MLS ID #100598251, David Taylor Cartledge, Real Broker, LLC. Hive MLS
 - $256,5003 bd2 ba1.1k sqft1359 Newmantown Road, Grovetown, GA 30813For SaleMLS ID #98253894, Jeffery Scott Patterson, Better Homes & Gardens Executive Partners. Hive MLS
- $234,9002 bd3 ba1.1k sqft602 Williams Street, Grovetown, GA 30813New ConstructionMLS ID #98256472, Micah Barber, Meybohm Real Estate - Evans. Hive MLS
- $244,9993 bd2 ba1.2k sqft762 Keyes Drive, Grovetown, GA 30813For SaleMLS ID #100576652, Christina Ansley Brown, Auben Realty, LLC. Hive MLS
- $235,0004 bd2 ba1.4k sqft2136 Mims Road, Hephzibah, GA 30815For SaleMLS ID #100601415, Jessie Benjamin Kirkland, Blanchard & Calhoun - WA. Hive MLS
- $229,9003 bd2 ba1.2k sqft623 Thomas Drive, Martinez, GA 30907For SaleMLS ID #100599854, Micah Barber, Meybohm Real Estate - Evans. Hive MLS
- $240,0003 bd2 ba1.3k sqft309 E Wynngate Drive E, Martinez, GA 30907For SaleMLS ID #100604393, Molly Anne Whitmer, EXP Realty, LLC. Hive MLS
- $299,0003 bd2 ba1.5k sqft420 Arrowwood Drive, Grovetown, GA 30813For SaleMLS ID #100591031, Berry Team Augusta, Meybohm Real Estate - Evans. Hive MLS
- $215,0003 bd2 ba1.3k sqft2432 N Carolina Avenue, Augusta, GA 30906For SaleMLS ID #100585308, Stephen Jones, Rosco Real Estate, LLC. Hive MLS
- $240,0004 bd2 ba1.3k sqft4524 Oakley Pirkle Road, Martinez, GA 30907For SaleMLS ID #100586197, Kalista Cave, Blanchard & Calhoun - WA. Hive MLS
- $180,0003 bd2 ba1.2k sqft2824 Cranbrook Drive, Hephzibah, GA 30815For SaleMLS ID #100598689, Stephen Jones, Rosco Real Estate, LLC. Hive MLS
- $237,9003 bd2 ba1.5k sqft3009 Mabus Drive, Augusta, GA 30909For SaleMLS ID #100591093, John Canty, Keller Williams Realty Augusta Partners. Hive MLS
- $224,9003 bd2 ba1.3k sqft596 O'Neal St, Thomson, GA 30824Active
 MLS ID #10742126, Brianna Goodwin, New Beginnings Realty. GAMLS
 - $269,9003 bd2 ba1.3k sqft1182 Button Buck Lane, Grovetown, GA 30813For SaleMLS ID #100579522, Derrek Pantelli, Blanchard & Calhoun - WA. Hive MLS
- $255,0003 bd2 ba1.3k sqft2910 Pepperdine Drive, Hephzibah, GA 30815For SaleMLS ID #98256411, Leroy Hammond, Keller Williams Realty Augusta Partners. Hive MLS
