Welcome to Anderson Farms, where luxury, functionality, and room to breathe come together on an expansive 1.33-acre homesite in the heart of Columbia County.
Featuring 5 bedrooms, 4.5 bathrooms, and 3,237 square feet of beautifully designed living space, this home offers a layout that's as versatile as it is impressive. One of its standout features is two generously sized owner's suites-one on the main level and another upstairs-making it an ideal setup for multi-generational living, extended guests, or anyone who appreciates added flexibility.
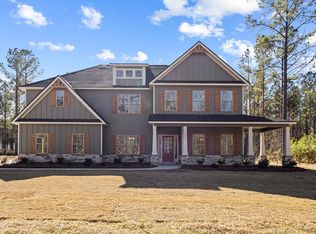
The inviting Southern Front Porch welcomes you into an open foyer, where quality craftsmanship and thoughtful details are immediately on display. The elegant dining room showcases coffered ceilings and flows effortlessly into the gourmet-inspired kitchen, complete with a large center island, custom cabinetry, granite countertops, gas cooktop, stainless steel appliances, walk-in pantry, and spacious breakfast area.
Designed with entertaining in mind, the kitchen opens directly to the great room, where a gas (propane) fireplace and an abundance of natural light create a warm and inviting gathering space. Throughout the home, you'll find beautiful hardwood flooring in the main living areas, extensive trim work, tile flooring in the bathrooms and laundry room, an oversized laundry room, convenient mud bench, and a main-level powder bath.
Upstairs, three oversized guest bedrooms each enjoy direct bathroom access, while an open overlook adds to the home's airy and spacious feel.
Step outside and you'll discover even more to love. The property extends beyond the existing fenced area, providing additional room for a garden, outdoor activities, or simply enjoying the extra green space and privacy that come with a larger homesite.
Conveniently located near shopping, dining, entertainment, I-20, and Fort Gordon, this home offers the perfect balance of peaceful living and everyday accessibility.
Lightly lived in and well maintained, this home feels almost brand new. The current owners are simply downsizing, creating a rare opportunity for the next owner to enjoy a home loaded with upgrades, space, and timeless style without waiting for new construction.
For sale
Price cut: $5K (10/21)
$669,000
4193 Highfield Drive, Grovetown, GA 30813
5beds
3,295sqft
Single Family Residence
Built in 2024
1.33 Acres Lot
$-- Zestimate®
$203/sqft
$38/mo HOA
What's special
Fenced areaLarge center islandSouthern front porchAbundance of natural lightStainless steel appliancesSpacious breakfast areaWalk-in pantry
- 115 days
- 378
- 22
Zillow last checked:
Listing updated:
Listed by:
Micah Sikes 657-530-5692,
Hughston Homes Marketing, Inc.
Source: Hive MLS,MLS#: 100582098 Originating MLS: REALTORS® of Greater Augusta
Originating MLS: REALTORS® of Greater AugustaFacts & features
Interior
Bedrooms & bathrooms
- Bedrooms: 5
- Bathrooms: 5
- Full bathrooms: 4
- 1/2 bathrooms: 1
Rooms
- Room types: Master Bedroom, Great Room, Dining Room, Bedroom 2, Bedroom 3, Bedroom 4, Bedroom 5, Breakfast Room
Primary bedroom
- Level: Main
- Dimensions: 17 x 14
Bedroom 2
- Level: Upper
- Dimensions: 13 x 14
Bedroom 3
- Level: Upper
- Dimensions: 15 x 13
Bedroom 4
- Level: Upper
- Dimensions: 12 x 14
Bedroom 5
- Level: Upper
- Dimensions: 17 x 11
Breakfast room
- Level: Main
- Dimensions: 12 x 10
Dining room
- Level: Main
- Dimensions: 12 x 13
Great room
- Level: Main
- Dimensions: 19 x 15
Kitchen
- Level: Main
- Dimensions: 11 x 11
Heating
- Propane, Heat Pump, Fireplace(s), Electric, Forced Air
Cooling
- Central Air, Ceiling Fan(s), Heat Pump
Appliances
- Included: Vented Exhaust Fan, Gas Oven, Built-In Microwave, Dishwasher, Gas Range
- Laundry: Dryer Hookup, Washer Hookup
Features
- Master Downstairs, Walk-in Closet(s), Entrance Foyer, Kitchen Island, Pantry, Walk-in Shower, Blinds/Shades, Built-in Features, Eat-in Kitchen, Gas Log, Walk-In Closet(s)
- Flooring: Carpet, Ceramic Tile, Hardwood
- Basement: None,Crawl Space
- Attic: Partially Floored,Storage
- Number of fireplaces: 1
- Fireplace features: Gas Log
Interior area
- Total structure area: 3,295
- Total interior livable area: 3,295 sqft
Property
Parking
- Total spaces: 2
- Parking features: Garage Faces Side, Garage Door Opener, Garage, Parking Pad
- Attached garage spaces: 2
Accessibility
- Accessibility features: None
Features
- Levels: Two
- Patio & porch: Covered, Front Porch, Rear Porch
- Exterior features: None, Irrigation System
- Fencing: Back Yard,Wood,Fenced
- View description: None
- Frontage type: See Remarks
Lot
- Size: 1.33 Acres
- Dimensions: 1.33 acre
- Features: Cul-De-Sac, Sprinklers in Front, Sprinklers in Rear
Details
- Parcel number: 039 336
- Zoning: R1
- Special conditions: Standard
Construction
Type & style
- Home type: SingleFamily
- Property subtype: Single Family Residence
Materials
- Brick, Stone, Fiber Cement, Wood Frame
- Foundation: Crawl Space
- Roof: Composition
Condition
- New construction: No
- Year built: 2024
Utilities & green energy
- Sewer: Septic Tank
- Water: Public
- Utilities for property: Cable Available
Community & HOA
Community
- Security: Smoke Detector(s)
- Subdivision: Anderson Farms
HOA
- Has HOA: Yes
- Amenities included: Street Lights, None
- HOA fee: $450 annually
- HOA name: Anderson Farms
- HOA phone: 706-533-3763
Location
- Region: Grovetown
Financial & listing details
- Price per square foot: $203/sqft
- Tax assessed value: $628,066
- Annual tax amount: $6,048
- Date on market: 9/25/2026
- Cumulative days on market: 116 days
- Listing agreement: Exclusive Right To Sell
- Listing terms: Cash,Conventional,VA Loan
Estimated market value
Not available
Estimated sales range
Not available
Not available
Price history
| Date | Event | Price |
|---|---|---|
| 10/21/2026 | Price change | $669,000-0.7%$203/sqft |
Source:  Hive MLS #100582098 Report a problem Hive MLS #100582098 Report a problem | ||
| 9/25/2026 | Listed for sale | $674,000$205/sqft |
Source: Hive MLS #100582098 Report a problem | ||
| 9/11/2026 | Pending sale | $674,000$205/sqft |
Source: Hive MLS #100582098 Report a problem | ||
| 7/30/2026 | Listed for sale | $674,000-0.7%$205/sqft |
Source: Hive MLS #100582098 Report a problem | ||
| 7/15/2026 | Listing removed | $679,000$206/sqft |
Source: Hive MLS #100582098 Report a problem | ||
| 6/18/2026 | Listed for sale | $679,000-2.3%$206/sqft |
Source: Hive MLS #100582098 Report a problem | ||
| 4/17/2026 | Listing removed | $695,000$211/sqft |
Source: Hive MLS #554145 Report a problem | ||
| 4/4/2026 | Listed for sale | $695,000+4.7%$211/sqft |
Source: Hive MLS #554145 Report a problem | ||
| 5/20/2025 | Sold | $663,750+2.1%$201/sqft |
Source: Hive MLS #98197027 Report a problem | ||
| 4/22/2025 | Pending sale | $649,900$197/sqft |
Source:  REALTORS® of Greater Augusta #539325 Report a problem REALTORS® of Greater Augusta #539325 Report a problem | ||
| 3/13/2025 | Listed for sale | $649,900$197/sqft |
Source: REALTORS® of Greater Augusta #539325 Report a problem | ||
| 3/3/2025 | Listing removed | $649,900$197/sqft |
Source: REALTORS® of Greater Augusta #528225 Report a problem | ||
| 4/24/2024 | Listed for sale | $649,900+722.7%$197/sqft |
Source: REALTORS® of Greater Augusta #528225 Report a problem | ||
| 8/25/2023 | Sold | $79,000$24/sqft |
Source: Hive MLS #98218832 Report a problem | ||
| 7/20/2023 | Pending sale | $79,000$24/sqft |
Source: REALTORS® of Greater Augusta #479241 Report a problem | ||
| 12/27/2021 | Listed for sale | $79,000$24/sqft |
Source:  REALTORS® of Greater Augusta #479241 Report a problem REALTORS® of Greater Augusta #479241 Report a problem | ||
Public tax history
| Year | Property taxes | Tax assessment |
|---|---|---|
| 2025 | $6,048 +612.3% | $628,066 +695% |
| 2024 | $849 +0.7% | $79,000 +2.6% |
| 2023 | $844 +5.5% | $77,000 |
| 2022 | $800 | $77,000 |
Find assessor info on the county website
Monthly payment
Est. payment
Payment breakdown
Explore the cost of this home by adjusting the details. Changes won't be saved.Climate risks
Neighborhood: 30813
Nearby schools
Schools provided by the listing agent
- Elementary: Euchee Creek
- Middle: Harlem
- High: Harlem
Source: Hive MLS. This data may not be complete. We recommend contacting the local school district to confirm school assignments for this home.
Similar homes
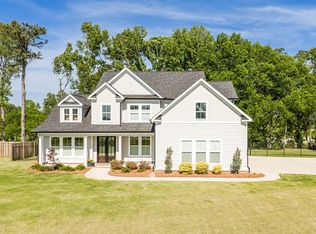
- $579,9004 bd4 ba2.9k sqft237 Dublin Loop, Grovetown, GA 30813For Sale
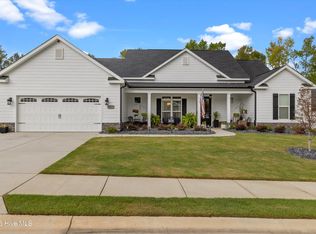
 MLS ID #100596519, Jaime Putnam, Meybohm Real Estate - Evans. Hive MLS
 - $625,0005 bd4 ba3.5k sqft4312 Sabal Drive, Evans, GA 30809For Sale
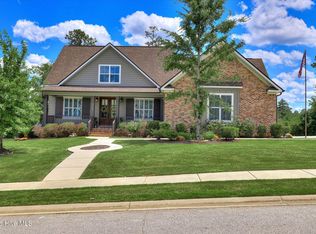 MLS ID #100583879, Farrah Barber, Meybohm Real Estate - Evans. Hive MLS
 - $697,9004 bd5 ba3.4k sqft4304 Sabal Drive, Evans, GA 30809For Sale
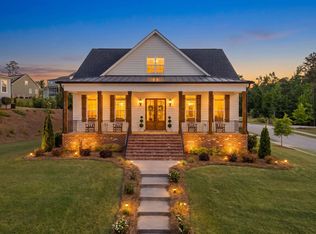 MLS ID #98257297, Lisa M Moss, Blanchard & Calhoun - Evans. Hive MLS
 - from $594,9005 bd5 ba3.6k sqftMagnolia Plan, Hamilton Grove, Grovetown, GA 30813New Construction
 Hughston Homes
 - $549,9005 bd3 ba3.1k sqft2350 Laurens Street, Grovetown, GA 30813For SaleMLS ID #100592032, Andrew J Williamson, Meybohm Real Estate - Evans. Hive MLS
- $464,9005 bd4 ba3.2k sqft235 Prominence Dr, Grovetown, GA 30813Active
 MLS ID #10797844, The Thompson Team, Meybohm LLC. GAMLS
 - $745,0005 bd4 ba4.2k sqft4324 Sabal Dr, Evans, GA 30809ActiveMLS ID #10834926, Amanda Hollimon, Meybohm LLC. GAMLS
- $424,9004 bd3 ba3.1k sqft243 Seaton Avenue, Grovetown, GA 30813For SaleMLS ID #100584451, Southern Homes Group, Southern Homes Group Real Estate. Hive MLS
- $359,9995 bd4 ba2.8k sqft424 Roebuck Pass, Grovetown, GA 30813For SaleMLS ID #100584935, Natalie Nicole Dearie, Keller Williams Realty Augusta Partners. Hive MLS
- $384,9004 bd3 ba2.4k sqft252 Carlow Drive, Grovetown, GA 30813For SaleMLS ID #100588481, Jeffery Scott Patterson, Better Homes & Gardens Executive Partners. Hive MLS
- $614,9005 bd4 ba3.3k sqft7220 Bill Dorn Road #6, Appling, GA 30802New ConstructionHive MLS
- $439,9005 bd4 ba3.1k sqft6058 Big Pond Trail, Grovetown, GA 30813For SaleMLS ID #100601506, Greg Oldham, Meybohm Real Estate - Evans. Hive MLS
- $629,9005 bd4 ba3.4k sqft3728 Wexford Drive, Martinez, GA 30907For SaleMLS ID #100586681, Donatella M Armstrong Key, Blanchard & Calhoun - Evans. Hive MLS
- $384,9003 bd2 ba2.2k sqft1953 Long Creek Falls, Grovetown, GA 30813For SaleMLS ID #100600046, Derrek Pantelli, Blanchard & Calhoun - WA. Hive MLS
- $690,0005 bd4 ba3.7k sqft3525 Greenway Drive, Evans, GA 30809For SaleMLS ID #100591832, Susan Salisbury, Blanchard & Calhoun - Evans. Hive MLS
- $435,0007 bd5 ba4.8k sqft4028 Stowe Dr, Grovetown, GA 30813ActiveMLS ID #10831244, Nikhil Sharma, TOP Brokerage. GAMLS
- $555,0005 bd4 ba3.3k sqft432 Bronco Pass, Evans, GA 30809For SaleMLS ID #100582234, Micah Sikes, Hughston Homes Marketing, Inc.. Hive MLS
