Are you looking for a home that combines comfortable everyday living with inviting spaces for gathering and entertaining? 888 Windmill Lane is it! Located in the highly desired Windmill Plantation, this home features beautiful hardwood floors, abundant natural light, and thoughtful architectural details create a warm and welcoming atmosphere throughout.
The spacious living areas flow into a bright, open kitchen featuring white cabinetry, granite-look countertops, stainless steel appliances, a gas cooktop, built-in oven and microwave, and a convenient breakfast bar. Just beyond the kitchen, the vaulted breakfast and keeping room is a standout feature, offering a double sided fireplace, charming bay window, and French doors leading to the rear deck. Whether enjoying your morning coffee or hosting friends and family, this space is sure to become a favorite.
The generously sized owner's suite offers hardwood flooring, a tray ceiling, and a beautiful bay window overlooking the backyard. The adjoining bath features separate vanities, a dedicated makeup area, jetted soaking tub, and separate shower.
This split floor plan features 3 additional bedrooms, Shared Full Hall Bath and 3rd Bedroom features an En Suite Full Bath and exterior door (great In Law Suite, 2nd Master Bedroom). Additional highlights include conveniently located laundry room with overhead cabinetry, and neutral finishes throughout much of the home. Outside, the rear deck provides a wonderful extension of the living space, with room to relax, entertain, or simply enjoy the outdoors in the fully fenced backyard.
With its inviting layout, spacious rooms, and comfortable indoor and outdoor living areas, this home offers plenty to appreciate. Roof and HVAC are less than 5 years old. Windmill Plantation residents can enjoy an array of neighborhood amenities, including a community pool, tennis courts, pickleball courts, basketball courts, and more
For sale
$449,900
888 Windmill Lane, Evans, GA 30809
4beds
2,644sqft
Single Family Residence
Built in 1997
0.53 Acres Lot
$441,800 Zestimate®
$170/sqft
$83/mo HOA
What's special
Double sided fireplaceFully fenced backyardSplit floor planDedicated makeup areaAbundant natural lightStainless steel appliancesConvenient breakfast bar
- 35 days
- 679
- 37
Likely to sell faster than
Zillow last checked:
Listing updated:
Listed by:
Jaime Putnam 706-284-4401,
Meybohm Real Estate - Evans
Source: Hive MLS,MLS#: 100610786 Originating MLS: REALTORS® of Greater Augusta
Facts & features
Interior
Bedrooms & bathrooms
- Bedrooms: 4
- Bathrooms: 3
- Full bathrooms: 3
Rooms
- Room types: Breakfast Room, Great Room, Dining Room, Bedroom 4, Bedroom 3, Bedroom 2, Master Bedroom, Family Room, Bedroom 5, Living Room, Other, Bathroom 1, Laundry
Primary bedroom
- Level: Main
- Dimensions: 17 x 16
Bedroom 2
- Level: Main
- Dimensions: 12 x 12
Bedroom 3
- Level: Main
- Dimensions: 12 x 11
Bedroom 4
- Level: Main
- Dimensions: 15 x 12
Bedroom 5
- Dimensions: 0 x 0
Breakfast room
- Level: Main
- Dimensions: 13 x 9
Dining room
- Level: Main
- Dimensions: 17 x 13
Family room
- Dimensions: 0 x 0
Great room
- Level: Main
- Dimensions: 16 x 10
Kitchen
- Level: Main
- Dimensions: 14 x 11
Laundry
- Dimensions: 0 x 0
Living room
- Dimensions: 0 x 0
Other
- Description: Playroom;See Remarks
- Level: Main
- Dimensions: 14 x 16
Heating
- Gas Pack, Electric, Forced Air, Natural Gas
Cooling
- Central Air, Ceiling Fan(s)
Appliances
- Included: Built-In Microwave, Range, Disposal, Dishwasher, Gas Range
- Laundry: Dryer Hookup, Washer Hookup
Features
- Walk-in Closet(s), Tray Ceiling(s), Entrance Foyer, Ceiling Fan(s), Walk-in Shower, Blinds/Shades, Eat-in Kitchen, Gas Log, Walk-In Closet(s)
- Flooring: LVT/LVP, Carpet, Ceramic Tile, Hardwood
- Doors: Thermal Doors
- Windows: Thermal Windows
- Basement: None
- Attic: Partially Floored,Storage
- Has fireplace: Yes
- Fireplace features: Gas Log
Interior area
- Total structure area: 2,644
- Total interior livable area: 2,644 sqft
Video & virtual tour
Property
Parking
- Total spaces: 2
- Parking features: Attached, Concrete, Garage
- Attached garage spaces: 2
Features
- Levels: One
- Patio & porch: Deck, Front Porch, Rear Porch
- Exterior features: Thermal Doors
- Fencing: Fenced
- View description: None
- Frontage type: See Remarks
Lot
- Size: 0.53 Acres
- Dimensions: .53
- Features: See Remarks, Landscaped, Other
Details
- Parcel number: 059a143
- Zoning: Residential
- Special conditions: Standard
Construction
Type & style
- Home type: SingleFamily
- Property subtype: Single Family Residence
Materials
- Block, Stucco
- Foundation: Slab
- Roof: Composition
Condition
- New construction: No
- Year built: 1997
Utilities & green energy
- Sewer: Public Sewer
- Water: Public
- Utilities for property: Cable Available, Sewer Connected, Water Connected
Community & HOA
Community
- Security: Smoke Detector(s)
- Subdivision: Windmill Plantation
HOA
- Has HOA: Yes
- Amenities included: Clubhouse, Pool, Playground, Street Lights, Tennis Court(s), Other
- HOA fee: $1,000 annually
- HOA name: Windmill POA
- HOA phone: 706-250-0477
Location
- Region: Evans
Financial & listing details
- Price per square foot: $170/sqft
- Tax assessed value: $457,869
- Annual tax amount: $4,426
- Date on market: 10/16/2026
- Cumulative days on market: 35 days
- Listing agreement: Exclusive Right To Sell
- Listing terms: Cash,Conventional,FHA,VA Loan
- Road surface type: Paved
Estimated market value
$441,800
$420,000 - $464,000
$2,415/mo
Price history
| Date | Event | Price |
|---|---|---|
| 10/16/2026 | Listed for sale | $449,900+23.3%$170/sqft |
Source:  Hive MLS #100610786 Report a problem | ||
| 8/2/2021 | Sold | $364,900+4.3%$138/sqft |
Source: Hive MLS #98037718 Report a problem | ||
| 6/29/2021 | Contingent | $349,900$132/sqft |
Source:  REALTORS® of Greater Augusta #471879 Report a problem | ||
| 6/27/2021 | Listed for sale | $349,900+37.2%$132/sqft |
Source: REALTORS® of Greater Augusta #471879 Report a problem | ||
| 7/30/2015 | Sold | $255,000+3.2%$96/sqft |
Source: Hive MLS #98078440 Report a problem | ||
| 5/27/2015 | Price change | $247,000-4.1%$93/sqft |
Source: Blanchard and Calhoun Real Estate #382213 Report a problem | ||
| 4/2/2015 | Listed for sale | $257,500+2.4%$97/sqft |
Source: Blanchard and Calhoun Real Estate #382213 Report a problem | ||
| 6/22/2006 | Sold | $251,400+31.3%$95/sqft |
Source: Public Record Report a problem | ||
| 2/1/2001 | Sold | $191,500$72/sqft |
Source: Public Record Report a problem | ||
Public tax history
| Year | Property taxes | Tax assessment |
|---|---|---|
| 2025 | $4,426 +3.4% | $457,869 +8.4% |
| 2024 | $4,279 +5.4% | $422,390 +7.4% |
| 2023 | $4,061 +11.8% | $393,138 +14.3% |
| 2022 | $3,633 +12.5% | $344,018 +16.1% |
| 2021 | $3,228 -0.6% | $296,385 +149.1% |
| 2020 | $3,248 +1.9% | $118,982 +2.3% |
| 2019 | $3,186 +4.1% | $116,341 +4.1% |
| 2018 | $3,059 +2.1% | $111,800 +2.5% |
| 2017 | $2,995 -2% | $109,119 +7% |
| 2016 | $3,055 +10.9% | $102,000 -1.9% |
| 2015 | $2,754 -2% | $103,928 +1.3% |
| 2014 | $2,810 +26.2% | $102,634 +19% |
| 2012 | $2,226 -12.9% | $86,223 -10.8% |
| 2011 | $2,555 -1% | $96,672 -1.8% |
| 2010 | $2,580 -0.9% | $98,442 |
| 2009 | $2,604 +8.6% | $98,442 |
| 2008 | $2,399 -10.9% | $98,442 -1.4% |
| 2007 | $2,692 +28.8% | $99,800 +13.7% |
| 2006 | $2,091 +7.5% | $87,794 +6.7% |
| 2005 | $1,945 +2.8% | $82,279 +2.5% |
| 2004 | $1,892 +16.8% | $80,273 +8.3% |
| 2003 | $1,619 +2.6% | $74,118 +2.2% |
| 2002 | $1,578 -23.3% | $72,548 -11.4% |
| 2001 | $2,059 +4% | $81,916 +4% |
| 2000 | $1,979 | $78,742 |
Find assessor info on the county website
Monthly payment
Est. payment
Payment breakdown
Explore the cost of this home by adjusting the details. Changes won't be saved.Climate risks
Neighborhood: 30809
Nearby schools
Schools provided by the listing agent
- Elementary: Greenbrier
- Middle: Greenbrier
- High: Greenbrier
Source: Hive MLS. This data may not be complete. We recommend contacting the local school district to confirm school assignments for this home.


Similar homes
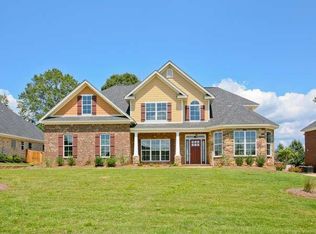
- $475,0004 bd4 ba3.2k sqft904 Rainne Ct, Evans, GA 30809Active
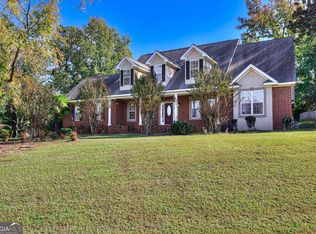
 MLS ID #10882658, Christopher Nesbitt, Virtual Properties Realty.com. GAMLS
- $455,0004 bd3 ba3.3k sqft5107 Windmill Place, Evans, GA 30809For Sale
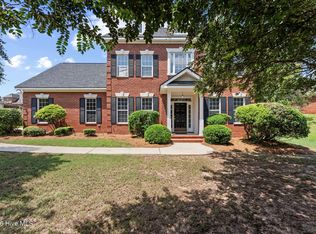
 MLS ID #100604846, Greg Oldham, Meybohm Real Estate - Evans. Hive MLS
- $494,5004 bd3 ba3.1k sqft5130 Windmill Place, Evans, GA 30809For Sale
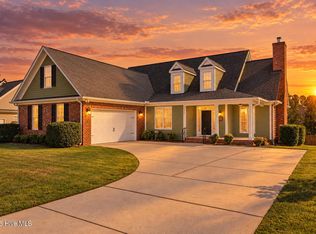 MLS ID #100610530, Jaysa Biggar, ZACH TAYLOR REAL ESTATE. Hive MLS
- $409,0004 bd3 ba2.6k sqft5105 Windmill Place, Evans, GA 30809For Sale
 MLS ID #100596243, Tonya Pruett, Century 21 Magnolia. Hive MLS
- $445,0004 bd4 ba3.2k sqft947 Windmill Lane, Evans, GA 30809For SaleMLS ID #100583257, Sarah B Lightner, Keller Williams Realty Augusta Partners. Hive MLS
- $510,0005 bd4 ba3.4k sqft991 Windmill Parkway, Evans, GA 30809For SaleMLS ID #100616468, Al Simmons, Re/max True Advantage. Hive MLS
- $484,9004 bd3 ba3k sqft2212 Millshaven Trail, Evans, GA 30809For SaleMLS ID #100615785, Donatella M Armstrong Key, Blanchard & Calhoun - Evans. Hive MLS
- $425,0004 bd3 ba2.6k sqft2565 Traverse Trail, Evans, GA 30809For SaleMLS ID #100609288, LHP And Company, Meybohm Real Estate - Evans. Hive MLS
- $449,9005 bd3 ba2.8k sqft803 Leslie Court, Evans, GA 30809For SaleMLS ID #100609886, The Stone Team, Meybohm Real Estate - Wheeler. Hive MLS
- $404,9005 bd3 ba2.5k sqft1343 Weedon Drive, Evans, GA 30809For SaleMLS ID #100616716, Peter Larson, Summer House Realty. Hive MLS
- $485,0003 bd3 ba2.5k sqft5092 Bryant Cove Road, Evans, GA 30809For SaleMLS ID #100592878, David Alan Greene, David Greene Realty, Llc. Hive MLS
- $425,0004 bd3 ba2.3k sqft503 Avrett Court, Evans, GA 30809For SaleMLS ID #98252036, Lisa Miller, EXP Realty, LLC. Hive MLS
- $449,9004 bd3 ba2.7k sqft3538 Hilltop Trail, Evans, GA 30809For SaleMLS ID #98252506, Angela Sorapuru-Lopez, Re/max True Advantage. Hive MLS
- $360,0004 bd2 ba2.4k sqft2967 William Few Pkwy, Evans, GA 30809ActiveMLS ID #10849015, Jessica Thompson, Meybohm LLC. GAMLS
- $424,9004 bd3 ba2.3k sqft715 Spooner Drive, Evans, GA 30809For SaleMLS ID #98253720, Candace Riddle, Southeastern Residential, LLC. Hive MLS
- $419,9004 bd3 ba3k sqft2223 Millshaven Trail, Evans, GA 30809For SaleMLS ID #98256402, Chad Trollinger, Keller Williams Realty Augusta Partners. Hive MLS
- $459,9005 bd3 ba2.8k sqft671 Tree Top Trail, Evans, GA 30809For SaleMLS ID #100592715, Jessica Thompson, Meybohm Real Estate - Evans. Hive MLS
- $465,9003 bd2 ba2.2k sqft1050 Halali Farm Road, Evans, GA 30809For SaleMLS ID #100602260, Donatella M Armstrong Key, Blanchard & Calhoun - Evans. Hive MLS
