Welcome to 2359 Laurens Street - A Modern Farmhouse in Wrights Farm
Built in 2024, this 5-bedroom, 4-bathroom home offers 2,858 square feet of living space on a large corner homesite in Grovetown's Wrights Farm subdivision. The exterior features siding with board and batten and brick accents for a clean, modern farmhouse look, with a covered front porch that welcomes you home.
Inside, the main level features an open flow between a formal dining room and a great room anchored by a brick fireplace, opening out to a covered porch area and an expanded concrete patio, ideal for morning coffee or evening relaxation. The kitchen includes a large center island, stainless appliances, tile backsplash, and a mix of white and stained cabinetry. The primary suite is also on the main level, offering a spa-like ensuite with dual vanities, a soaking tub, a separate tiled glass shower, a private water closet, and an oversized walk-in closet. A laundry room and a mudroom bench with cubbies and hooks near the garage entry round out the main level.
Upstairs, you'll find three additional bedrooms and a versatile bonus room, for a total of five bedrooms in the home. Wood LVP flooring, crown molding, and neutral finishes run throughout the home.
This home is move-in ready and packed with upgrades throughout.
For sale
Price cut: $5K (8/29)
$464,900
2359 Laurens Street, Grovetown, GA 30813
5beds
2,858sqft
Single Family Residence
Built in 2024
0 Square Feet Lot
$-- Zestimate®
$163/sqft
$54/mo HOA
What's special
Brick fireplaceCrown moldingCovered front porchLarge center islandOversized walk-in closetStainless appliancesPrivate water closet
- 79 days
- 116
- 1
Zillow last checked:
Listing updated:
Listed by:
Michael Todd Luckey 706-306-9064,
RE/MAX Reinvented
Source: Hive MLS,MLS#: 100591594 Originating MLS: REALTORS® of Greater Augusta
Originating MLS: REALTORS® of Greater AugustaFacts & features
Interior
Bedrooms & bathrooms
- Bedrooms: 5
- Bathrooms: 4
- Full bathrooms: 4
Rooms
- Room types: Living Room, Dining Room, Master Bedroom, Bedroom 2, Bedroom 3, Bedroom 4, Bedroom 5
Primary bedroom
- Level: Main
- Dimensions: 14.1 x 16.6
Bedroom 2
- Level: Main
- Dimensions: 13 x 16.8
Bedroom 3
- Level: Upper
- Dimensions: 16.3 x 11.11
Bedroom 4
- Level: Upper
- Dimensions: 13.1 x 15.11
Bedroom 5
- Description: Entertainment/Bonus Room
- Level: Upper
- Dimensions: 15.8 x 23.9
Dining room
- Level: Main
- Dimensions: 13 x 11.1
Kitchen
- Level: Main
- Dimensions: 12 x 23.3
Living room
- Level: Main
- Dimensions: 12.9 x 23.3
Heating
- Fireplace(s), Electric, Heat Pump
Cooling
- Central Air, Ceiling Fan(s)
Appliances
- Included: Built-In Microwave, Disposal, Dishwasher, Electric Range
- Laundry: Laundry Room
Features
- Walk-in Closet(s), Vaulted Ceiling(s), High Ceilings, Kitchen Island, Ceiling Fan(s), Walk-in Shower, Walk-In Closet(s)
- Flooring: LVT/LVP, Tile, Wood
- Basement: None
- Attic: Floored,Storage,Walk-In
- Number of fireplaces: 1
Interior area
- Total structure area: 2,858
- Total interior livable area: 2,858 sqft
Video & virtual tour
Property
Parking
- Total spaces: 5
- Parking features: Garage Faces Front, Additional Parking, Concrete, Off Street, Garage
- Attached garage spaces: 2
Features
- Levels: Two
- Patio & porch: Patio, Front Porch, Rear Porch
- Exterior features: Irrigation System
- Fencing: Privacy,Back Yard,Wood
- Has view: Yes
- View description: See Remarks
- Frontage type: See Remarks
Lot
- Size: 0 Square Feet
- Dimensions: 83 x 135
- Features: Corner Lot
Details
- Parcel number: 075 186
- Zoning: Residential
- Special conditions: Standard
Construction
Type & style
- Home type: SingleFamily
- Architectural style: Patio
- Property subtype: Single Family Residence
Materials
- See Remarks, Brick Veneer, Fiber Cement, Wood Frame
- Foundation: Slab
- Roof: Architectural Shingle,Metal,Composition
Condition
- New construction: No
- Year built: 2024
Utilities & green energy
- Sewer: Public Sewer
- Water: Public
- Utilities for property: Cable Available, Sewer Connected, Water Connected
Community & HOA
Community
- Security: Smoke Detector(s)
- Subdivision: Wrights Farm
HOA
- Has HOA: Yes
- Amenities included: Maintenance Common Areas
- HOA fee: $650 annually
- HOA name: Wrights Farm
- HOA phone: 706-922-0903
Location
- Region: Grovetown
Financial & listing details
- Price per square foot: $163/sqft
- Annual tax amount: $4,295
- Date on market: 7/25/2026
- Cumulative days on market: 79 days
- Listing agreement: Exclusive Right To Sell
- Listing terms: Cash,Conventional,FHA,VA Loan
Estimated market value
Not available
Estimated sales range
Not available
Not available
Price history
| Date | Event | Price |
|---|---|---|
| 8/29/2026 | Price change | $464,900-1.1%$163/sqft |
Source:  Hive MLS #100591594 Report a problem Hive MLS #100591594 Report a problem | ||
| 7/25/2026 | Listed for sale | $469,900+2.7%$164/sqft |
Source: Hive MLS #100591594 Report a problem | ||
| 12/20/2024 | Sold | $457,436$160/sqft |
Source: Hive MLS #98183927 Report a problem | ||
| 9/12/2024 | Pending sale | $457,436$160/sqft |
Source:  REALTORS® of Greater Augusta #533988 Report a problem REALTORS® of Greater Augusta #533988 Report a problem | ||
| 9/12/2024 | Listed for sale | $457,436$160/sqft |
Source: REALTORS® of Greater Augusta #533988 Report a problem | ||
Public tax history
Tax history is unavailable.
Monthly payment
Est. payment
Payment breakdown
Explore the cost of this home by adjusting the details. Changes won't be saved.Climate risks
Neighborhood: 30813
Nearby schools
Schools provided by the listing agent
- Elementary: Grovetown
- Middle: Grovetown
- High: Grovetown High
Source: Hive MLS. This data may not be complete. We recommend contacting the local school district to confirm school assignments for this home.

Similar homes
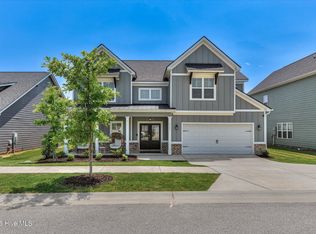
- $485,0005 bd3 ba3.1k sqft2527 Laurens Street, Grovetown, GA 30813For Sale
 MLS ID #100592894, Christine May, Leading Edge Real Estate. Hive MLS
 - $549,9005 bd3 ba3.1k sqft2350 Laurens Street, Grovetown, GA 30813For Sale
 MLS ID #100592032, Andrew J Williamson, Meybohm Real Estate - Evans. Hive MLS
 - $439,9005 bd4 ba3.1k sqft6058 Big Pond Trail, Grovetown, GA 30813For Sale
 MLS ID #100601506, Greg Oldham, Meybohm Real Estate - Evans. Hive MLS
 - $432,5005 bd4 ba3.2k sqft6047 Big Pond Trl, Grovetown, GA 30813For Sale By Owner
- $430,0005 bd4 ba3k sqft6055 Big Pond Trail, Grovetown, GA 30813For SaleMLS ID #98255683, Zhyan Ali Sairany, Summer House Realty. Hive MLS
- $464,9005 bd4 ba3.2k sqft235 Prominence Dr, Grovetown, GA 30813Active
 MLS ID #10797844, The Thompson Team, Meybohm LLC. GAMLS
 - $454,5004 bd4 ba3k sqft257 Haverford Drive, Grovetown, GA 30813For SaleMLS ID #100591207, Cathi Neville, Keller Williams Realty Augusta Partners. Hive MLS
- $399,9005 bd3 ba3.4k sqft4031 Ellington Drive, Grovetown, GA 30813For SaleMLS ID #100599213, Laura Boshell, Keller Williams Realty Augusta Partners. Hive MLS
- $499,9006 bd4 ba3.2k sqft4059 Stowe Drive, Grovetown, GA 30813For SaleMLS ID #100582600, Michael Todd Luckey, RE/MAX Reinvented. Hive MLS
- $450,0005 bd4 ba3.1k sqft1748 Davenport Drive, Evans, GA 30809For SaleMLS ID #100604090, Leslie Houston, Southeastern Residential, LLC. Hive MLS
- $525,0005 bd5 ba3.5k sqft4023 Stowe Drive, Grovetown, GA 30813For SaleMLS ID #100604068, Lauren Hodge, The Realty Studio. Hive MLS
- $349,5004 bd3 ba2.3k sqft3054 Margot Lane, Grovetown, GA 30813For SaleMLS ID #100603780, Lisa Medders, EXP Realty, LLC. Hive MLS
- $399,9005 bd3 ba3.2k sqft5422 Victoria Falls, Grovetown, GA 30813For SaleMLS ID #100586615, Bradley Sikes Group, Meybohm Real Estate - Evans. Hive MLS
- $481,9995 bd3 ba2.8k sqft629 Bunchgrass Street, Evans, GA 30809For SaleMLS ID #98257373, Charlie J Price, Best Price Realtors. Hive MLS
- $379,9005 bd3 ba3.1k sqft904 Inman Drive, Grovetown, GA 30813For SaleMLS ID #100601226, Dayanna Sapp, Meybohm Real Estate - Evans. Hive MLS
- $485,0005 bd4 ba2.9k sqft4872 Tanner Oaks Drive, Evans, GA 30809For SaleMLS ID #100583826, Joshua Scelsi, EXP Realty, LLC. Hive MLS
- $469,9005 bd4 ba3.1k sqft1606 Davenport Drive, Evans, GA 30809For SaleMLS ID #100583034, Tonda Marie Wysong, Better Homes & Gardens Executive Partners. Hive MLS
- $375,0004 bd3 ba2.7k sqft899 Williford Run Drive, Grovetown, GA 30813For SaleMLS ID #100593663, The Stone Team, Meybohm Real Estate - Wheeler. Hive MLS
- $429,9004 bd4 ba2.6k sqft581 Bunchgrass Street, Evans, GA 30809For SaleMLS ID #100584053, Caleb Willing, Better Homes & Gardens Executive Partners. Hive MLS
