Skip main navigation
Sold for $564,900
  • $564,900

    4470 Baywood Trl, Evans, GA

    5beds
    3,705sqft
    Single Family Residence
    Built in 2025
    10,018 Square Feet Lot
    $604,400 Zestimate®
    $152/sqft
    $3,471 Estimated rent

    Home value

    $604,400

    $562,000 - $653,000

    $3,471/mo

    Zestimate® history
    Loading
    Loading...

    Owner options

    List your home for rent

    $3,471/mo

    Rent Zestimate®

    Find your next renter with Zillow Rental Manager. Plus, with online applications, you can quickly screen prospective tenants – for free.

    Learn more

    $3,471/mo

    Rent Zestimate®

    Refinance and save

    $4,065/mo

    Est. payment

    Refinancing to a lower rate could help reduce your monthly payments and save thousands over the life of the loan.

    See today's rates

    $4,065/mo

    Est. payment

    Explore your selling options

    Work with a Zillow partner agent

    Leverage their expertise and Zillow's premium Showcase listings to get your home seen by more buyers.

    Get started

    List with your own agent

    Get your home in front of millions of buyers by listing it on Zillow.

    Learn how to do it

    Sell it yourself

    Take full control of how buyers see your home on Zillow by listing For Sale by Owner (FSBO).

    List your home

    What's special

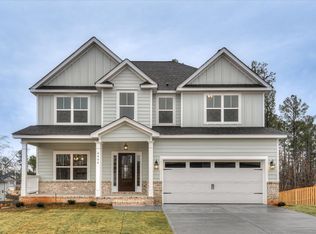
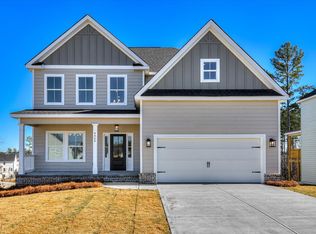
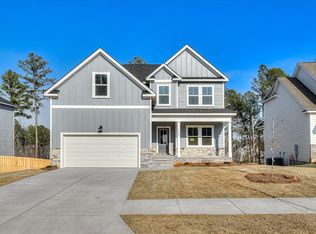
    The Madison + Basement Plan by Oconee Capital - 5 Bed | 4 Bath | 3,705 Sq Ft Welcome to The Madison + Basement Plan, a stunning 3-story home offering 5 bedrooms, 4 baths, and 3,705 sq ft of thoughtfully designed living space. Perfectly blending style, functionality, and luxury, this home is ideal for families, entertainers, and anyone who loves modern comfort. Step into the foyer and be greeted by a formal dining room featuring coffered ceilings and elegant picture-frame molding, setting the tone for timeless entertaining. The open-concept family room and kitchen are the heart of the home, flooded with natural light and designed for effortless flow. The electric fireplace anchors the living area, creating a cozy yet sophisticated focal point. The semi-gourmet kitchen is a chef's dream with: Sleek navy island and backsplash complementing bright white cabinets with gold handles Granite or quartz countertops for durability and style Slide-in range, built-in oven, microwave, and upgraded dishwasher Wood vented hood for a classic yet modern touch A guest bedroom with full bath on the main level offers privacy for visitors or extended family, while a deck off the living area provides a seamless indoor-outdoor lifestyle. Upstairs, the owner's suite is a true retreat with a sitting area, spa-like bath, and luxurious finishes, while additional secondary bedrooms provide space for family or office setups. The basement adds endless possibilities, featuring a kitchenette and theater room, perfect for entertaining, movie nights, or a private hangout space. With its mix of light-filled spaces, high-end finishes, and thoughtful design, The Madison + Basement Plan is a dream home built for modern living and memorable moments. ***Home includes a privacy fence. IS FULLY LANDSCAPED AND IRRIGATED. ** OPTIONS IN THE HOME CAN CHANGE PRIOR TO AN AGREED UPON CONTRACT AT THE BUILDERS DISCRETION. WP INCLUDES 3.5 ACRE PARK ,WALKING TRAILS, SIDEWALKS, STREET TREES, STREET LIGHTS, PLAYGROUND, FIRE PIT & POOL.

    Zillow last checked:

    Listing updated:

    Listed by:

    WHISPERING PINES TEAM 706-631-1983,

    Meybohm - New Home Div.

    Bought with:

    WHISPERING PINES TEAM

    Meybohm - New Home Div.

    Source: Hive MLS,MLS#: 98200314MLS LogoOriginating MLS: REALTORS® of Greater Augusta

    Facts & features

    Interior

    Bedrooms & bathrooms
    • Bedrooms: 5
    • Bathrooms: 4
    • Full bathrooms: 4
    Rooms
    • Room types: Living Room, Dining Room, Master Bedroom, Bedroom 2, Bedroom 3, Bedroom 4, Laundry, Breakfast Room, Bedroom 5, Bonus Room
    Primary bedroom
    • Description: sitting 10.3 x 13.3
    • Level: Upper
    • Dimensions: 18 x 13.3
    Bedroom 2
    • Level: Main
    • Dimensions: 12.8 x 11.2
    Bedroom 3
    • Level: Upper
    • Dimensions: 11.6 x 13.3
    Bedroom 4
    • Level: Upper
    • Dimensions: 11 x 13.4
    Bedroom 5
    • Description: #incorrect Verify
    • Level: Basement
    • Dimensions: 11 x 11
    Bonus room
    • Description: #incorrect Verify
    • Level: Basement
    • Dimensions: 11 x 11
    Breakfast room
    • Level: Main
    • Dimensions: 12.1 x 8.2
    Dining room
    • Level: Main
    • Dimensions: 11 x 13.4
    Kitchen
    • Level: Main
    • Dimensions: 12.1 x 12.11
    Laundry
    • Level: Upper
    • Dimensions: 6.4 x 7.3
    Living room
    • Level: Main
    • Dimensions: 15.3 x 19.5
    Heating
    • Fireplace(s), Electric, Forced Air, Heat Pump
    Cooling
    • Central Air, Ceiling Fan(s)
    Appliances
    • Included: Built-In Microwave, Range, Disposal, Dishwasher
    • Laundry: Dryer Hookup, Washer Hookup
    Features
    • Entrance Foyer, Kitchen Island, Pantry
    • Flooring: LVT/LVP, Carpet, Ceramic Tile
    • Basement: Finished,Full,Walk-Out Access,See Remarks
    • Attic: Pull Down Stairs
    Interior area
    • Total structure area: 3,705
    • Total interior livable area: 3,705 sqft

    Property

    Parking
    • Total spaces: 2
    • Parking features: Concrete, Garage
    Features
    • Levels: Tri-Level
    • Patio & porch: Covered, Front Porch, Rear Porch
    • Fencing: Fenced
    Lot
    • Size: 10,018 Square Feet
    • Dimensions: 80 x 130
    • Features: Landscaped
    Details
    • Parcel number: 88
    • Special conditions: Standard

    Construction

    Type & style
    • Home type: SingleFamily
    • Property subtype: Single Family Residence
    Materials
    • Brick, Stone
    • Foundation: Slab
    • Roof: Composition
    Condition
    • New construction: Yes
    • Year built: 2025
    Details
    • Warranty included: Yes

    Utilities & green energy

    • Sewer: Public Sewer
    • Water: Public
    • Utilities for property: Cable Available

    Community & HOA

    Community
    • Security: Smoke Detector(s)
    • Subdivision: Whispering Pines
    HOA
    • Has HOA: Yes
    • Amenities included: Pool, Park, Playground, Sidewalks, Street Lights, Trail(s)
    • HOA fee: $600 annually
    Location
    • Region: Evans

    Financial & listing details

    • Price per square foot: $152/sqft
    • Tax assessed value: $60,000
    • Annual tax amount: $572
    • Date on market: 6/27/2025
    • Listing agreement: Exclusive Right To Sell
    • Listing terms: Cash,Conventional,FHA,VA Loan

    Price history

    DateEventPrice
    12/11/2025Sold$564,900$152/sqft
    Source: Hive MLS #98200314 Report a problem
    10/20/2025Pending sale$564,900$152/sqft
    Source: Hive MLS #543763 Report a problem
    6/27/2025Listed for sale$564,900$152/sqft
    Source: REALTORS® of Greater Augusta #543763 Report a problem

    Public tax history

    YearProperty taxesTax assessment
    2025$572 $60,000
    Find assessor info on the county website

    Neighborhood: 30809

    Nearby schools

    GreatSchools rating
    Schools provided by the listing agent
    • Elementary: Parkway
    • Middle: Greenbrier
    • High: Greenbrier

    Source: Hive MLS. This data may not be complete. We recommend contacting the local school district to confirm school assignments for this home.

    Get pre-qualified for a loan
    At Zillow Home Loans, we can pre-qualify you in as little as 5 minutes with no impact to your credit score.

    An equal housing lender. NMLS #10287.

    Sell for more on Zillow
    Get a Zillow Showcase℠ listing at no additional cost and you could sell for .
    $604,400
    2% more
    +$12,088
    With Zillow Showcase(estimated)
    $616,488