Skip main navigation
Sold for $425,000
  • $425,000

    3563 Hilltop Trail, Evans, GA

    4beds
    2,629sqft
    Single Family Residence
    Built in 2022
    7,840 Square Feet Lot
    $426,900 Zestimate®
    $162/sqft
    $2,555 Estimated rent

    Home value

    $426,900

    $401,000 - $453,000

    $2,555/mo

    Zestimate® history
    Loading
    Loading...

    Owner options

    List your home for rent

    $2,555/mo

    Rent Zestimate®

    Find your next renter with Zillow Rental Manager. Plus, with online applications, you can quickly screen prospective tenants – for free.

    Learn more

    $2,555/mo

    Rent Zestimate®

    Refinance and save

    $3,207/mo

    Est. payment

    Refinancing to a lower rate could help reduce your monthly payments and save thousands over the life of the loan.

    See today's rates

    $3,207/mo

    Est. payment

    Explore your selling options

    Work with a Zillow partner agent

    Leverage their expertise and Zillow's premium Showcase listings to get your home seen by more buyers.

    Get started

    List with your own agent

    Get your home in front of millions of buyers by listing it on Zillow.

    Learn how to do it

    Sell it yourself

    Take full control of how buyers see your home on Zillow by listing For Sale by Owner (FSBO).

    List your home

    What's special

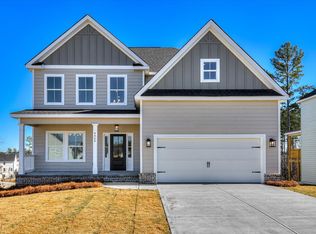
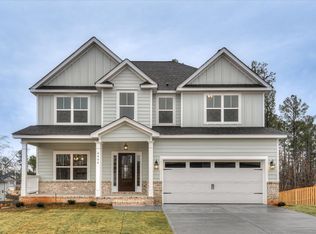
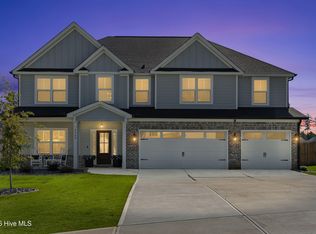
    So Many Extras with this beautiful and spacious home in the highly desirable Whispering Pines community in Evans, GA. This 4-Bedroom 3-Full Bath home sits in a family-friendly, sidewalk neighborhood with some of the best schools in Columbia County making this a perfect place to call home. Step inside to a bright and Open Floor Plan with a large Great Room with Fireplace, Formal Dining space, a fabulous Kitchen featuring a generous island with leg room for seating, plenty of granite/quartz countertops and cabinets, pantry, tile backsplash, stainless steel appliances and a bright breakfast area! The main level also includes a Guest Bedroom or Office and full bath, perfect for visitors or multi-generational living. The Formal Dining room has a coffer ceiling and shiplap wall to enhance this beauty! Extra to this home is a Butlers Pantry with beautiful cabinets so useful for entertaining! Hardwood floors in all rooms on main level with carpet in all bedrooms! Upstairs, you'll find the Owner's Suite offering a peaceful retreat with a spa-like bathroom with double vanities, soaking tub, separate shower and a large walk-in closet. Two Large Additional Bedrooms and Full hall Bath on the upper level. Welcome to relaxing in your outdoor space with a screened porch with wood burning fireplace and TV ! Landscaped flat backyard with privacy fence and a buffer area behind the fence for that extra private space that is so desired! Extras included in this sale are SS Refrigerator, Samsung Washer & Dryer, TV and patio furniture on screened porch ! This home offers both comfort and convenience! Neighborhood amenities to enjoy include a neighborhood pool, playground, clubhouse, walking trails and sidewalks! Located just minutes from Fort Gordon, shopping, dining and Evans Towne Center Park. Don't miss your chance to own this smoke free, pet free, child free home barely lived in !

    Zillow last checked:

    Listing updated:

    Listed by:

    Barbara B Crenshaw 706-294-2224,

    Keller Williams Realty Augusta Partners

    Bought with:

    Jessica Thompson, 392035

    Meybohm Real Estate - Evans

    Source: Hive MLS,MLS#: 98203885MLS LogoOriginating MLS: REALTORS® of Greater Augusta

    Facts & features

    Interior

    Bedrooms & bathrooms
    • Bedrooms: 4
    • Bathrooms: 3
    • Full bathrooms: 3
    Rooms
    • Room types: Great Room, Dining Room, Breakfast Room, Master Bedroom, Bedroom 2, Bedroom 3, Bedroom 4
    Primary bedroom
    • Level: Upper
    • Dimensions: 19 x 14
    Bedroom 2
    • Level: Main
    • Dimensions: 12 x 11
    Bedroom 3
    • Level: Upper
    • Dimensions: 14 x 11
    Bedroom 4
    • Level: Upper
    • Dimensions: 20 x 14
    Breakfast room
    • Level: Main
    • Dimensions: 11 x 10
    Dining room
    • Level: Main
    • Dimensions: 14 x 11
    Great room
    • Level: Main
    • Dimensions: 18 x 15
    Kitchen
    • Level: Main
    • Dimensions: 12 x 11
    Heating
    • Fireplace(s), Heat Pump
    Cooling
    • Central Air, Ceiling Fan(s)
    Appliances
    • Included: Built-In Microwave, Refrigerator, Range, Dishwasher
    • Laundry: Dryer Hookup, Washer Hookup
    Features
    • Walk-in Closet(s), Kitchen Island, Pantry, Blinds/Shades, Built-in Features, Eat-in Kitchen, In-Law Quarters, Tile Counters, Walk-In Closet(s), See Remarks
    • Flooring: Carpet, Ceramic Tile, Hardwood
    • Basement: None
    • Attic: Partially Floored,Pull Down Stairs
    Interior area
    • Total structure area: 2,629
    • Total interior livable area: 2,629 sqft

    Property

    Parking
    • Parking features: Garage Door Opener, Garage
    Features
    • Levels: Two
    • Patio & porch: Covered, Porch, Screened, Front Porch, Rear Porch
    • Exterior features: See Remarks
    • Fencing: Privacy
    Lot
    • Size: 7,840 Square Feet
    • Dimensions: 60 x 130
    • Features: Landscaped, Sprinklers in Front, Sprinklers in Rear
    Details
    • Parcel number: 059800

    Construction

    Type & style
    • Home type: SingleFamily
    • Property subtype: Single Family Residence
    Materials
    • Brick, Stone, Fiber Cement
    • Foundation: Slab
    • Roof: Composition
    Condition
    • New construction: No
    • Year built: 2022

    Utilities & green energy

    • Sewer: Public Sewer
    • Water: Public
    • Utilities for property: Cable Available

    Community & HOA

    Community
    • Subdivision: Whispering Pines
    HOA
    • Has HOA: Yes
    • Amenities included: Clubhouse, Pool, Playground, Sidewalks, Street Lights, Trail(s), See Remarks
    • HOA fee: $600 annually
    Location
    • Region: Evans

    Financial & listing details

    • Price per square foot: $162/sqft
    • Tax assessed value: $405,336
    • Annual tax amount: $3,925
    • Date on market: 10/31/2025
    • Listing agreement: Exclusive Agency
    • Listing terms: Cash,Conventional,FHA,VA Loan

    Price history

    DateEventPrice
    12/4/2025Sold$425,000-2.3%$162/sqft
    Source: Hive MLS #98203885 Report a problem
    11/16/2025Pending sale$435,000$165/sqft
    Source: Hive MLS #548819 Report a problem
    10/31/2025Listed for sale$435,000+10.2%$165/sqft
    Source: Hive MLS #548819 Report a problem
    3/10/2023Sold$394,900$150/sqft
    Source: Hive MLS #98170505 Report a problem
    2/14/2023Pending sale$394,900$150/sqft
    Source: REALTORS® of Greater Augusta #505774 Report a problem
    1/6/2023Price change$394,900-1.3%$150/sqft
    Source: REALTORS® of Greater Augusta #505774 Report a problem
    8/2/2022Listed for sale$399,900$152/sqft
    Source: REALTORS® of Greater Augusta #505774 Report a problem

    Public tax history

    YearProperty taxesTax assessment
    2025$3,925 -0.6%$405,336 +4.1%
    2024$3,948 +1%$389,200 +2.9%
    2023$3,909 $378,190
    Find assessor info on the county website

    Neighborhood: 30809

    Nearby schools

    GreatSchools rating
    Schools provided by the listing agent
    • Elementary: Parkway
    • Middle: Greenbrier
    • High: Greenbrier

    Source: Hive MLS. This data may not be complete. We recommend contacting the local school district to confirm school assignments for this home.

    Get pre-qualified for a loan
    At Zillow Home Loans, we can pre-qualify you in as little as 5 minutes with no impact to your credit score.

    An equal housing lender. NMLS #10287.

    Sell for more on Zillow
    Get a Zillow Showcase℠ listing at no additional cost and you could sell for .
    $426,900
    2% more
    +$8,538
    With Zillow Showcase(estimated)
    $435,438