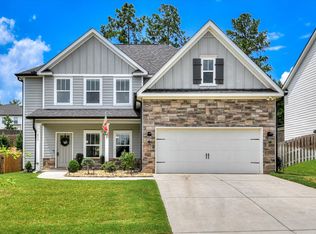
***BUILDER NOW OFFERING A 20K INCENTIVE TO USE TOWARDS CLOSING COSTS, BUY DOWNS, & PREPAIDS! HOME ALSO INCLUDES A FENCE & BLINDS! Home has pictures showing rooms virtually staged. Welcome Home to The Dawson basement plan by South GA Homes!
This beautiful three-story home offers 2,711 square feet of thoughtfully designed living space, featuring 5 bedrooms and 3.5 baths.
Step inside the inviting foyer that opens to a spacious great room with a cozy fireplace, perfect for relaxing or entertaining. The open-concept kitchen boasts a large island, granite or quartz countertops, and a bright breakfast area ideal for morning coffee or casual meals. LVP flooring flows through the foyer, kitchen, and breakfast room, combining style with easy maintenance.
Upstairs, you'll find the primary suite with a walk-in closet and private bath complete with tile flooring and a tiled tub surround. Three additional bedrooms and another full bath provide plenty of space for family or guests.
The finished basement adds even more versatility with a game room, bedroom, and mechanical room, perfect for guests, a home office, or a movie night retreat.
Outside, enjoy a fully landscaped and irrigated yard, ready for outdoor gatherings or quiet evenings at home. WP INCLUDES 3.5 ACRE PARK ,WALKING TRAILS, SIDEWALKS, STREET TREES, STREET LIGHTS, PLAYGROUND, FIRE PIT & POOL.*ALL OPTIONS IN THE HOME CAN CHANGE PRIOR TO AN AGREED UPON CONTRACT AT THE BUILDERS DISCRETION**
New construction
Price cut: $10K (7/28)
$479,900
133 Tanager Lane, Evans, GA 30809
5beds
2,711sqft
Single Family Residence
Built in 2025
7,841 Square Feet Lot
$-- Zestimate®
$177/sqft
$54/mo HOA
What's special
Cozy fireplaceLarge islandBright breakfast areaGranite or quartz countertopsOpen-concept kitchenSpacious great roomInviting foyer
- 282 days |
- 553 |
- 43 |
Zillow last checked:
Listing updated:
Listed by:
WHISPERING PINES TEAM 706-631-1983,
Meybohm - New Home Div.
Source: Hive MLS,MLS#: 98252237 Originating MLS: REALTORS® of Greater Augusta
Originating MLS: REALTORS® of Greater AugustaFacts & features
Interior
Bedrooms & bathrooms
- Bedrooms: 5
- Bathrooms: 4
- Full bathrooms: 3
- 1/2 bathrooms: 1
Rooms
- Room types: Dining Room, Great Room, Master Bedroom, Bedroom 2, Bedroom 3, Bedroom 4, Bedroom 5, Laundry, Other
Primary bedroom
- Level: Upper
- Dimensions: 15 x 16.6
Bedroom 2
- Level: Upper
- Dimensions: 11.2 x 12
Bedroom 3
- Level: Upper
- Dimensions: 11.1 x 10.5
Bedroom 4
- Level: Upper
- Dimensions: 10.6 x 12.9
Bedroom 5
- Level: Basement
- Dimensions: 13.2 x 12
Dining room
- Level: Main
- Dimensions: 13.6 x 10.1
Great room
- Level: Main
- Dimensions: 17 x 16.8
Kitchen
- Level: Main
- Dimensions: 13.6 x 13.2
Laundry
- Level: Upper
- Dimensions: 5.8 x 6.11
Other
- Description: GAME ROOM
- Level: Basement
- Dimensions: 18.8 x 16.2
Other
- Description: MCHANICAL ROOM
- Level: Basement
- Dimensions: 10 x 4.6
Heating
- Fireplace(s), Electric, Forced Air, Heat Pump
Cooling
- Central Air, Ceiling Fan(s)
Appliances
- Included: Built-In Microwave, Range, Disposal, Dishwasher
- Laundry: Washer Hookup
Features
- Entrance Foyer, Kitchen Island, Pantry
- Flooring: LVT/LVP, Carpet, Ceramic Tile
- Basement: Finished
- Attic: Pull Down Stairs
- Number of fireplaces: 1
Interior area
- Total structure area: 2,711
- Total interior livable area: 2,711 sqft
Property
Parking
- Total spaces: 2
- Parking features: Concrete, Garage
- Attached garage spaces: 2
Features
- Levels: Tri-Level
- Patio & porch: Covered, Front Porch, Rear Porch
- Fencing: Back Yard,Fenced
- Has view: Yes
- View description: None
- Frontage type: See Remarks
Lot
- Size: 7,841 Square Feet
- Dimensions: 55 x 130
- Features: Landscaped
Details
- Parcel number: 059921
- Zoning: R
- Special conditions: Standard
Construction
Type & style
- Home type: SingleFamily
- Property subtype: Single Family Residence
- Attached to another structure: Yes
Materials
- Brick, Stone, Wood Frame
- Foundation: Slab
- Roof: Composition
Condition
- New Construction
- New construction: Yes
- Year built: 2025
Details
- Warranty included: Yes
Utilities & green energy
- Sewer: Public Sewer
- Water: Public
- Utilities for property: Cable Available
Community & HOA
Community
- Security: Smoke Detector(s)
- Subdivision: Whispering Pines
HOA
- Has HOA: Yes
- Amenities included: Pool, Park, Playground, Sidewalks, Street Lights, Trail(s)
- HOA fee: $650 annually
- HOA name: Association Link
- HOA phone: 706-922-8052
Location
- Region: Evans
Financial & listing details
- Price per square foot: $177/sqft
- Tax assessed value: $60,000
- Annual tax amount: $572
- Date on market: 11/13/2025
- Cumulative days on market: 283 days
- Listing agreement: Exclusive Right To Sell
- Listing terms: Cash,Conventional,FHA,VA Loan
Estimated market value
Not available
Estimated sales range
Not available
Not available
Price history
| Date | Event | Price |
|---|---|---|
| 7/28/2026 | Price change | $479,900-2%$177/sqft |
Source:  Hive MLS #98252237 Report a problem Hive MLS #98252237 Report a problem | ||
| 6/23/2026 | Price change | $489,900-0.8%$181/sqft |
Source: Hive MLS #98252237 Report a problem | ||
| 5/11/2026 | Listed for sale | $494,000$182/sqft |
Source: Hive MLS #98252237 Report a problem | ||
| 5/11/2026 | Listing removed | $494,000$182/sqft |
Source: Hive MLS #549250 Report a problem | ||
| 11/13/2025 | Listed for sale | $494,000$182/sqft |
Source: Hive MLS #549250 Report a problem | ||
Public tax history
| Year | Property taxes | Tax assessment |
|---|---|---|
| 2025 | $572 | $60,000 |
Find assessor info on the county website
Monthly payment
Est. payment
Payment breakdown
Explore the cost of this home by adjusting the details. Changes won't be saved.Climate risks
Neighborhood: 30809
Nearby schools
GreatSchools rating
- 10/10Parkway Elementary SchoolGrades: PK-5Distance: 0.6 mi
- 9/10Greenbrier Middle SchoolGrades: 6-8Distance: 2.4 mi
- 10/10Greenbrier High SchoolGrades: 9-12Distance: 2.3 mi
Schools provided by the listing agent
- Elementary: Parkway
- Middle: Greenbrier
- High: Greenbrier
Source: Hive MLS. This data may not be complete. We recommend contacting the local school district to confirm school assignments for this home.
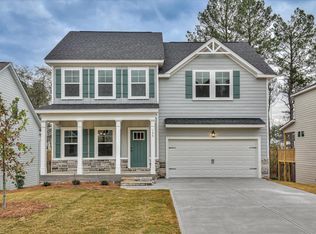
- $509,9005 bd4 ba3.1k sqft135 Tanager Ln, Evans, GA 30809Sold
- $379,9004 bd3 ba2.1k sqft129 Tanager Ln, Evans, GA 30809Sold

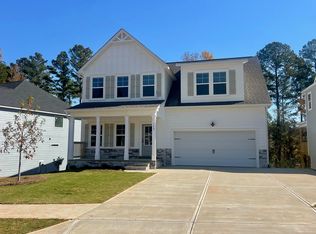
- $499,9005 bd4 ba3.1k sqft139 Tanager Ln, Evans, GA 30809Sold
- $379,9003 bd2 ba1.8k sqft127 Tanager Ln, Evans, GA 30809Sold

- $489,9005 bd3 ba2.8k sqft4422 Baywood Trl, Evans, GA 30809Sold
- $550,0006 bd4 ba3.5k sqft143 Tanager Ln, Evans, GA 30809Sold
- $329,9003 bd2 ba1.7k sqft153 Tanager Ln, Evans, GA 30809Sold
- $384,9004 bd3 ba2.1k sqft134 Tanager Ln, Evans, GA 30809Sold
A local agent can set up tours, give advice and negotiate with sellers.
A local lender can help you make sure your offer is ready when you are.
Similar homes
- $474,9005 bd3 ba2.8k sqft671 Tree Top Trail, Evans, GA 30809For Sale
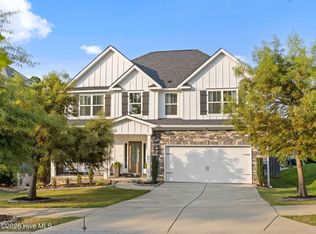
 MLS ID #100592715, Jessica Thompson, Meybohm Real Estate - Evans. Hive MLS
 - $489,9005 bd4 ba3k sqft3472 Hilltop Trail, Evans, GA 30809For Sale
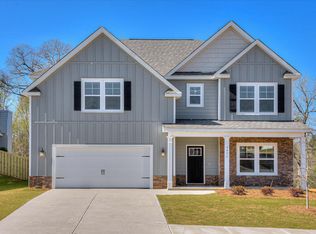 MLS ID #98252250, Kasey Singleton, Real Broker, LLC. Hive MLS
 - $509,9004 bd3 ba2.8k sqft830 Lost Grove Trail, Evans, GA 30809For Sale
 MLS ID #98256454, P-r Group, Blanchard & Calhoun - Evans. Hive MLS
 - $534,9005 bd4 ba3.3k sqft825 Lost Grove Trail, Evans, GA 30809For Sale
 MLS ID #100585574, Sonia Salazar, Re/max True Advantage. Hive MLS
 - $535,0005 bd4 ba3.9k sqft5750 Whispering Pines Way, Evans, GA 30809For SaleMLS ID #100596718, Todd Russell Lamb, Augusta Real Estate Co.. Hive MLS
- $485,0005 bd4 ba2.9k sqft4872 Tanner Oaks Drive, Evans, GA 30809For SaleMLS ID #100583826, Joshua Scelsi, EXP Realty, LLC. Hive MLS
- $470,0004 bd3 ba3.1k sqft209 Sandleton Way, Evans, GA 30809For SaleMLS ID #100583814, Greg Goodwin, Keller Williams Realty Augusta Partners. Hive MLS
- $449,9004 bd3 ba3k sqft3538 Hilltop Trail, Evans, GA 30809For SaleMLS ID #98252506, Angela Sorapuru-Lopez, Re/max True Advantage. Hive MLS
- $539,9005 bd4 ba3k sqft611 Whitney Shoals Road, Evans, GA 30809For SaleMLS ID #100575807, Ehrin Fairey, EXP Realty, LLC. Hive MLS
- $545,0004 bd4 ba2.9k sqft3071 Rosewood Drive, Evans, GA 30809For SaleMLS ID #100573109, Ronald Winston Suggs, 6-Star Realty, LLC. Hive MLS
- $484,9995 bd3 ba2.8k sqft629 Bunchgrass Street, Evans, GA 30809For SaleMLS ID #98257373, Charlie J Price, Best Price Realtors. Hive MLS
- $455,0005 bd4 ba3.1k sqft1748 Davenport Drive, Evans, GA 30809For SaleMLS ID #100576239, Penny Lee Netherton, Keller Williams Realty Augusta Partners. Hive MLS
- $554,9004 bd4 ba3k sqft827 Sparrow Point Ave, Evans, GA 30809New ConstructionMLS ID #98252881, Crystal Smith, Southeastern Residential, LLC. Hive MLS
- $589,9006 bd5 ba3.5k sqft4478 Baywood Trail, Evans, GA 30809New ConstructionMLS ID #98253090, WHISPERING PINES TEAM, Meybohm - New Home Div.. Hive MLS
- $429,9004 bd4 ba2.6k sqft581 Bunchgrass Street, Evans, GA 30809For SaleMLS ID #100584053, Caleb Willing, Better Homes & Gardens Executive Partners. Hive MLS
- $528,0004 bd4 ba2.7k sqft616 River Oaks Lane, Evans, GA 30809New ConstructionMLS ID #98203001, Katie King, Southeastern Residential, LLC. Hive MLS
- $650,0005 bd4 ba3.4k sqft4312 Sabal Drive, Evans, GA 30809For SaleMLS ID #100583879, Farrah Barber, Meybohm Real Estate - Evans. Hive MLS
- $479,9005 bd4 ba3.2k sqft235 Prominence Dr, Grovetown, GA 30813Active
 MLS ID #10797844, The Thompson Team, Meybohm LLC. GAMLS
 - $624,9004 bd5 ba3.3k sqft445 Woodlawn Street, Evans, GA 30809New ConstructionMLS ID #98253949, Matthew Reed Bentley, Southeastern Residential, LLC. Hive MLS
- $489,0005 bd4 ba3k sqft903 Lillian Park Drive, Grovetown, GA 30813For SaleMLS ID #98253124, Katherine Gray, HomeSmart CSRA. Hive MLS
