SPECIAL FINANCING rates as low as 5.375%, for life of loan, PLUS up to $10,000 towards closing costs with use of preferred lender. See Sales Manager for details.
$2000 Real Heroes discount available for qualified buyers (active and retired military, first responders, and teachers).
Discover the perfect blend of comfort and modern living in the stunning Yarmouth plan, a beautifully designed four-bedroom, two-and-a-half-bathroom home with a spacious two-car garage. The open-concept layout seamlessly connects the kitchen, dining area, and family room, with electric fireplace with tile surround, creating an inviting space perfect for entertaining or everyday living. The kitchen shines with stylish finishes, including granite counters, tile backsplash, and white Shaker style cabinets. Retreat to your luxurious primary suite, on the Main Level, featuring a spa-like bathroom with dual vanities, a sleek tile shower, and walk in closet. The conveniently located staircase will lead you to the Pocket Office and spacious flex room, providing a second living area, game room, or movie room. Out back, the covered patio adds outdoor living, perfect for relaxing after a long day. Garage size matters, so all of ours are over 21' x 19', giving you ample room for parking and storage. Thoughtfully designed with spacious secondary bedrooms and elegant details throughout, this home offers the perfect balance of style and functionality. Photos are for illustrative proposes. Some colors and/ or options may differ.
Pending
Price cut: $20K (9/9)
$349,900
4148 Whitehouse St, Harlem, GA 30814
4beds
2,505sqft
Single Family Residence
Built in 2026
8,712 Square Feet Lot
$-- Zestimate®
$140/sqft
$46/mo HOA
What's special
Elegant details throughoutFour-bedroom two-and-a-half-bathroom homeWalk in closetSpacious secondary bedroomsTile backsplashWhite shaker style cabinetsGranite counters
- 191 days
- 23
- 0
Zillow last checked:
Listing updated:
Listed by:
Richard Shaine Cobb 803-563-7368,
SM South Carolina Brokerage
Source: Aiken MLS,MLS#: 223070
Facts & features
Interior
Bedrooms & bathrooms
- Bedrooms: 4
- Bathrooms: 3
- Full bathrooms: 2
- 1/2 bathrooms: 1
Heating
- Electric
Cooling
- Central Air
Appliances
- Included: Microwave, Dishwasher, Disposal
Features
- Walk-In Closet(s), Bedroom on 1st Floor, Kitchen Island, Primary Downstairs, Pantry
- Flooring: Carpet
- Basement: None
- Number of fireplaces: 1
- Fireplace features: Electric, Family Room
Interior area
- Total structure area: 2,505
- Total interior livable area: 2,505 sqft
- Finished area above ground: 2,505
- Finished area below ground: 0
Video & virtual tour
Property
Parking
- Total spaces: 2
- Parking features: Attached, Driveway, Garage Door Opener
- Attached garage spaces: 2
- Has uncovered spaces: Yes
Features
- Levels: Two
- Patio & porch: Patio, Porch
- Pool features: Association, Cabana, Community, In Ground
Lot
- Size: 8,712 Square Feet
- Features: Landscaped, Sprinklers In Front, Sprinklers In Rear
Details
- Additional structures: None
- Special conditions: Standard
- Horse amenities: None
Construction
Type & style
- Home type: SingleFamily
- Architectural style: Traditional
- Property subtype: Single Family Residence
Materials
- HardiPlank Type, Stone
- Foundation: Slab
- Roof: Composition
Condition
- New construction: Yes
- Year built: 2026
Utilities & green energy
- Sewer: Public Sewer
- Water: Public
Community & HOA
Community
- Features: See Remarks, Pool, Recreation Area
- Subdivision: Greenpoint
HOA
- Has HOA: Yes
- HOA fee: $550 annually
Location
- Region: Harlem
Financial & listing details
- Price per square foot: $140/sqft
- Date on market: 8/1/2026
- Cumulative days on market: 171 days
- Listing terms: Contract
- Road surface type: Paved
Estimated market value
Not available
Estimated sales range
Not available
Not available
Price history
| Date | Event | Price |
|---|---|---|
| 9/23/2026 | Pending sale | $349,900$140/sqft |
Source:  Aiken MLS #223070 Report a problem | ||
| 9/9/2026 | Price change | $349,900-5.4%$140/sqft |
Source: Aiken MLS #223070 Report a problem | ||
| 9/3/2026 | Price change | $369,900-2.6%$148/sqft |
Source:  Hive MLS #98256829 Report a problem | ||
| 8/19/2026 | Price change | $379,900-1.4%$152/sqft |
Source: Aiken MLS #223070 Report a problem | ||
| 8/1/2026 | Listed for sale | $385,430$154/sqft |
Source: Aiken MLS #223070 Report a problem | ||
| 7/31/2026 | Pending sale | $385,430-0.5%$154/sqft |
Source: Aiken MLS #223070 Report a problem | ||
| 6/15/2026 | Price change | $387,430+0.5%$155/sqft |
Source:  Stanley Martin Homes Report a problem | ||
| 4/27/2026 | Listed for sale | $385,430$154/sqft |
Source: Aiken MLS #223070 Report a problem | ||
Public tax history
Tax history is unavailable.
Monthly payment
Est. payment
Payment breakdown
Explore the cost of this home by adjusting the details. Changes won't be saved.Climate risks
Neighborhood: 30814
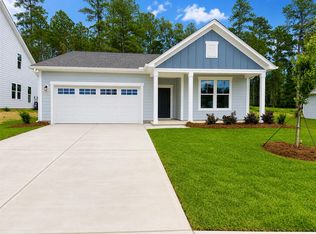
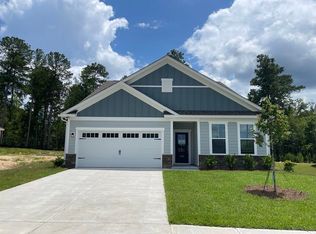
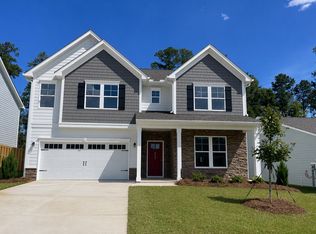
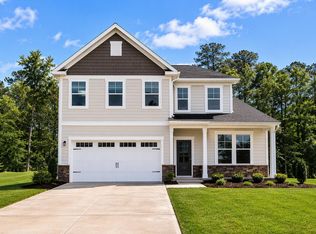
Similar homes
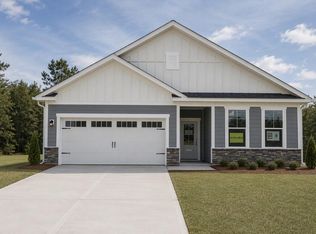
- $349,9004 bd4 ba2.7k sqft4154 Whitehouse St, Harlem, GA 30814New Construction
 Aiken MLS
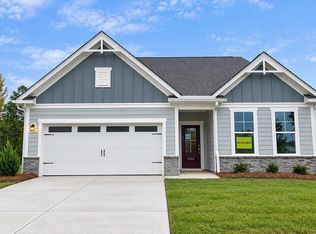
- $347,9004 bd4 ba2.7k sqft4160 Whitehouse St, Harlem, GA 30814New Construction
 Aiken MLS
- $339,9004 bd3 ba2.4k sqft4158 Whitehouse St, Harlem, GA 30814New Construction
 Aiken MLS
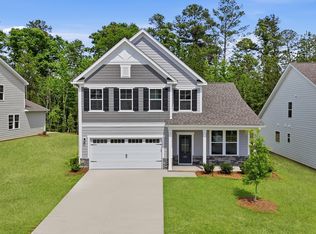
- $329,9004 bd3 ba2.4k sqft4134 Whitehouse St, Harlem, GA 30814New Construction
 Aiken MLS
- $325,0003 bd2 ba1.9k sqft5032 Huntley Trail, Harlem, GA 30814For Sale
 MLS ID #100610894, Jaime Putnam, Meybohm Real Estate - Evans. Hive MLS
- $374,9005 bd3 ba3k sqft4162 Whitehouse Street, Harlem, GA 30814New ConstructionHive MLS
- $329,9004 bd3 ba2.1k sqft924 Sweetgrass Circle, Harlem, GA 30814For SaleMLS ID #100609911, Bradley Sikes Group, Meybohm Real Estate - Evans. Hive MLS
- $314,9004 bd3 ba2.3k sqft610 Turtle Creek Lane, Harlem, GA 30814For SaleMLS ID #100588287, Caleb Willing, Better Homes & Gardens Executive Partners. Hive MLS
- $379,9004 bd3 ba3k sqft413 Chickadee Way, Harlem, GA 30814For SaleMLS ID #100606241, Donatella M Armstrong Key, Blanchard & Calhoun - Evans. Hive MLS
- $339,4004 bd3 ba2.2k sqft827 Sweetgrass Circle, Harlem, GA 30814New ConstructionMLS ID #100603494, Southern Homes Group, Southern Homes Group Real Estate. Hive MLS
- $429,9005 bd3 ba3.5k sqft2214 Southland Drive, Harlem, GA 30814For SaleMLS ID #100584950, Shelia A Luckey, ERA Wilder Realty. Hive MLS
- $364,4005 bd3 ba2.5k sqft723 Sweetgrass Circle, Harlem, GA 30814New ConstructionMLS ID #100603480, Southern Homes Group, Southern Homes Group Real Estate. Hive MLS
- $328,9004 bd3 ba2k sqft850 Sweetgrass Circle, Harlem, GA 30814New ConstructionMLS ID #98255935, Southern Homes Group, Southern Homes Group Real Estate. Hive MLS
- $344,0004 bd3 ba2.6k sqft984 Raghorn Road, Grovetown, GA 30813For SaleMLS ID #100584345, Makayla McCowen, Keller Williams Realty Augusta Partners. Hive MLS
- $399,5004 bd3 ba2.6k sqft236 Haverford Drive, Grovetown, GA 30813For SaleMLS ID #100575738, LEE HARTLEY, Hartley Real Estate Group. Hive MLS
- $339,9004 bd3 ba2.3k sqft3054 Margot Lane, Grovetown, GA 30813For SaleMLS ID #100603780, Lisa Medders, EXP Realty, LLC. Hive MLS
- $330,0004 bd3 ba2.4k sqft316 Koweta Way, Grovetown, GA 30813For SaleMLS ID #100599955, Sherry H Sanders, EXP Realty, LLC. Hive MLS
