Up to 20,000 Dollars towards closing costs/options/upgrades with use of preferred lender. See Sales Manager for details.
2000 Dollars Real Heroes Discount available for qualified buyers (Active and Retired military, First Responders, and Teachers).
Welcome to The Jefferson Plan, a beautifully designed 4-bedroom, 2.5-bathroom home that offers the perfect blend of modern style, comfort, and functionality. The open-concept layout seamlessly connects the chef-inspired kitchen, breakfast area, and family room, creating a spacious and inviting area for entertaining and everyday living. The kitchen features granite countertops, stainless steel appliances, and 42'' upper cabinets for ample storage. On the main level, you'll find a study, perfect for a home office, playroom, or additional living space, along with a convenient half bathroom for guests. The main-level primary suite serves as a private retreat, complete with dual sinks and a luxurious shower. Upstairs, you'll find three additional bedrooms and a full bathroom that serves the upper level. Thoughtful details such as Luxury Vinyl Plank flooring, a covered rear patio, a sprinkler system, gutters, fiber cement board siding, and quartz bathroom countertops elevate both the design and functionality of the home. Whether you're hosting family gatherings or relaxing in your personal oasis, The Jefferson Plan is designed for the way you live.
Energy efficient construction inspected and tested by The Home Energy Rating System (HERS) Index.
Photos used are for illustrative purposes only. Colors and finishes may vary.
Pending
$388,040
4150 Whitehouse St, Harlem, GA 30814
4beds
2,797sqft
Single Family Residence
Built in 2026
8,712 Square Feet Lot
$-- Zestimate®
$139/sqft
$42/mo HOA
What's special
Open-concept layoutStainless steel appliancesFiber cement board sidingCovered rear patioDual sinksGranite countertopsQuartz bathroom countertops
- 197 days
- 10
- 0
Zillow last checked:
Listing updated:
Listed by:
Richard Shaine Cobb 803-563-7368,
SM South Carolina Brokerage
Source: Aiken MLS,MLS#: 222575
Facts & features
Interior
Bedrooms & bathrooms
- Bedrooms: 4
- Bathrooms: 3
- Full bathrooms: 2
- 1/2 bathrooms: 1
Heating
- Electric, Forced Air
Cooling
- Central Air
Appliances
- Included: Microwave, Range, Dishwasher, Disposal
Features
- Solid Surface Counters, Walk-In Closet(s), Bedroom on 1st Floor, Kitchen Island, Primary Downstairs, Eat-in Kitchen, Pantry, High Speed Internet
- Flooring: Carpet
- Basement: None
- Has fireplace: No
Interior area
- Total structure area: 2,797
- Total interior livable area: 2,797 sqft
- Finished area above ground: 2,797
- Finished area below ground: 0
Property
Parking
- Total spaces: 2
- Parking features: Attached, Driveway, Garage Door Opener
- Attached garage spaces: 2
- Has uncovered spaces: Yes
Features
- Levels: Two
- Patio & porch: Patio, Porch
- Pool features: Association, Community
Lot
- Size: 8,712 Square Feet
- Features: Landscaped, Sprinklers In Front, Sprinklers In Rear
Details
- Additional structures: None
- Special conditions: Standard
- Horse amenities: None
Construction
Type & style
- Home type: SingleFamily
- Architectural style: Traditional
- Property subtype: Single Family Residence
Materials
- HardiPlank Type, Stone
- Foundation: Slab
- Roof: Composition,Shingle
Condition
- New construction: Yes
- Year built: 2026
Details
- Warranty included: Yes
Utilities & green energy
- Sewer: Public Sewer
- Water: Public
Community & HOA
Community
- Features: Pool, Recreation Area
- Subdivision: Greenpoint
HOA
- Has HOA: Yes
- HOA fee: $500 annually
Location
- Region: Harlem
Financial & listing details
- Price per square foot: $139/sqft
- Date on market: 4/1/2026
- Listing terms: Trust Deed
- Road surface type: Asphalt
Estimated market value
Not available
Estimated sales range
Not available
Not available
Price history
| Date | Event | Price |
|---|---|---|
| 4/1/2026 | Pending sale | $388,040$139/sqft |
Source:  Aiken MLS #222575 Report a problem Aiken MLS #222575 Report a problem | ||
| 4/1/2026 | Listed for sale | $388,040$139/sqft |
Source: Aiken MLS #222575 Report a problem | ||
Public tax history
Tax history is unavailable.
Monthly payment
Est. payment
Payment breakdown
Explore the cost of this home by adjusting the details. Changes won't be saved.Climate risks
Neighborhood: 30814
Similar homes
- $386,1904 bd3 ba2.4k sqft4158 Whitehouse St, Harlem, GA 30814New Construction
 Aiken MLS
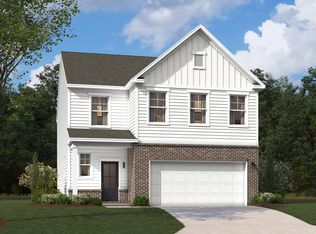
 - $380,3804 bd3 ba2.5k sqft4205 Whitehouse St, Harlem, GA 30814New Construction
 Aiken MLS
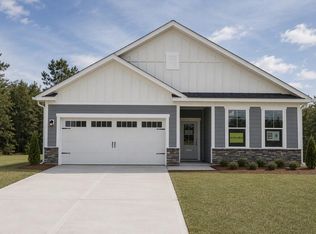
 - $374,9004 bd4 ba2.7k sqft4154 Whitehouse St, Harlem, GA 30814New Construction
 Aiken MLS
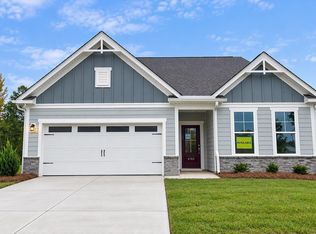
 - $400,3054 bd4 ba2.7k sqft4160 Whitehouse St, Harlem, GA 30814New Construction
 Aiken MLS
 - $419,9004 bd4 ba3.1k sqft808 Blue Willow Drive, Harlem, GA 30814For Sale
 MLS ID #100604747, LEE HARTLEY, Hartley Real Estate Group. Hive MLS
 - $410,7355 bd3 ba3k sqft4162 Whitehouse Street, Harlem, GA 30814New ConstructionHive MLS
- $394,9004 bd3 ba3k sqft413 Chickadee Way, Harlem, GA 30814For SaleMLS ID #100606241, Donatella M Armstrong Key, Blanchard & Calhoun - Evans. Hive MLS
- $329,9004 bd3 ba2.1k sqft924 Sweetgrass Circle, Harlem, GA 30814For SaleMLS ID #100609911, Bradley Sikes Group, Meybohm Real Estate - Evans. Hive MLS
- $314,9004 bd3 ba2.3k sqft610 Turtle Creek Lane, Harlem, GA 30814For SaleMLS ID #100588287, Caleb Willing, Better Homes & Gardens Executive Partners. Hive MLS
- $375,0004 bd3 ba2.7k sqft899 Williford Run Drive, Grovetown, GA 30813For SaleMLS ID #100593663, The Stone Team, Meybohm Real Estate - Wheeler. Hive MLS
- $365,0004 bd3 ba2.5k sqft925 Niagra Falls, Grovetown, GA 30813For SaleMLS ID #100604196, Farrah Barber, Meybohm Real Estate - Evans. Hive MLS
- $389,9004 bd3 ba2.4k sqft238 Prominence Drive, Grovetown, GA 30813For SaleMLS ID #100584972, Jaime Putnam, Meybohm Real Estate - Evans. Hive MLS
- $379,0005 bd4 ba2.9k sqft260 Prominence Drive, Grovetown, GA 30813For SaleMLS ID #100600090, Dakota Lyons, Lyons Property Group, LLC. Hive MLS
- $392,9004 bd3 ba2.3k sqft5544 Sweetwater Drive #Tp22, Grovetown, GA 30813New ConstructionMLS ID #98251092, Terri O'Neil, Ivey Realty Associates, Llc. Hive MLS
- $394,9004 bd3 ba2.4k sqft1817 Harbury Drive, Grovetown, GA 30813New ConstructionMLS ID #98195556, Tillery Park South, Meybohm - New Home Div.. Hive MLS
