Included fence if closed by 12/29/2025.
This property qualifies for low fixed interest rate 4.75 with up to 10,000 towards closing costs OR 20,000 towards closing costs - using our preferred lender. Must cost by 12/30/2025.
Welcome to your dream home located in Greenpoint! Conveniently located near I20, Fort Gordon, and great schools, you will feel at home in this golf cart friendly neighborhood. This beautiful Rembert plan offers tons of space everywhere you turn. Entering from the large covered front porch, you will feel welcomed into the large foyer. The flex room near the front entryway makes for a perfect formal dining setting, and the pass-through Butler's Pantry is every coffee lover's dream. The all-encompassing kitchen finished with a large island, soft close cabinets, stainless steel appliances, quartz counters, designer tile backsplash and more. You will love prepping meals in your design-inspired kitchen! Overlook the expansive family room that you are sure to enjoy countless nights entertaining or just relaxing. Retreat to your primary suite on the main level, complete with large private bathroom with deep walk-in closet. Up the stairs, you will find 3 additional large bedrooms, two full bathrooms, storage space and a stunning loft that is perfect for any man cave, playroom, or fitness area. Sip coffee in the morning or Finish your day on the covered back patio. Each home is built using energy efficient construction methods and are independently inspected and tested by The Home Energy Rating System (HERS) Index. New Community Pool is under construction, and future amenities include covered cabana, walking trails, recreation fields. With the Rembert's captivating design, thoughtful features, and generous space, this home is a dream come true. Don't miss the opportunity to make it yours. Your future awaits! Stock photos used and design finishes and selections may differ. Lot 190.
Sold for $383,000
$383,000
808 Blue Willow Dr, Harlem, GA 30814
4beds
3,190sqft
Single Family Residence
Built in 2025
8,276 Square Feet Lot
$385,000 Zestimate®
$120/sqft
$2,484 Estimated rent
Home value
$385,000
$366,000 - $404,000
$2,484/mo
Zestimate® history
Owner options
List your home for rent
$2,484/mo
Rent Zestimate®
Find your next renter with Zillow Rental Manager. Plus, with online applications, you can quickly screen prospective tenants – for free.
$2,484/mo
Rent Zestimate®
Refinance and save
$2,986/mo
Est. payment
Refinancing to a lower rate could help reduce your monthly payments and save thousands over the life of the loan.
$2,986/mo
Est. payment
Explore your selling options
Work with a Zillow partner agent
Leverage their expertise and Zillow's premium Showcase listings to get your home seen by more buyers.
Get startedList with your own agent
Get your home in front of millions of buyers by listing it on Zillow.
Learn how to do itSell it yourself
Take full control of how buyers see your home on Zillow by listing For Sale by Owner (FSBO).
List your homeWhat's special
Zillow last checked:
Listing updated:
Listed by:
Valerie Terry 706-619-7360,
Stanley Martin Homes,
Hailey Altman 704-458-0165,
Stanley Martin Homes
Bought with:
Valerie Terry, 102681
Stanley Martin Homes
Source: Aiken MLS,MLS#: 218881
Facts & features
Interior
Bedrooms & bathrooms
- Bedrooms: 4
- Bathrooms: 4
- Full bathrooms: 3
- 1/2 bathrooms: 1
Primary bedroom
- Level: Main
- Area: 208
- Dimensions: 13 x 16
Bedroom 2
- Level: Upper
- Area: 165
- Dimensions: 11 x 15
Bedroom 3
- Level: Upper
- Area: 228
- Dimensions: 19 x 12
Bedroom 4
- Level: Upper
- Area: 182
- Dimensions: 13 x 14
Family room
- Level: Main
- Area: 304
- Dimensions: 19 x 16
Kitchen
- Level: Main
- Area: 130
- Dimensions: 13 x 10
Other
- Description: Study/Flex
- Level: Main
- Area: 143
- Dimensions: 11 x 13
Other
- Description: Upper Flex
- Level: Upper
- Area: 345
- Dimensions: 15 x 23
Other
- Description: Breakfast Room
- Level: Main
- Area: 144
- Dimensions: 16 x 9
Heating
- Electric, Forced Air
Cooling
- Central Air
Appliances
- Included: Microwave, Range, Dishwasher, Disposal, Electric Water Heater
Features
- Walk-In Closet(s), Bedroom on 1st Floor, Kitchen Island, Primary Downstairs, Pantry, High Speed Internet
- Flooring: Carpet
- Basement: None
- Has fireplace: No
Interior area
- Total structure area: 3,190
- Total interior livable area: 3,190 sqft
- Finished area above ground: 3,190
- Finished area below ground: 0
Property
Parking
- Total spaces: 2
- Parking features: Attached, Garage Door Opener
- Attached garage spaces: 2
Features
- Levels: Two
- Patio & porch: Patio, Porch
- Pool features: None
Lot
- Size: 8,276 Square Feet
- Features: Landscaped, Sprinklers In Front, Sprinklers In Rear
Details
- Additional structures: See Remarks
- Parcel number: 030411
- Special conditions: Standard
- Horse amenities: None
Construction
Type & style
- Home type: SingleFamily
- Architectural style: Traditional
- Property subtype: Single Family Residence
Materials
- HardiPlank Type, Stone
- Foundation: Slab
- Roof: Composition,Shingle
Condition
- New construction: Yes
- Year built: 2025
Utilities & green energy
- Sewer: Public Sewer
- Water: Public
Community & HOA
Community
- Features: Internet Available, Pool, Recreation Area
- Subdivision: Greenpoint
HOA
- Has HOA: Yes
- HOA fee: $600 annually
Location
- Region: Harlem
Financial & listing details
- Price per square foot: $120/sqft
- Tax assessed value: $64,000
- Annual tax amount: $610
- Date on market: 10/18/2025
- Cumulative days on market: 170 days
- Listing terms: Contract
- Road surface type: Paved
Price history
| Date | Event | Price |
|---|---|---|
| 1/23/2026 | Sold | $383,000-4.2%$120/sqft |
Source:  Aiken MLS #218881 Report a problem Aiken MLS #218881 Report a problem | ||
| 12/19/2025 | Pending sale | $399,900$125/sqft |
Source: Aiken MLS #218881 Report a problem | ||
| 11/4/2025 | Price change | $399,900-3.6%$125/sqft |
Source: Aiken MLS #218881 Report a problem | ||
| 10/29/2025 | Price change | $414,900-4.8%$130/sqft |
Source: Aiken MLS #218881 Report a problem | ||
| 10/18/2025 | Listed for sale | $435,900$137/sqft |
Source:  REALTORS® of Greater Augusta #545450 Report a problem REALTORS® of Greater Augusta #545450 Report a problem | ||
| 8/6/2025 | Contingent | $435,900$137/sqft |
Source: Aiken MLS #218881 Report a problem | ||
| 8/6/2025 | Pending sale | $435,900$137/sqft |
Source: REALTORS® of Greater Augusta #545450 Report a problem | ||
| 8/6/2025 | Listed for sale | $435,900$137/sqft |
Source: REALTORS® of Greater Augusta #545450 Report a problem | ||
Public tax history
| Year | Property taxes | Tax assessment |
|---|---|---|
| 2025 | $610 -6% | $64,000 -1.5% |
| 2024 | $649 | $65,000 |
Find assessor info on the county website
Neighborhood: 30814
Nearby homes
- $320,0004 bd3 ba2k sqft4212 Whitehouse St, Harlem, GA 30814Sold

- $393,2395 bd4 ba3k sqft804 Blue Willow Dr #189, Harlem, GA 30814Sold
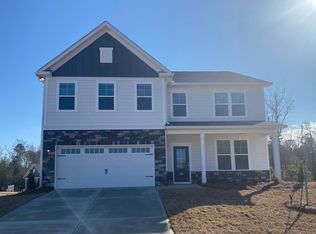
- $352,6253 bd2 ba1.8k sqft4210 Whitehouse St #187, Harlem, GA 30814Sold
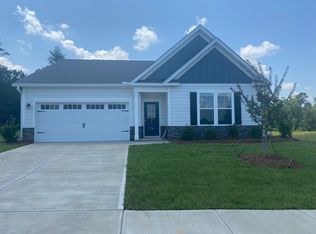
- $359,9004 bd3 ba3.1k sqft2217 Southland Dr #164, Harlem, GA 30814Sold
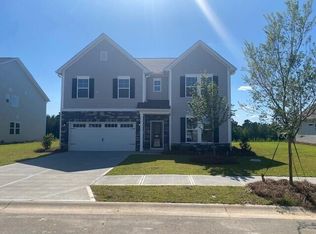
- $319,9003 bd3 ba2.1k sqft4220 Whitehouse St, Harlem, GA 30814Sold
- $344,9004 bd3 ba3k sqft4211 Whitehouse St, Harlem, GA 30814Pending
- $362,8904 bd3 ba2.9k sqft4215 Whitehouse St, Harlem, GA 30814Sold
- $418,6404 bd3 ba2.6k sqft4145 Whitehouse St, Harlem, GA 30814Sold
Nearby schools
GreatSchools rating
- 6/10North Harlem Elementary SchoolGrades: PK-5Distance: 3.9 mi
- 6/10Harlem Middle SchoolGrades: 6-8Distance: 0.5 mi
- 6/10Harlem High SchoolGrades: 9-12Distance: 1.5 mi


Get pre-qualified for a loan
At Zillow Home Loans, we can pre-qualify you in as little as 5 minutes with no impact to your credit score.An equal housing lender. NMLS #10287.
- Georgia
- Columbia County
- Harlem
- 30814
- 808 Blue Willow Dr
Nearby cities
Nearby zip codes
Other Harlem Topics
