Up to $10,000 Dollars towards closing costs with use of preferred lender. See Sales Manager for details.
$4000 Real Heroes Discount available for qualified buyers (Active and Retired military, First Responders, and Teachers) on contracts written after 12/12/25 and closing by 3/31/26.
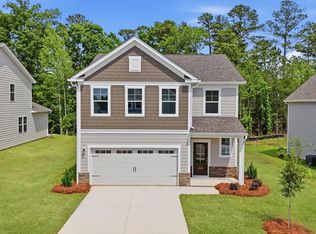
PRIVACY FENCE INCLUDED! Looking for the perfect home that balances space and functionality? Explore the Lambert Plan - a 2-story gem featuring 4 bedrooms, 3 bathrooms, a generous loft, and a 2-car garage. This well-designed home offers an extra bedroom and full bathroom as you enter through the foyer. The mudroom, complete with optional bench and cubbies, ensures an organized space as you step in from the garage. The open kitchen and spacious family room create an inviting environment for entertaining and making cherished memories. On the second level, you'll find the primary bedroom with a large walk-in closet, a luxurious garden tub with tile shower, and a large vanity with dual sinks. There's plenty of room for everyone with two additional bedrooms, an additional bathroom, and a spacious loft. Garage size matters, so all of ours are over 21' x 19', giving you ample room for parking and storage. Make the Lambert plan your own and start creating lasting memories in this fantastic home!
Energy efficient construction inspected and tested by The Home Energy Rating System (HERS) Index.
Photos used are for illustrative purposes only. Colors and finishes may vary.
Pending
$344,900
4211 Whitehouse St, Harlem, GA 30814
4beds
3,045sqft
:
Get pre-qualified$2,236/mo
Single Family Residence
Built in 2025
8,712 Square Feet Lot
$-- Zestimate®
$113/sqft
$50/mo HOA
What's special
- 269 days |
- 10 |
- 0 |
Zillow last checked:
Listing updated:
Listed by:
Richard Shaine Cobb 803-563-7368,
SM South Carolina Brokerage
Source: Aiken MLS,MLS#: 220234
Facts & features
Interior
Bedrooms & bathrooms
- Bedrooms: 4
- Bathrooms: 3
- Full bathrooms: 3
Primary bedroom
- Level: Upper
- Area: 285
- Dimensions: 19 x 15
Bedroom 2
- Level: Upper
- Area: 132
- Dimensions: 11 x 12
Bedroom 3
- Level: Upper
- Area: 156
- Dimensions: 13 x 12
Bedroom 4
- Level: Main
- Area: 132
- Dimensions: 12 x 11
Dining room
- Level: Main
- Area: 171
- Dimensions: 9 x 19
Family room
- Level: Main
- Area: 361
- Dimensions: 19 x 19
Kitchen
- Level: Main
- Area: 144
- Dimensions: 9 x 16
Other
- Description: Loft
- Level: Upper
- Area: 221
- Dimensions: 13 x 17
Heating
- Electric, Forced Air
Cooling
- Central Air
Appliances
- Included: Microwave, Range, Dishwasher, Disposal, Electric Water Heater
Features
- Walk-In Closet(s), Kitchen Island, Pantry, High Speed Internet
- Flooring: Carpet
- Basement: None
- Has fireplace: No
Interior area
- Total structure area: 3,045
- Total interior livable area: 3,045 sqft
- Finished area above ground: 3,045
- Finished area below ground: 0
Video & virtual tour
Property
Parking
- Total spaces: 2
- Parking features: Attached, Garage Door Opener
- Attached garage spaces: 2
Features
- Levels: Two
- Patio & porch: Patio, Porch
- Pool features: Outdoor Pool, Association, Cabana, Community, In Ground
Lot
- Size: 8,712 Square Feet
- Features: Landscaped, Sprinklers In Front, Sprinklers In Rear
Details
- Additional structures: None
- Parcel number: 030407
- Special conditions: Standard
- Horse amenities: None
Construction
Type & style
- Home type: SingleFamily
- Architectural style: Traditional
- Property subtype: Single Family Residence
Materials
- HardiPlank Type
- Foundation: Slab
- Roof: See Remarks
Condition
- New construction: Yes
- Year built: 2025
Details
- Warranty included: Yes
Utilities & green energy
- Sewer: Public Sewer
- Water: Public
Community & HOA
Community
- Features: Pool, Recreation Area
- Subdivision: Greenpoint
HOA
- Has HOA: Yes
- HOA fee: $600 annually
Location
- Region: Harlem
Financial & listing details
- Price per square foot: $113/sqft
- Tax assessed value: $64,000
- Annual tax amount: $610
- Date on market: 10/29/2025
- Cumulative days on market: 263 days
- Listing terms: Contract
- Road surface type: Paved
Estimated market value
Not available
Estimated sales range
Not available
Not available
Price history
| Date | Event | Price |
|---|---|---|
| 2/20/2026 | Pending sale | $344,900$113/sqft |
Source:  Aiken MLS #220234 Report a problem Aiken MLS #220234 Report a problem | ||
| 2/15/2026 | Price change | $344,900-2.8%$113/sqft |
Source: Aiken MLS #220234 Report a problem | ||
| 2/12/2026 | Price change | $354,900-1.4%$117/sqft |
Source:  Hive MLS #548740 Report a problem Hive MLS #548740 Report a problem | ||
| 1/26/2026 | Price change | $359,900-2.7%$118/sqft |
Source: Aiken MLS #220234 Report a problem | ||
| 1/21/2026 | Price change | $369,900-2.9%$121/sqft |
Source: Aiken MLS #220234 Report a problem | ||
| 1/15/2026 | Price change | $380,900+0.3%$125/sqft |
Source: Aiken MLS #220234 Report a problem | ||
| 1/8/2026 | Price change | $379,900-1.2%$125/sqft |
Source: Aiken MLS #220234 Report a problem | ||
| 10/29/2025 | Listed for sale | $384,335$126/sqft |
Source: Aiken MLS #220234 Report a problem | ||
Public tax history
| Year | Property taxes | Tax assessment |
|---|---|---|
| 2025 | $610 -6% | $64,000 -1.5% |
| 2024 | $649 | $65,000 |
Find assessor info on the county website
Monthly payment
Est. payment
Payment breakdown
Explore the cost of this home by adjusting the details. Changes won't be saved.Climate risks
Neighborhood: 30814
Nearby schools
GreatSchools rating
- 6/10North Harlem Elementary SchoolGrades: PK-5Distance: 3.9 mi
- 6/10Harlem Middle SchoolGrades: 6-8Distance: 0.5 mi
- 6/10Harlem High SchoolGrades: 9-12Distance: 1.5 mi
- $362,8904 bd3 ba2.9k sqft4215 Whitehouse St, Harlem, GA 30814Sold
- $359,9004 bd3 ba3.1k sqft2217 Southland Dr #164, Harlem, GA 30814Sold
- $418,6404 bd3 ba2.6k sqft4145 Whitehouse St, Harlem, GA 30814Sold
- $320,0004 bd3 ba2k sqft4212 Whitehouse St, Harlem, GA 30814Sold

- $393,2395 bd4 ba3k sqft804 Blue Willow Dr #189, Harlem, GA 30814Sold
- $352,6253 bd2 ba1.8k sqft4210 Whitehouse St #187, Harlem, GA 30814Sold
- $310,0003 bd3 ba2.1k sqft4221 Whitehouse St, Harlem, GA 30814Sold
- $345,9005 bd4 ba2.7k sqft4219 Whitehouse St, Harlem, GA 30814Sold
A local agent can set up tours, give advice and negotiate with sellers.
Similar homes
- $339,9004 bd3 ba2.4k sqft4134 Whitehouse St, Harlem, GA 30814New Construction
 Aiken MLS
 - from $372,9004 bd3 ba3k sqftThe Lambert Plan, Greenpoint, Harlem, GA 30814New Construction
 Stanley Martin Homes
 - $339,9004 bd3 ba2.5k sqft4130 Whitehouse St, Harlem, GA 30814New Construction
 Aiken MLS
 - $349,9004 bd3 ba2.5k sqft4139 Whitehouse St, Harlem, GA 30814New Construction
 Aiken MLS
 - $385,0004 bd3 ba2.5k sqft3006 Bannack Lane, Harlem, GA 30814For Sale
 MLS ID #100586809, Molly Anne Whitmer, EXP Realty, LLC. Hive MLS
 - from $349,9004 bd3 ba2.5k sqftThe Yarmouth Plan, Greenpoint, Harlem, GA 30814New ConstructionStanley Martin Homes
- $348,9554 bd2 ba1.8k sqft4146 Whitehouse St, Harlem, GA 30814New ConstructionAiken MLS
- from $357,9004 bd3 ba2.7k sqftThe Jefferson Plan, Greenpoint, Harlem, GA 30814New ConstructionStanley Martin Homes
- $385,4304 bd3 ba2.5k sqft4148 Whitehouse St, Harlem, GA 30814New ConstructionAiken MLS
- from $339,9003 bd3 ba2.3k sqftThe Tyndall Plan, Greenpoint, Harlem, GA 30814New ConstructionStanley Martin Homes
- from $341,9003 bd3 ba2.4k sqftThe Hollins Plan, Greenpoint, Harlem, GA 30814New ConstructionStanley Martin Homes
- $390,7654 bd3 ba2.4k sqft4143 Whitehouse St, Harlem, GA 30814New ConstructionAiken MLS
- $309,9003 bd3 ba2.1k sqft4131 Whitehouse St, Harlem, GA 30814New ConstructionAiken MLS
- from $325,9004 bd2 ba1.8k sqftThe Juniper II Plan, Greenpoint, Harlem, GA 30814New ConstructionStanley Martin Homes
- from $332,9003 bd3 ba2.1k sqftThe Sadler Plan, Greenpoint, Harlem, GA 30814New ConstructionStanley Martin Homes
- $419,4855 bd3 ba2.9k sqft4152 Whitehouse St, Harlem, GA 30814New ConstructionAiken MLS
- $359,9005 bd4 ba2.7k sqft339 Tupelo, Harlem, GA 30814For SaleMLS ID #100589619, Molly Anne Whitmer, EXP Realty, LLC. Hive MLS
- $364,9004 bd3 ba2.6k sqft307 Tupelo Pass, Harlem, GA 30814New ConstructionAiken MLS
- $339,9004 bd3 ba2.2k sqft938 Walker Point Drive Drive, Grovetown, GA 30813For SaleMLS ID #98251431, Alleigh Gates Roberson, Southeastern Residential, LLC. Hive MLS
- $349,9005 bd3 ba2.6k sqft4703 Southwind Road, Evans, GA 30809For SaleMLS ID #98252363, Peter Larson, Summer House Realty. Hive MLS
