Skip main navigation
Sold for $345,900
  • $345,900

    4219 Whitehouse St, Harlem, GA 30814

    5beds
    2,797sqft
    Single Family Residence
    Built in 2025
    7,840 Square Feet Lot
    $346,600 Zestimate®
    $124/sqft
    $2,575 Estimated rent

    Home value

    $346,600

    $329,000 - $367,000

    $2,575/mo

    Zestimate® history
    Loading
    Loading...

    Owner options

    List your home for rent

    $2,575/mo

    Rent Zestimate®

    Find your next renter with Zillow Rental Manager. Plus, with online applications, you can quickly screen prospective tenants – for free.

    Learn more

    $2,575/mo

    Rent Zestimate®

    Refinance and save

    $2,746/mo

    Est. payment

    Refinancing to a lower rate could help reduce your monthly payments and save thousands over the life of the loan.

    See today's rates

    $2,746/mo

    Est. payment

    Explore your selling options

    Work with a Zillow partner agent

    Leverage their expertise and Zillow's premium Showcase listings to get your home seen by more buyers.

    Get started

    List with your own agent

    Get your home in front of millions of buyers by listing it on Zillow.

    Learn how to do it

    Sell it yourself

    Take full control of how buyers see your home on Zillow by listing For Sale by Owner (FSBO).

    List your home

    What's special

    Watch the sunsetsCovered back patioUpper flex areaSoft close cabinetsTile backsplash in kitchenQuaint pocket officeLvp flooring
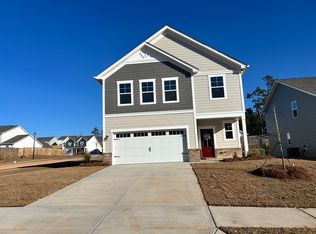
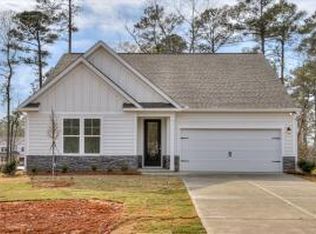
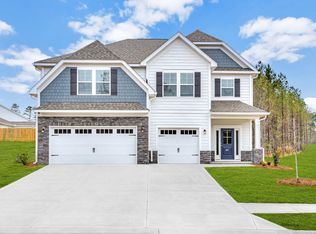
    This home qualifies for: -Up to $12,0000 toward closing costs if using our preferred lender. 4000 Real Hero's discount available for qualified buyers (active and retired military, first responders, and teachers) on contracts written after 12/12/25 and closing by March 31, 2026. The Jefferson is creating quite the stir. You'll be charmed by the open-concept layout of the kitchen, breakfast area, and family room. This design fosters an ambiance of togetherness, perfect for entertaining while preparing meals. Envision gathering around the large island in the kitchen, engaging in lively conversations in the living room. The primary bedroom, conveniently situated off the family room, offers a true retreat with dual sinks, and a luxurious tile 5' shower with seat. This sanctuary provides an oasis of relaxation, allowing you to unwind after a long day. You will also find a 2nd bedroom and Full Bathroom on the main level, convenient for guests. Venturing upstairs, you'll find three additional bedrooms and 2 full bathrooms, providing ample space for family and guests. The upper flex area opens up even more possibilities, whether it's a playroom, home gym, or cozy reading nook. This Jefferson has it all, plus more.... finished in the Tailored Design Collection, Tile Backsplash in Kitchen, Soft Close Cabinets, LVP Flooring and many other details add comfort and character to your new home. The quaint pocket office adds more versatility to those who work from home or use it as a power pantry. Finish your day on the covered back patio and watch the sunsets. With its captivating design, thoughtful features, and generous space, this home is a dream come true. Don't miss the opportunity to make it yours. Your future awaits! Each home is built using energy efficient construction methods and are independently inspected and tested by The Home Energy Rating System (HERS) Index. Community Pool is Under Construction. Photos are for illustrative purposes and colors and selections may differ. Lot 183.

    Zillow last checked:

    Listing updated:

    Listed by:

    Valerie Terry 706-619-7360,

    Stanley Martin Homes,

    Hailey Altman 704-458-0165,

    Stanley Martin Homes

    Bought with:

    Comp Agent Not Member

    For COMP Purposes Only

    Source: Aiken MLS,MLS#: 219528MLS Logo

    Facts & features

    Interior

    Bedrooms & bathrooms
    • Bedrooms: 5
    • Bathrooms: 4
    • Full bathrooms: 4
    Primary bedroom
    • Level: Main
    • Area: 195
    • Dimensions: 13 x 15
    Bedroom 2
    • Level: Upper
    • Area: 165
    • Dimensions: 11 x 15
    Bedroom 3
    • Level: Upper
    • Area: 195
    • Dimensions: 13 x 15
    Bedroom 4
    • Level: Upper
    • Area: 120
    • Dimensions: 12 x 10
    Dining room
    • Level: Main
    • Area: 135
    • Dimensions: 9 x 15
    Family room
    • Level: Main
    • Area: 195
    • Dimensions: 13 x 15
    Kitchen
    • Level: Main
    • Area: 156
    • Dimensions: 13 x 12
    Other
    • Description: Bedroom 5
    • Level: Main
    • Area: 120
    • Dimensions: 12 x 10
    Other
    • Description: Loft
    • Level: Upper
    • Area: 209
    • Dimensions: 19 x 11
    Heating
    • Electric, Forced Air
    Cooling
    • Central Air, Electric
    Appliances
    • Included: Microwave, Dishwasher, Disposal, Electric Water Heater
    Features
    • Walk-In Closet(s), Kitchen Island, Primary Downstairs, Pantry, High Speed Internet
    • Flooring: Carpet
    • Basement: None
    • Has fireplace: No
    Interior area
    • Total structure area: 2,797
    • Total interior livable area: 2,797 sqft
    • Finished area above ground: 2,797
    • Finished area below ground: 0

    Property

    Parking
    • Total spaces: 2
    • Parking features: Garage Door Opener
    • Garage spaces: 2
    Features
    • Levels: Two
    • Patio & porch: Patio, Porch
    • Pool features: None
    Lot
    • Size: 7,840 Square Feet
    • Features: Landscaped, Sprinklers In Front, Sprinklers In Rear
    Details
    • Additional structures: None
    • Parcel number: 030404
    • Special conditions: Standard
    • Horse amenities: None

    Construction

    Type & style
    • Home type: SingleFamily
    • Architectural style: Traditional
    • Property subtype: Single Family Residence
    Materials
    • Brick Veneer, HardiPlank Type
    • Foundation: Slab
    • Roof: Composition,Shingle
    Condition
    • New construction: Yes
    • Year built: 2025
    Details
    • Builder name: Stanley Martin Homes
    • Warranty included: Yes

    Utilities & green energy

    • Sewer: Public Sewer
    • Water: Public

    Community & HOA

    Community
    • Features: Pool, Recreation Area
    • Subdivision: Greenpoint
    HOA
    • Has HOA: Yes
    • HOA fee: $600 annually
    Location
    • Region: Harlem

    Financial & listing details

    • Price per square foot: $124/sqft
    • Tax assessed value: $64,000
    • Annual tax amount: $610
    • Date on market: 9/15/2025
    • Cumulative days on market: 138 days
    • Listing terms: Contract
    • Road surface type: Paved

    Price history

    DateEventPrice
    1/29/2026Sold$345,900+1.8%$124/sqft
    Source: Aiken MLS #219528 Report a problem
    12/29/2025Pending sale$339,900$122/sqft
    Source: Aiken MLS #219528 Report a problem
    12/17/2025Price change$339,900-2.9%$122/sqft
    Source: Hive MLS #547083 Report a problem
    12/9/2025Price change$349,900-2.8%$125/sqft
    Source: Hive MLS #547083 Report a problem
    11/4/2025Price change$359,900-4%$129/sqft
    Source: Aiken MLS #219528 Report a problem
    10/29/2025Price change$374,900-3.5%$134/sqft
    Source: Aiken MLS #219528 Report a problem
    9/15/2025Listed for sale$388,595$139/sqft
    Source: Aiken MLS #219528 Report a problem

    Public tax history

    YearProperty taxesTax assessment
    2025$610 -6%$64,000 -1.5%
    2024$649 $65,000
    Find assessor info on the county website

    Neighborhood: 30814

    Nearby schools

    GreatSchools rating
    Get pre-qualified for a loan
    At Zillow Home Loans, we can pre-qualify you in as little as 5 minutes with no impact to your credit score.

    An equal housing lender. NMLS #10287.